
300 Boylston St #601, Boston, MA 02116
Local realty services provided by:Metropolitan Homes
300 Boylston St #601,Boston, MA 02116
$4,750,000
- 2 Beds
- 3 Baths
- 2,126 sq. ft.
- Condominium
- Active
Listed by: kevin cleary
Office: re/max select realty
MLS#:73556428
Source:MLSPIN
Price summary
- Price:$4,750,000
- Price per sq. ft.:$2,234.24
- Monthly HOA dues:$3,842
About this home
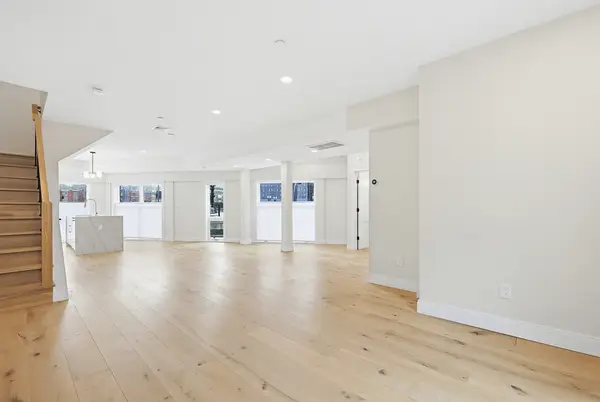
Welcome to Unit 601 at 300 Boylston Street, an exquisite front-facing corner residence at the world-class Heritage on the Garden. Framing rare, double-exposure views directly over the Boston Public Garden and the historic Arlington Street Church, this iconic home is anchored by a classic architectural bow-front window that floods the living area with brilliant natural light. Reimagined to perfection, the entire home has been newly painted and glides across refinished hardwood floors, enhanced by a completely new custom lighting package and brand-new Hunter Douglas shades throughout. At the heart of the home, the kitchen was thoughtfully expanded from its original footprint to create a true chef's haven, shining with Soreno Gold quartz countertops, a Best chimney hood, an integrated Sub-Zero refrigerator, and a state-of-the-art Wolf appliance suite—featuring a 36" transitional induction cooktop, a 30" E Series wall oven, and a built-in microwave with M Series trim. The brand-new primary bathroom serves as a serene, spa-like sanctuary, wrapped in exquisite Thassos tile and appointed with Rohl Italian brass fixtures, a designer widespread faucet, a multi-function shower system with thermostatic controls, and a Robern AIO lighted medicine cabinet. An in-unit stackable washer and dryer add seamless convenience, while a newly replaced HVAC system provides effortless year-round comfort. Residents of The Heritage enjoy an unrivaled lifestyle complete with 24-hour concierge service, Major Domo, daily afternoon tea, Sunday brunch, a private fitness center, one garage parking space, and dedicated storage....
Contact an agent
Home facts
- Year built:1988
- Listing ID #:73556428
- Updated:September 23, 2026 at 11:17 AM
Rooms and interior
- Bedrooms:2
- Total bathrooms:3
- Full bathrooms:2
- Half bathrooms:1
- Rooms Total:5
- Flooring:Carpet, Wood
- Kitchen Description:Dishwasher, Disposal, Microwave, Oven, Range, Refrigerator
- Living area:2,126 sq. ft.
Heating and cooling
- Cooling:Central Air
- Heating:Electric Baseboard, Forced Air, Heat Pump
- Central air:Yes
Structure and exterior
- Year built:1988
- Building area:2,126 sq. ft.
- Lot area:0.05 Acres
- Construction Materials:Brick
Utilities
- Water:Public
- Sewer:Public Sewer
Finances and disclosures
- Price:$4,750,000
- Price per sq. ft.:$2,234.24
- Tax amount:$54,030 (2025)
Features and amenities
- Appliances:Dishwasher, Disposal, Dryer, Microwave, Range, Refrigerator, Washer
- Laundry features:Dryer, In Unit, Washer
- Amenities:Elevator, Elevator(s), Wet Bar, Wired For Sound
Parking
- Total parking spaces:1
- Parking description:Attached, Deeded, Heated Garage, Off Street, Under
- Garage:Yes
- Garage spaces:1
New listings near 300 Boylston St #601
- Coming Soon
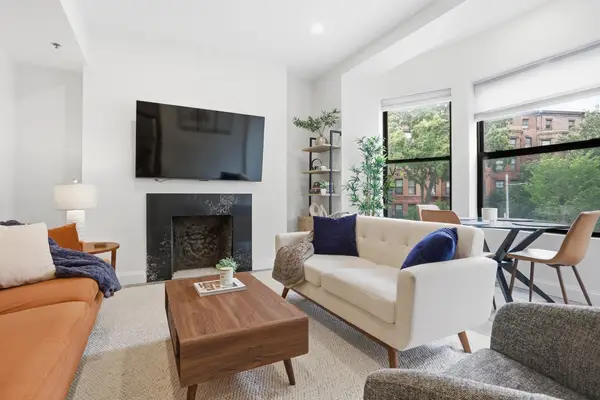 $950,000Coming Soon2 beds 1 baths800 sq. ft.
636 Beacon St #206, Boston, MA 02215
MLS# 73581028Listed by: eXp Realty LLC - Corporate Office - Coming Soon
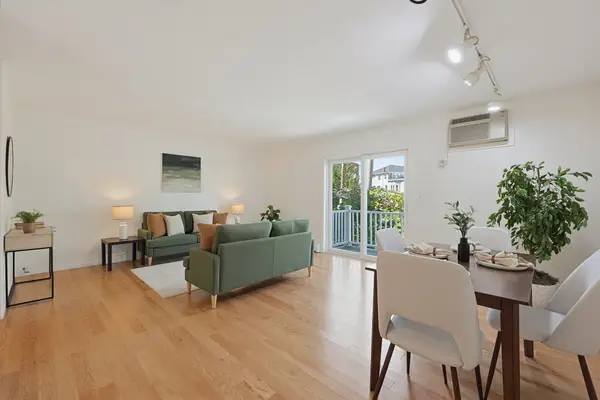 $599,000Coming Soon2 beds 2 baths1,671 sq. ft.
294 Paris Street #294, Boston, MA 02128
MLS# 73580778Listed by: RE/MAX Harmony - Coming Soon
 $1,599,000Coming Soon2 beds 2 baths1,801 sq. ft.
377 West First #6, Boston, MA 02127
MLS# 73580642Listed by: RE/MAX Realty Plus - New
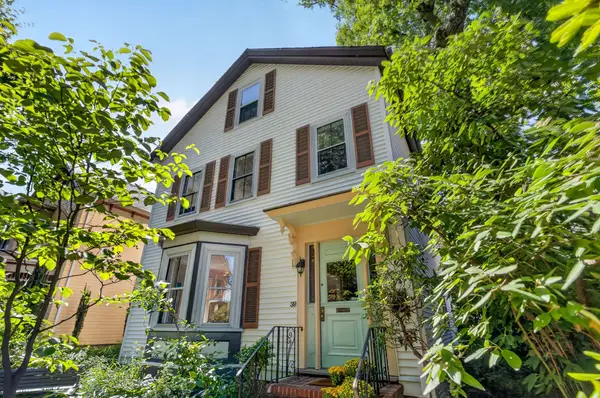 $1,295,000Active4 beds 3 baths2,025 sq. ft.
38 Holbrook St, Boston, MA 02130
MLS# 73581241Listed by: Compass - New
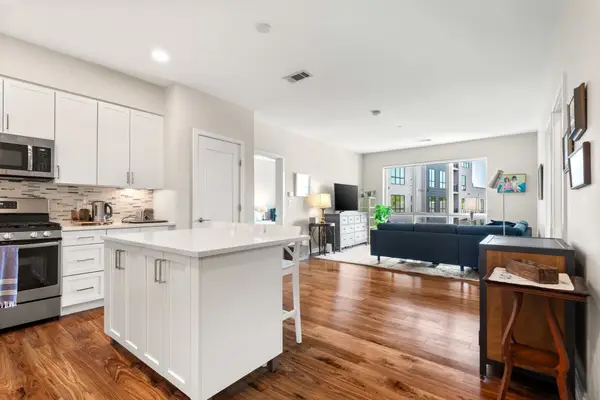 $830,000Active2 beds 2 baths1,220 sq. ft.
3531 Washington #304, Boston, MA 02130
MLS# 73581253Listed by: AlbertTaylor Realty - Open Thu, 11am to 12pmNew
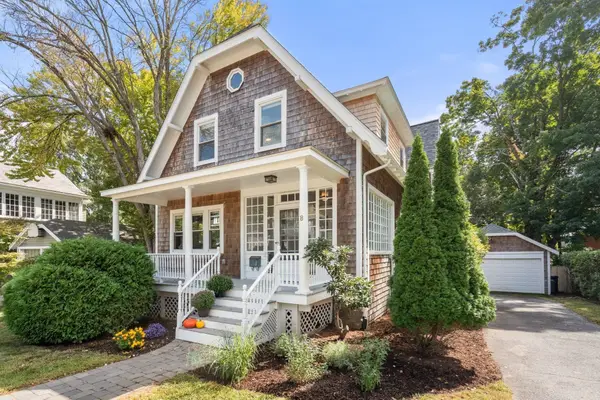 $1,095,000Active4 beds 3 baths1,645 sq. ft.
8 Ardmore Rd, Boston, MA 02132
MLS# 73581215Listed by: Real Broker MA, LLC - Open Thu, 12 to 1pmNew
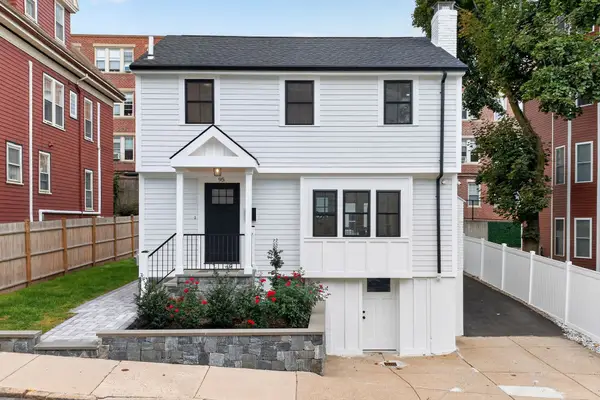 $1,399,000Active3 beds 4 baths1,760 sq. ft.
95 Parkton, Boston, MA 02130
MLS# 73581216Listed by: Hawthorn Properties - Open Sat, 11:30am to 1pmNew
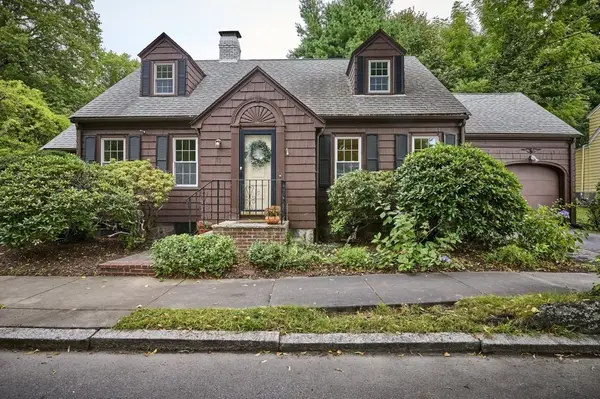 $749,000Active3 beds 2 baths1,574 sq. ft.
45 Bonair Street, Boston, MA 02132
MLS# 73581221Listed by: William Raveis R. E. & Home Services - New
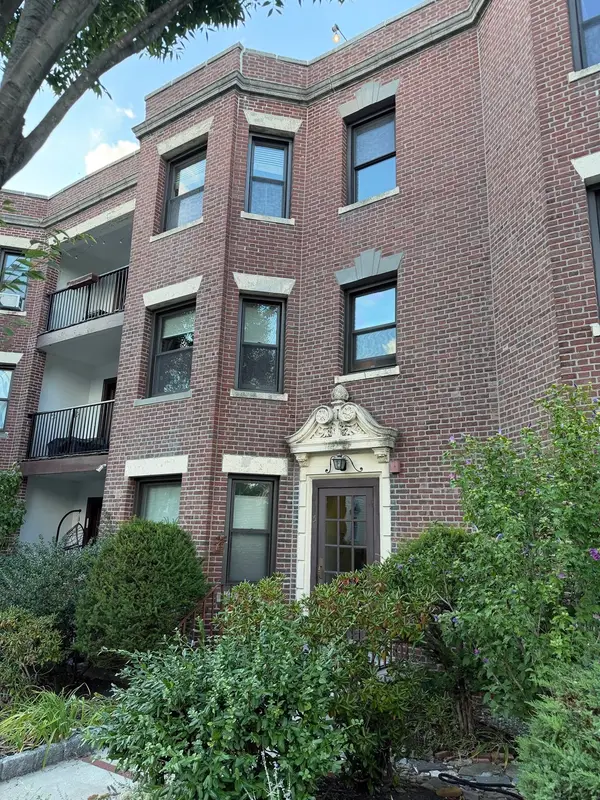 $578,000Active2 beds 2 baths1,170 sq. ft.
5 South St #3, Boston, MA 02135
MLS# 73581157Listed by: William Raveis R. E. & Home Services - New
 $1,685,000Active3 beds 3 baths1,685 sq. ft.
43 Stillman Street #TH, Boston, MA 02113
MLS# 73581159Listed by: Riverfront REALTORS®


Protect your home and budget from life's surprises with an Assurant Home Warranty, backed by a partner that supports you through every step of homeownership. Explore Plans.
© 2023 - 2026 ERA Franchise Systems LLC. All rights reserved. ERA Franchise Systems LLC fully supports the principles of the Fair Housing Act and the Equal Opportunity Act. ERA, ERA Real Estate powered, and their respective logos are registered service marks of ERA Franchise Systems LLC. Each office is independently owned and operated.