
3531 Washington Street #304, Boston, MA 02130-2664
Local realty services provided by:ERA Key Realty Services
3531 Washington Street #304,Boston, MA 02130-2664
$830,000
- 2 Beds
- 2 Baths
- 1,220 sq. ft.
- Condominium
- Active
Listed by: stephanie porter
Office: alberttaylor realty617-671-1777
MLS#:5111270
Source:PrimeMLS
Price summary
- Price:$830,000
- Price per sq. ft.:$680.33
- Monthly HOA dues:$794
About this home
Experience elevated city living at VITA, one of Jamaica Plain's premier contemporary residences. This beautifully appointed 2-bedroom, 2-bath condominium offers a sophisticated open-concept design enhanced by oversized windows with Hunter Douglas shades, filling the home with natural light. The modern kitchen, featuring abundant cabinetry, connects effortlessly to the spacious living and dining areas, creating an ideal setting for both entertaining and everyday comfort. Two generously proportioned bedrooms each offer private en-suite baths, while the primary suite is distinguished by a custom walk-through California Closet. Designed with convenience in mind, additional amenities include in-unit laundry, central air, efficient heating, exceptional storage, deeded garage parking, private storage, and secure bike storage. Residents enjoy the added luxury of seven-day concierge service and an impressive rooftop retreat featuring grilling and gathering spaces. Surrounded by Jamaica Plain's finest amenities, including the Arnold Arboretum, Franklin Park, Jamaica Pond, neighborhood dining, breweries, recreational trails, and public transportation, VITA delivers an exceptional lifestyle where modern luxury meets urban convenience....
Contact an agent
Home facts
- Year built:2019
- Listing ID #:5111270
- Added:52 day(s) ago
- Updated:November 15, 2026 at 12:07 PM
Rooms and interior
- Bedrooms:2
- Total bathrooms:2
- Full bathrooms:2
- Rooms Total:5
- Flooring:Hardwood, Tile
- Kitchen Description:Dishwasher, Microwave, Refrigerator
- Living area:1,220 sq. ft.
Heating and cooling
- Cooling:Central AC
- Heating:Forced Air
Structure and exterior
- Year built:2019
- Building area:1,220 sq. ft.
- Levels:4+ Story
Utilities
- Sewer:Public Available
Finances and disclosures
- Price:$830,000
- Price per sq. ft.:$680.33
- Tax amount:$8,090 (2025)
Features and amenities
- Appliances:Refrigerator, Washer
- Laundry features:Dryer, Washer
Parking
- Parking description:Paved Driveway
- Garage spaces:1
 Copyright 2026 Prime MLS, Inc. All rights reserved. This information is deemed reliable, but not guaranteed. The data relating to real estate displayed on this Site comes in part from the IDX Program of Prime MLS. The information being provided is for consumers’ personal, noncommercial use and may not be used for any purpose other than to identify prospective properties consumers may be interested in purchasing. Data last updated November 15, 2026
New listings near 3531 Washington Street #304
- Coming Soon
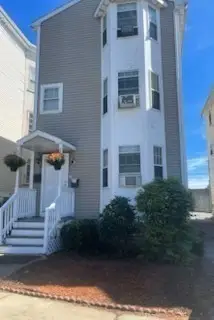 $849,000Coming Soon5 beds 3 baths2,412 sq. ft.
237 Columbia Rd, Boston, MA 02121
MLS# 73602297Listed by: PRIVI Realty LLC - Coming Soon
 $1,500,000Coming Soon2 beds 2 baths1,306 sq. ft.
234 Causeway Street #1003, Boston, MA 02114
MLS# 73601283Listed by: REMAX Executive Realty - New
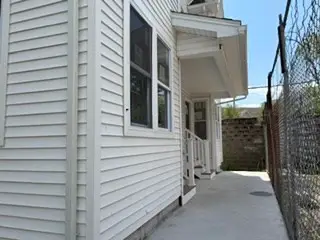 $684,900Active6 beds 6 baths2,564 sq. ft.
7 Parkway St, Boston, MA 02124
MLS# 73602269Listed by: Vylla Home - New
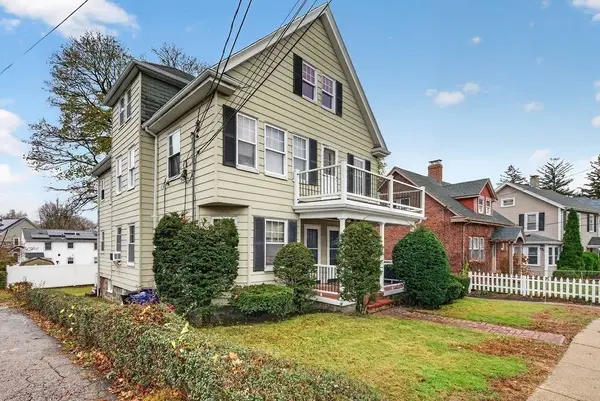 $950,000Active5 beds 3 baths2,629 sq. ft.
30 Baker St, Boston, MA 02132
MLS# 73602264Listed by: StartPoint Realty - New
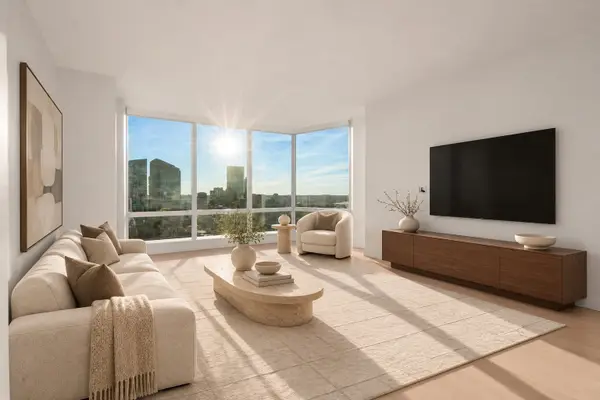 $2,345,000Active2 beds 3 baths1,426 sq. ft.
1 Franklin Street #2901, Boston, MA 02110
MLS# 73602240Listed by: Coldwell Banker Realty - Boston - New
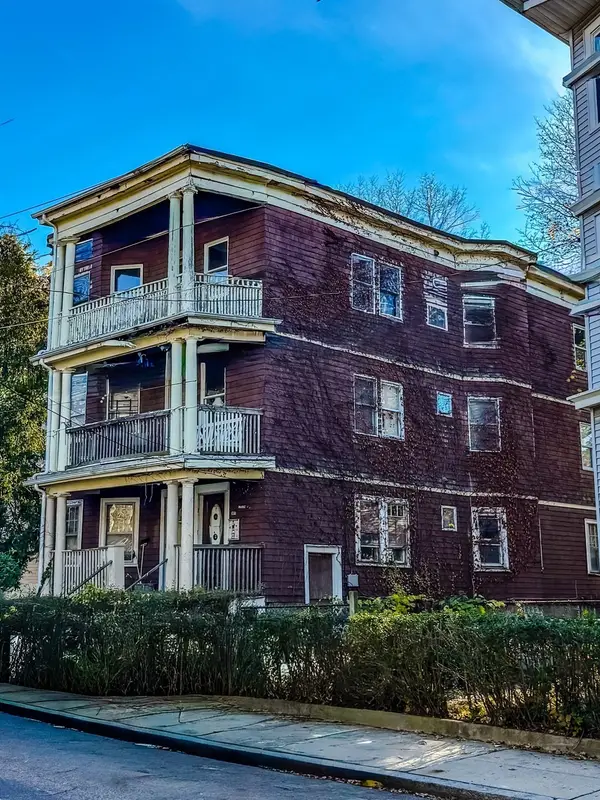 $1,550,000Active12 beds 6 baths4,398 sq. ft.
123-125 Williams St, Boston, MA 02130
MLS# 73602256Listed by: Keller Williams Realty - Open Sat, 11am to 1pmNew
 $255,000Active1 beds 1 baths604 sq. ft.
800 Hyde Park Ave #25, Boston, MA 02136
MLS# 73602178Listed by: SC & CO. LLC - Open Sun, 12 to 2pmNew
 $1,150,000Active3 beds 3 baths1,602 sq. ft.
4 Grimes St, Boston, MA 02127
MLS# 73602159Listed by: Colleen M. Duran, Real Estate Broker - New
 $1,150,000Active1 beds 2 baths1,229 sq. ft.
25 Channel Center St. #807, Boston, MA 02210
MLS# 73602121Listed by: Serhant - Open Mon, 12 to 1pmNew
 $599,000Active4 beds 2 baths1,530 sq. ft.
21 Green St., Boston, MA 02130
MLS# 73602134Listed by: Vital Source Realty


Protect your home and budget from life's surprises with an Assurant Home Warranty, backed by a partner that supports you through every step of homeownership. Explore Plans.
© 2023 - 2026 ERA Franchise Systems LLC. All rights reserved. ERA Franchise Systems LLC fully supports the principles of the Fair Housing Act and the Equal Opportunity Act. ERA, ERA Real Estate powered, and their respective logos are registered service marks of ERA Franchise Systems LLC. Each office is independently owned and operated.