
32 Ransom Rd #11, Boston, MA 02135
Local realty services provided by:Cohn & Company ERA Powered
32 Ransom Rd #11,Boston, MA 02135
$459,000
- 2 Beds
- 1 Baths
- 739 sq. ft.
- Condominium
- Active
Upcoming open houses
- Sat, Aug 2911:30 am - 01:30 pm
- Sun, Aug 3011:30 am - 01:30 pm
Listed by: jackson wang
Office: landing realty, inc.
MLS#:73545361
Source:MLSPIN
Price summary
- Price:$459,000
- Price per sq. ft.:$621.11
- Monthly HOA dues:$656
About this home
Top-floor two-bedroom condo located just off Commonwealth Ave in Brighton. The unit has hardwood floors throughout, large windows for good natural light, and a recently renovated bathroom. Common laundry and bicycle storage are available in the building. Conveniently located near the Green Line, restaurants, a fitness center, banks, and multiple bus stops. All appliances and window A/C units are included.
Contact an agent
Home facts
- Year built:1930
- Listing ID #:73545361
- Updated:August 25, 2026 at 11:02 AM
Rooms and interior
- Bedrooms:2
- Total bathrooms:1
- Full bathrooms:1
- Rooms Total:4
- Flooring:Hardwood, Tile
- Kitchen Description:Dishwasher, Disposal, Microwave, Range, Refrigerator
- Living area:739 sq. ft.
Heating and cooling
- Cooling:Window Unit(s)
- Heating:Baseboard
Structure and exterior
- Roof:Rubber
- Year built:1930
- Building area:739 sq. ft.
- Lot area:0.02 Acres
- Construction Materials:Stone
Utilities
- Water:Public
- Sewer:Public Sewer
Finances and disclosures
- Price:$459,000
- Price per sq. ft.:$621.11
- Tax amount:$4,931 (2025)
Features and amenities
- Appliances:Dishwasher, Disposal, Microwave, Range, Refrigerator
- Amenities:Internet Available - Broadband
New listings near 32 Ransom Rd #11
- Open Sat, 11:30am to 1pmNew
 $529,000Active2 beds 1 baths780 sq. ft.
26 Waverly St #405, Boston, MA 02135
MLS# 73567276Listed by: 1st Knock Realty - New
 $385,000Active1 beds 1 baths556 sq. ft.
1572 Commonwealth Ave #6, Boston, MA 02135
MLS# 73567662Listed by: eXp Realty LLC - Corporate Office - Open Thu, 6 to 8pmNew
 $999,900Active6 beds 3 baths4,025 sq. ft.
15 Mclellan St, Boston, MA 02121
MLS# 73567663Listed by: Prestige Property Solutions, Inc. - Open Sat, 12 to 1pmNew
 $1,200,000Active6 beds 3 baths2,634 sq. ft.
20 Rill, Boston, MA 02125
MLS# 73567633Listed by: NCO Realty Group Inc. - New
 $630,000Active3 beds 1 baths905 sq. ft.
863 Saratoga St. #3, Boston, MA 02128
MLS# 73567649Listed by: Coldwell Banker Realty - Andovers/Readings Regional - New
 $2,100,000Active7 beds 6 baths3,693 sq. ft.
487-489 Sumner Street, Boston, MA 02128
MLS# 73567580Listed by: J. Barrett & Company - New
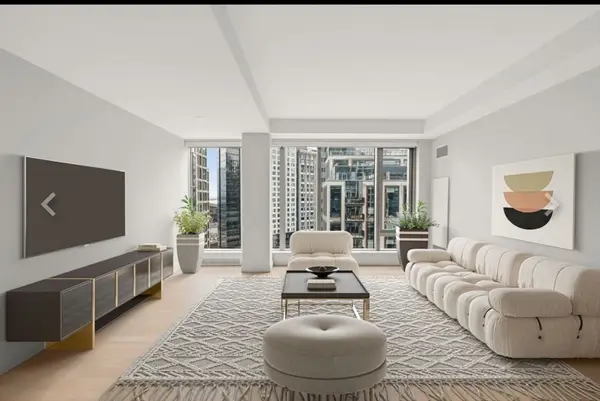 $1,920,000Active2 beds 2 baths1,201 sq. ft.
133 Seaport Blvd #1509, Boston, MA 02210
MLS# 73567615Listed by: Compass - New
 $425,000Active2 beds 1 baths746 sq. ft.
1 Dunning Way #106, Boston, MA 02130
MLS# 73567575Listed by: Keller Williams Realty - New
 $1,500,000Active9 beds 6 baths3,492 sq. ft.
3943 Washington St, Boston, MA 02131
MLS# 73567543Listed by: Best Boston Realty, LLC - New
 $639,000Active3 beds 2 baths993 sq. ft.
5 Glenburne Street #3, Boston, MA 02121
MLS# 73567520Listed by: Keller Williams Realty Boston-Metro | Back Bay


Protect your home and budget from life's surprises with an Assurant Home Warranty, backed by a partner that supports you through every step of homeownership. Explore Plans.
© 2023 - 2026 ERA Franchise Systems LLC. All rights reserved. ERA Franchise Systems LLC fully supports the principles of the Fair Housing Act and the Equal Opportunity Act. ERA, ERA Real Estate powered, and their respective logos are registered service marks of ERA Franchise Systems LLC. Each office is independently owned and operated.