
32 Traveler Street #701, Boston, MA 02118
Local realty services provided by:ERA M. Connie Laplante Real Estate
32 Traveler Street #701,Boston, MA 02118
$2,600,000
- 3 Beds
- 3 Baths
- 2,080 sq. ft.
- Condominium
- Active
Upcoming open houses
- Sun, Nov 2211:00 am - 12:00 pm
Listed by: post advisory group
Office: engel & volkers boston
MLS#:73602865
Source:MLSPIN
Price summary
- Price:$2,600,000
- Price per sq. ft.:$1,250
- Monthly HOA dues:$2,950
About this home
Rare 2,080 SF Single-Level Luxury with 3 bedrooms, 2 Garage Parking & 3 Storage Units. Step inside an elevated vision of South End urban living at Sepia, Ink Block’s premier full-service address. Spanning an extraordinary 2,080 square feet across a fluid, single-level floor plan with Penthouse finishes, this bespoke residence delivers grand-scale entertaining alongside everyday serenity. Soaring ceilings and dramatic floor-to-ceiling architectural glass bathe the great room in natural light while framing panoramic Boston skyline vistas and vibrant evening sunsets. At the center of the entertaining space sits a sleek custom fireplace setting the tone for intimate evenings or lively gatherings. The layout transitions seamlessly into a gallery-lit dining area and extends outward to a private balcony, the ideal setting for morning espresso or open-air cocktails high above the vibrant streets below. The culinary kitchen center is a study in precision and modern craftsmanship with solid stone surfaces, bespoke cabinetry, and fully integrated premium appliances. Both generous bedroom suites are intentionally positioned for maximum privacy and comfort. The primary retreat features a lavish, spa-inspired en-suite bath with dual vanities and a frameless glass rain shower, paired with an extensive walk-in closet finished with professional built-in systems. The second bedroom offers equal refinement, complete with its own designer bath and extensive closet space. Versatile and well-proportioned, the third bedroom effortlessly transitions between welcoming guest quarters and a private executive study. Distinguishing this residence from anything else in the South End is an unprecedented package of two dedicated garage parking spaces alongside three private storage units. Residents at Sepia enjoy full-service lifestyle conveniences, including a 24/7 concierge, state-of-the-art fitness center, designer club room, landscaped panoramic roof deck, and a dedicated dog run. Complete with direct-entry elevator access to Whole Foods Market, this home places Boston’s top dining corridors, the SoWa Arts District, Tufts and BU Medical campuses, and rapid access to I-93 and the Mass Pike right at your doorstep....
Contact an agent
Home facts
- Year built:2015
- Listing ID #:73602865
- Updated:November 21, 2026 at 01:36 PM
Rooms and interior
- Bedrooms:3
- Total bathrooms:3
- Full bathrooms:2
- Half bathrooms:1
- Rooms Total:5
- Flooring:Tile, Wood
- Kitchen Description:Dishwasher, Disposal, Freezer, Microwave, Range, Range Hood, Refrigerator
- Living area:2,080 sq. ft.
Heating and cooling
- Cooling:Central Air
- Heating:Forced Air
- Central air:Yes
Structure and exterior
- Year built:2015
- Building area:2,080 sq. ft.
- Construction Materials:Stone
- Exterior Features:Balcony
Utilities
- Water:Public
- Sewer:Public Sewer
Finances and disclosures
- Price:$2,600,000
- Price per sq. ft.:$1,250
- Tax amount:$26,806 (2026)
Features and amenities
- Appliances:Dishwasher, Disposal, Dryer, Freezer, Intercom, Microwave, Range, Range Hood, Refrigerator, Washer
- Laundry features:Dryer, In Unit, Washer
- Amenities:Clubroom, Elevator, Elevator(s), Storage, Wired For Sound
Parking
- Total parking spaces:2
- Parking description:Attached, Guest
- Garage:Yes
- Garage spaces:2
New listings near 32 Traveler Street #701
- New
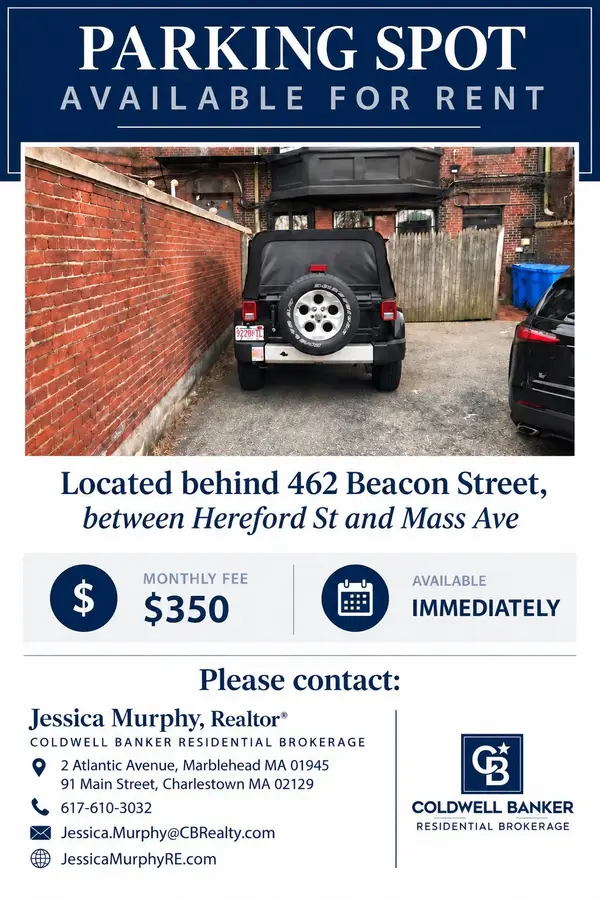 $350Active0 Acres
462 Beacon St, Boston, MA 02115
MLS# 73604366Listed by: Coldwell Banker Realty - Marblehead - New
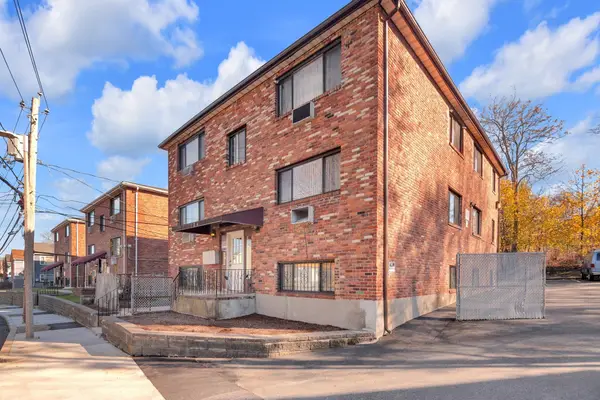 $315,000Active2 beds 1 baths900 sq. ft.
138 Ballou Ave. #5, Boston, MA 02124
MLS# 73604196Listed by: Keller Williams Realty - New
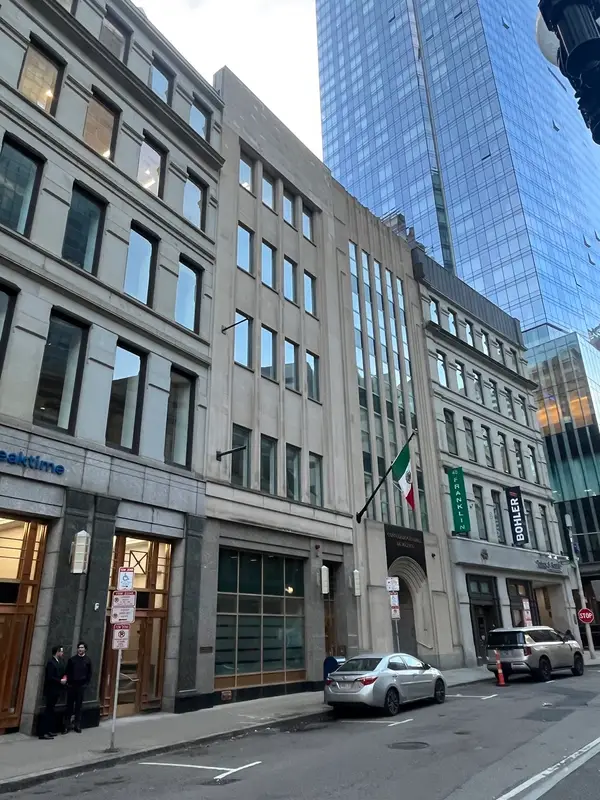 $3,500,000Active-- beds 6 baths21,363 sq. ft.
49-51 Franklin St, Boston, MA 02110
MLS# 73604320Listed by: Riverfront REALTORS® - New
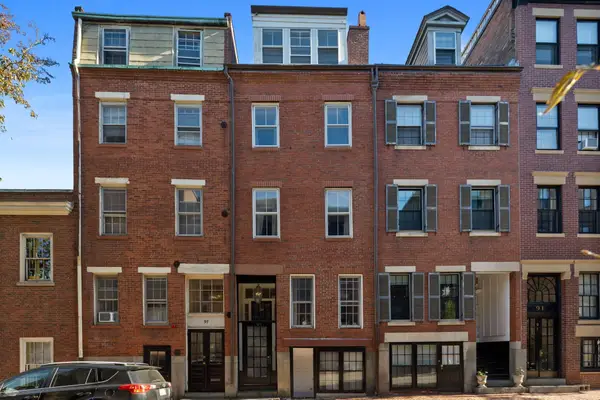 $2,495,000Active5 beds 5 baths2,729 sq. ft.
95 W Cedar, Boston, MA 02114
MLS# 73604233Listed by: Serhant - Open Sun, 2 to 5pmNew
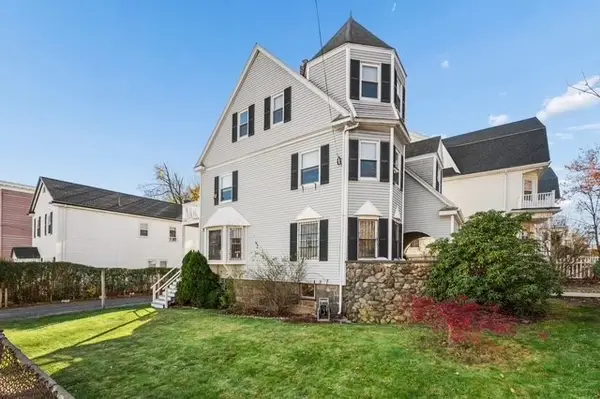 $999,999Active6 beds 3 baths2,333 sq. ft.
36 American Legion Hwy, Boston, MA 02124
MLS# 73604254Listed by: Elite Real Estate Group - Open Sun, 12:30 to 1:30pmNew
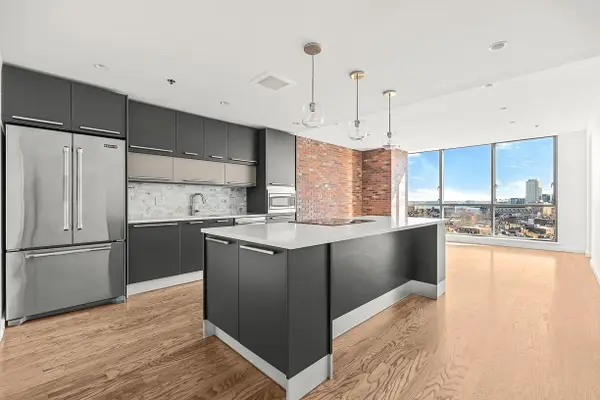 $1,175,000Active2 beds 1 baths1,026 sq. ft.
234 Causeway St #1210, Boston, MA 02114
MLS# 73604305Listed by: CL Properties - Open Sun, 11am to 1pmNew
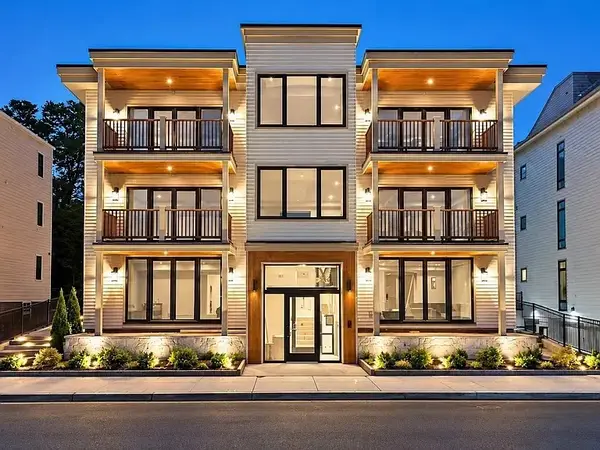 $1,599,000Active2 beds 3 baths1,524 sq. ft.
804 East 7th Street #101, Boston, MA 02127
MLS# 73604307Listed by: Olde Towne Real Estate Co. - New
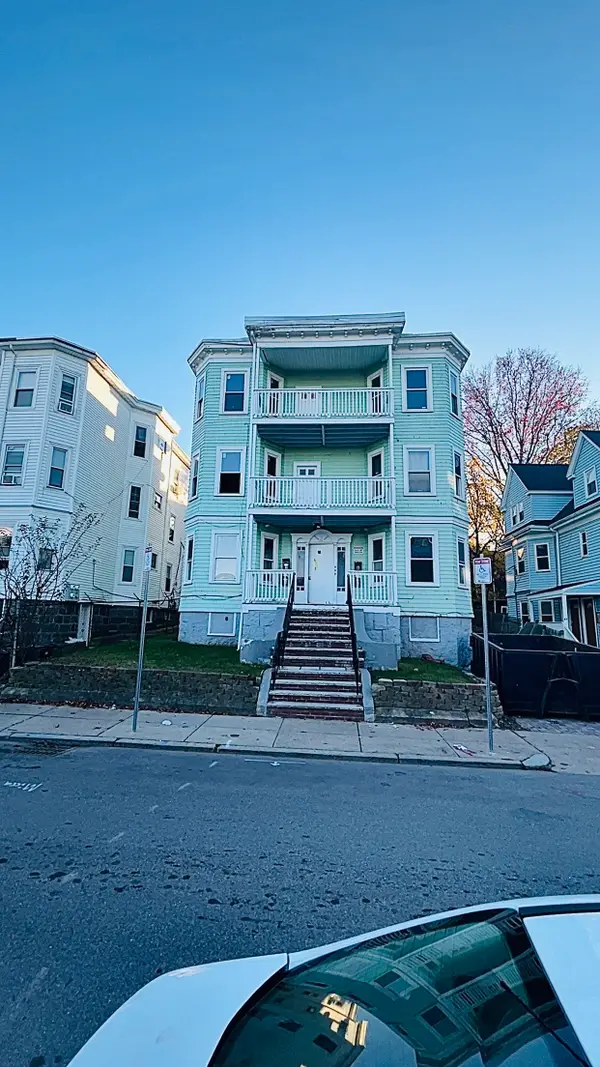 $1,500,000Active12 beds 3 baths4,978 sq. ft.
31 Woolson, Boston, MA 02124
MLS# 73604117Listed by: Coldwell Banker Realty - Worcester - New
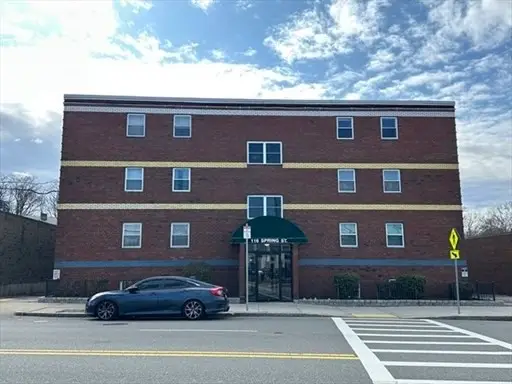 $364,900Active2 beds 1 baths768 sq. ft.
116 Spring St #D2, Boston, MA 02132
MLS# 73604106Listed by: eXp Realty LLC - Corporate Office - Open Sat, 11am to 2pmNew
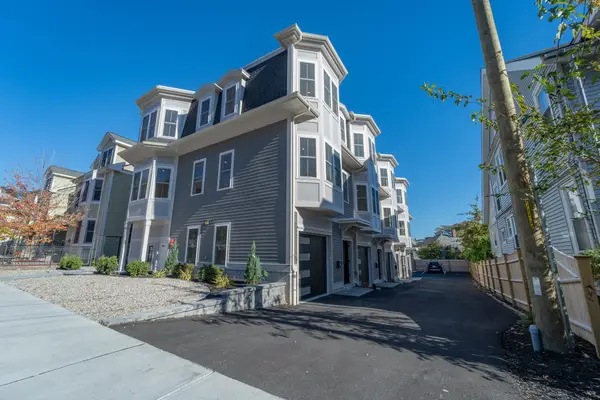 $5,000,000Active16 beds 16 baths9,000 sq. ft.
108 Allston St, Boston, MA 02134
MLS# 73604115Listed by: Jacob Realty, LLC


Protect your home and budget from life's surprises with an Assurant Home Warranty, backed by a partner that supports you through every step of homeownership. Explore Plans.
© 2023 - 2026 ERA Franchise Systems LLC. All rights reserved. ERA Franchise Systems LLC fully supports the principles of the Fair Housing Act and the Equal Opportunity Act. ERA, ERA Real Estate powered, and their respective logos are registered service marks of ERA Franchise Systems LLC. Each office is independently owned and operated.