
36 Hastings St, Boston, MA 02132
Local realty services provided by:Metropolitan Homes
36 Hastings St,Boston, MA 02132
$999,000
- 4 Beds
- 3 Baths
- 2,889 sq. ft.
- Multi-family
- Coming Soon
Listed by: dalbon & company
Office: keller williams realty evolution
MLS#:73585339
Source:MLSPIN
Price summary
- Price:$999,000
- Price per sq. ft.:$345.79
About this home
The opportunity to create something truly special in a premier West Roxbury setting. Behind the classic curb appeal of this longtime family home is an abundance of space, character and flexibility waiting to be reimagined. High ceilings, hardwood floors, period details and a fireplace provide the foundation, while the existing layout offers tremendous versatility for a buyer looking to create a substantial single-family home tailored to today's lifestyle. This is not a cookie-cutter renovation—the scale and configuration invite creativity, with room to rethink how the spaces connect and function while preserving the character that makes the home special. Outside, the property delivers another rarity for the neighborhood: a two-car detached garage and exceptional off-street parking. Set on a beautiful residential street with easy access to Centre Street's shops, dining and neighborhood amenities, plus commuter rail. A home with history, great bones and the opportunity to make the next chapter entirely your own....
Contact an agent
Home facts
- Year built:1910
- Listing ID #:73585339
- Updated:October 01, 2026 at 07:03 PM
Rooms and interior
- Bedrooms:4
- Total bathrooms:3
- Full bathrooms:2
- Half bathrooms:1
- Rooms Total:11
- Dining Description:Dining Room
- Kitchen Description:Kitchen
- Basement Description:Full
- Living area:2,889 sq. ft.
Structure and exterior
- Year built:1910
- Building area:2,889 sq. ft.
- Lot area:0.15 Acres
- Foundation Description:Stone
Utilities
- Water:Public
- Sewer:Public Sewer
Finances and disclosures
- Price:$999,000
- Price per sq. ft.:$345.79
- Tax amount:$13,387 (2026)
Parking
- Total parking spaces:8
- Parking description:Paved Drive
- Garage:Yes
- Garage spaces:2
New listings near 36 Hastings St
- New
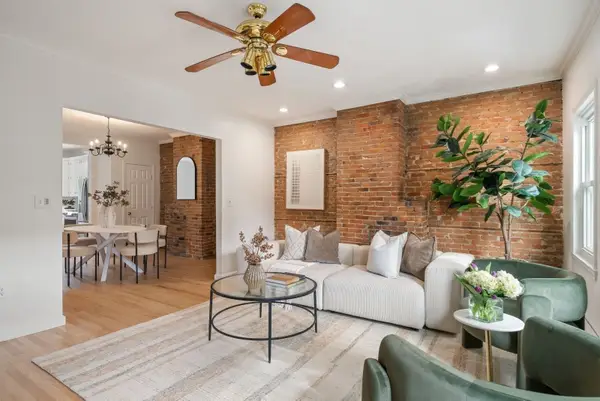 $1,075,000Active3 beds 2 baths1,444 sq. ft.
243 Bunker Hill Street #2, Boston, MA 02129
MLS# 73585426Listed by: Gibson Sotheby's International Realty - New
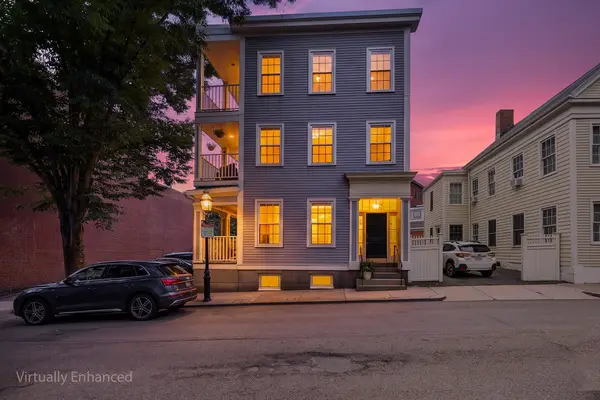 $1,395,000Active2 beds 2 baths1,168 sq. ft.
54 Chestnut St #3, Boston, MA 02129
MLS# 73585451Listed by: Redfin Corp. - New
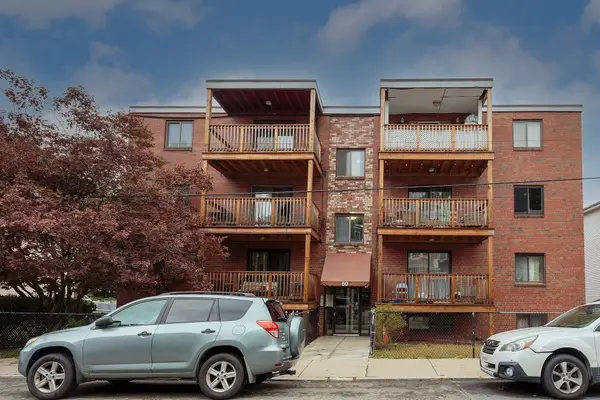 $395,000Active2 beds 1 baths890 sq. ft.
50 Seymour St #15, Boston, MA 02131
MLS# 73585456Listed by: Keating Brokerage - New
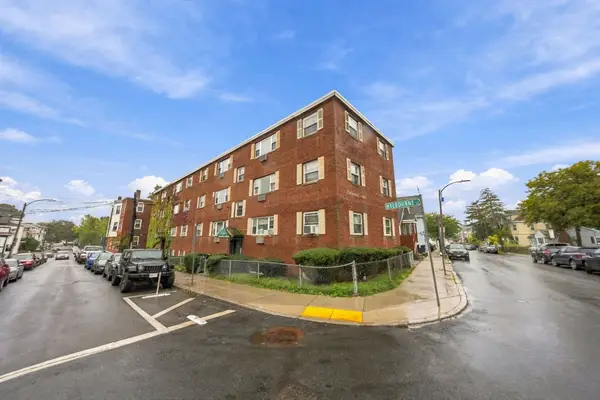 $240,000Active2 beds 1 baths641 sq. ft.
5 Melbourne St #2, Boston, MA 02124
MLS# 73585363Listed by: Compass - Open Sat, 12 to 2pmNew
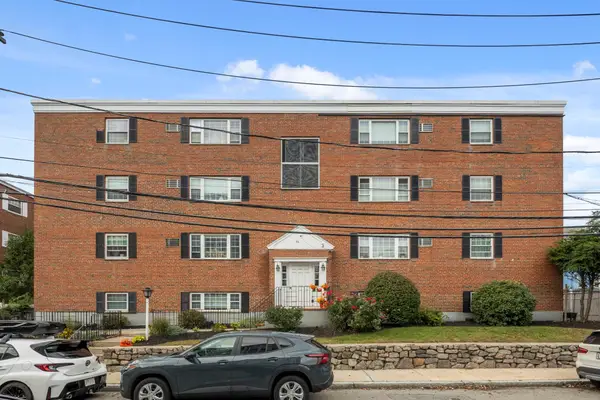 $440,000Active2 beds 1 baths803 sq. ft.
56 Coffey Street #10, Boston, MA 02122
MLS# 73585369Listed by: Access - Open Sun, 1:30 to 3pmNew
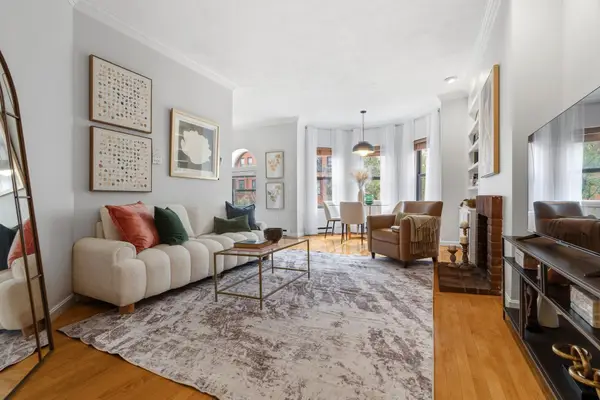 $799,000Active1 beds 1 baths710 sq. ft.
249 W Newton St #7, Boston, MA 02116
MLS# 73585370Listed by: Keller Williams Realty Boston-Metro | Back Bay - Open Fri, 4:30 to 5:15pmNew
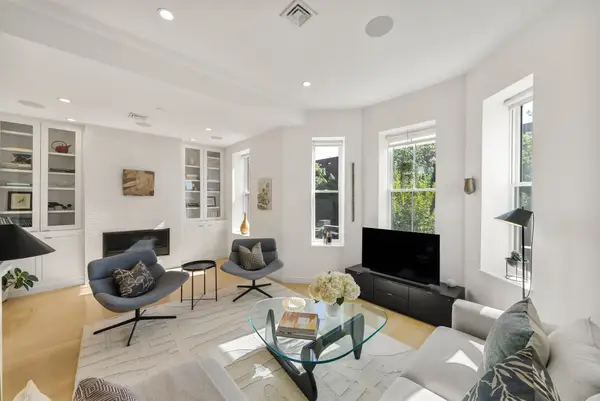 $2,999,000Active3 beds 3 baths1,893 sq. ft.
429 Columbus Ave #2, Boston, MA 02116
MLS# 73585371Listed by: Gibson Sotheby's International Realty - Open Sat, 11am to 12:30pmNew
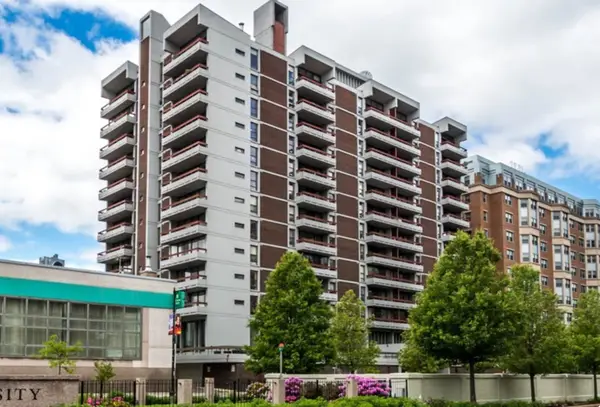 $397,000Active1 beds 1 baths850 sq. ft.
566 Commonwealth Ave #L101, Boston, MA 02215
MLS# 73585383Listed by: Portman Properties, Inc - Open Sat, 11am to 1pmNew
 $420,000Active2 beds 1 baths787 sq. ft.
18 Pond St #1, Boston, MA 02130
MLS# 73585385Listed by: Jamaica Plain Rentals and Sales, Inc.


Protect your home and budget from life's surprises with an Assurant Home Warranty, backed by a partner that supports you through every step of homeownership. Explore Plans.
© 2023 - 2026 ERA Franchise Systems LLC. All rights reserved. ERA Franchise Systems LLC fully supports the principles of the Fair Housing Act and the Equal Opportunity Act. ERA, ERA Real Estate powered, and their respective logos are registered service marks of ERA Franchise Systems LLC. Each office is independently owned and operated.