
39 Southbourne Rd, Boston, MA 02130
Local realty services provided by:Cohn & Company ERA Powered
39 Southbourne Rd,Boston, MA 02130
$800,000
- 3 Beds
- 2 Baths
- 1,302 sq. ft.
- Single family
- Active
Upcoming open houses
- Sat, Sep 2611:00 am - 12:30 pm
- Sun, Sep 2711:00 am - 12:30 pm
Listed by: the arienti group
Office: remax executive realty
MLS#:73580554
Source:MLSPIN
Price summary
- Price:$800,000
- Price per sq. ft.:$614.44
About this home
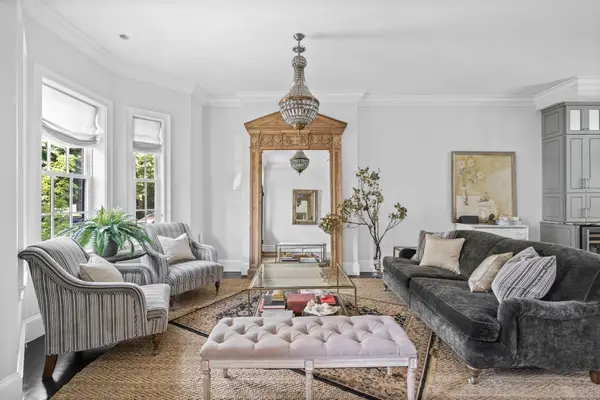
This lovingly maintained single-family residence is ready for its first new owners in over 40 years! Built in 1915 and encompassing 1302 square feet of living area, situated in the Woodbourne neighborhood of Jamaica Plain. This attractive property on a 4525-square-foot lot has recent updates and beautifully maintained features, including a new roof and gutter guards (2025), new water heater (2026), remodeled kitchen, and recently refinished hardwood floors. The kitchen is appointed with professional-grade stainless steel appliances and elegant stone counters, providing an environment conducive to both culinary artistry and daily functionality. The living room serves as a distinguished focal point, featuring a classic fireplace that imparts warmth and ambiance, complemented by a screened outdoor porch and large back deck perfect for quiet nights or entertaining. A short distance from Forest Hills MBTA station, walking trails, shopping, and bus routes, this home is perfectly situated for wherever your travels may take you! Private showings start immediately, Open House Saturday (9/26) & Sunday (9/27) 11:00 AM to 12:30 PM!...
Contact an agent
Home facts
- Year built:1915
- Subdivision & Development:Forest Hills
- Listing ID #:73580554
- Updated:September 22, 2026 at 02:56 AM
Rooms and interior
- Bedrooms:3
- Total bathrooms:2
- Full bathrooms:1
- Half bathrooms:1
- Rooms Total:6
- Flooring:Hardwood, Vinyl
- Dining Description:Hardwood, Window(s) - Picture
- Kitchen Description:Breakfast Bar / Nook, Cabinets - Upgraded, Countertops - Stone/Granite/Solid, Countertops - Upgraded, Flooring - Vinyl, Microwave, Pantry, Range, Refrigerator, Remodeled
- Basement Description:Full, Unfinished
- Living area:1,302 sq. ft.
Heating and cooling
- Cooling:Ductless, Window Unit(s)
- Heating:Ductless, Heat Pump, Hot Water
Structure and exterior
- Roof:Shingle
- Year built:1915
- Building area:1,302 sq. ft.
- Lot area:0.1 Acres
- Architectural Style:Colonial
- Construction Materials:Frame
- Exterior Features:Deck - Wood, Porch, Rain Gutters, Screened
- Foundation Description:Stone
Schools
- High school:Bps
- Middle school:Bps
- Elementary school:Bps
Utilities
- Water:Public
- Sewer:Public Sewer
Finances and disclosures
- Price:$800,000
- Price per sq. ft.:$614.44
- Tax amount:$8,082 (2025)
Features and amenities
- Appliances:Dryer, Microwave, Range, Refrigerator, Washer
- Laundry features:Dryer, Electric Dryer Hookup, In Basement, Washer, Washer Hookup
- Amenities:High Speed Internet
Parking
- Total parking spaces:2
- Parking description:Off Street, Paved, Shared Driveway
New listings near 39 Southbourne Rd
- New
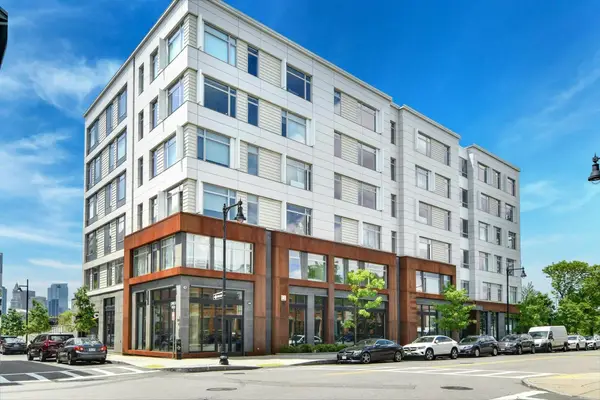 $459,000Active1 beds 1 baths455 sq. ft.
99 Sumner #408, Boston, MA 02128
MLS# 73580580Listed by: Compass - New
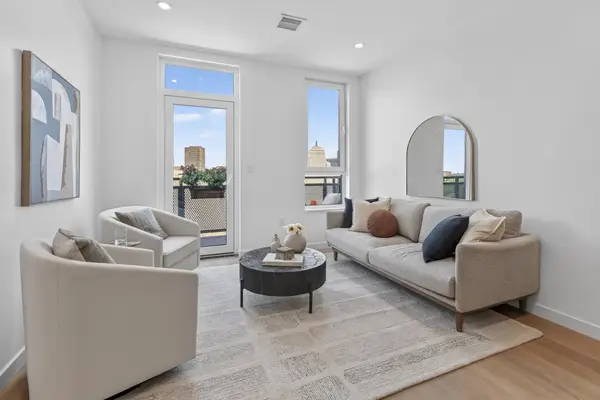 $1,199,000Active2 beds 2 baths870 sq. ft.
1395 Washington Street #5R, Boston, MA 02118
MLS# 73580528Listed by: Compass - New
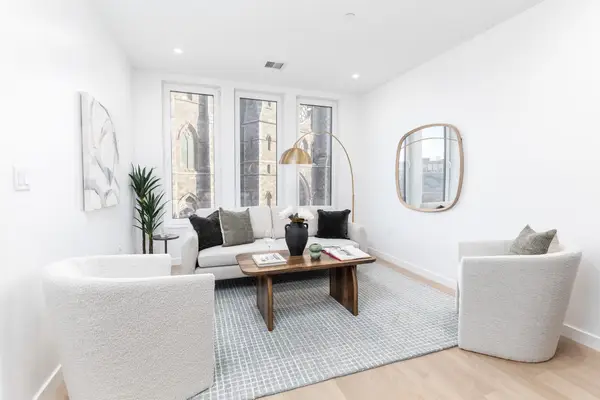 $1,399,000Active2 beds 2 baths1,031 sq. ft.
1395 Washington Street #5F, Boston, MA 02118
MLS# 73580535Listed by: Compass - New
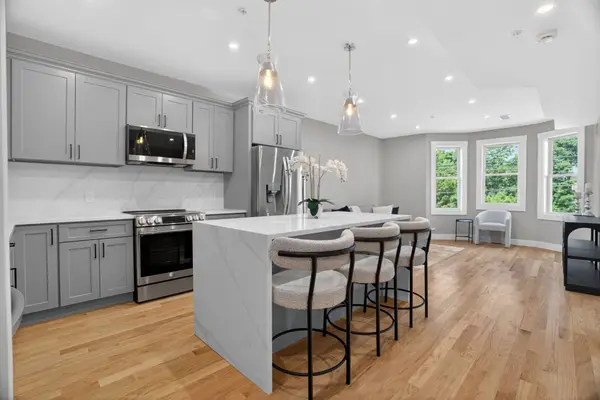 $649,000Active3 beds 2 baths1,256 sq. ft.
60 Stanley Street #A202, Boston, MA 02125
MLS# 73580539Listed by: Coldwell Banker Realty - Brookline - New
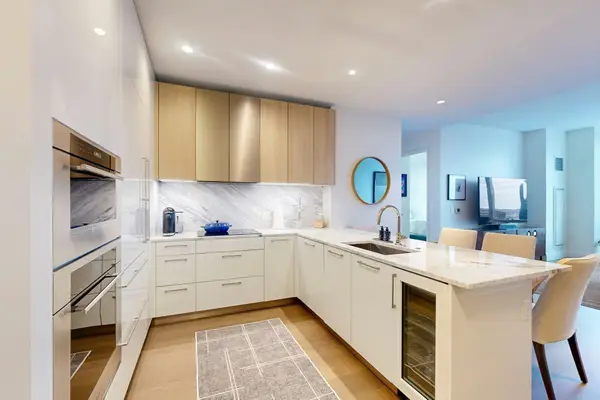 $2,195,000Active2 beds 2 baths1,258 sq. ft.
240 Devonshire Street #U3814, Boston, MA 02110
MLS# 73580553Listed by: MP Boston Marketing LLC - New
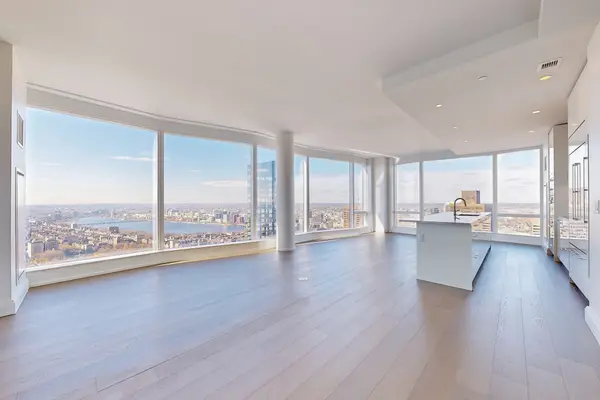 $6,525,000Active3 beds 4 baths2,369 sq. ft.
240 Devonshire Street #5401, Boston, MA 02110
MLS# 73580556Listed by: MP Boston Marketing LLC - New
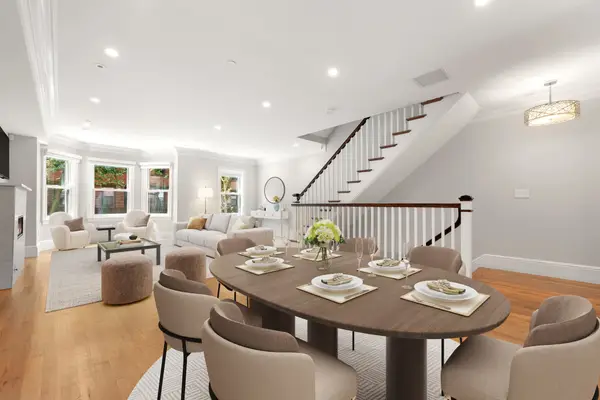 $5,975,000Active5 beds 7 baths3,743 sq. ft.
18 Follen Street, Boston, MA 02116
MLS# 73580492Listed by: Compass - New
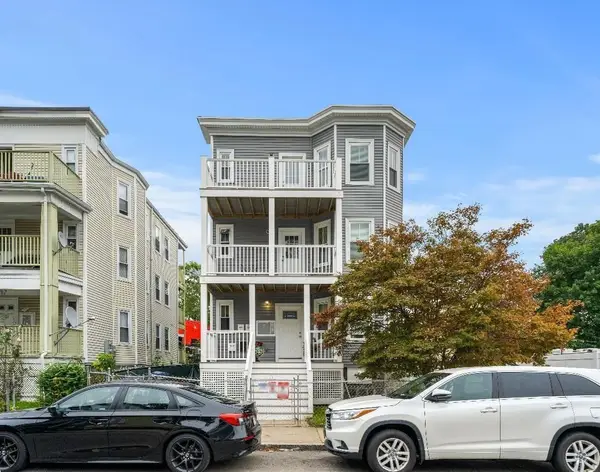 $3,250,000Active9 beds 3 baths3,207 sq. ft.
24 Vassar St, Boston, MA 02121
MLS# 73580390Listed by: homecoin.com - New
 $2,799,000Active4 beds 4 baths2,783 sq. ft.
795 East 4th St, Boston, MA 02127
MLS# 73580394Listed by: Compass


Protect your home and budget from life's surprises with an Assurant Home Warranty, backed by a partner that supports you through every step of homeownership. Explore Plans.
© 2023 - 2026 ERA Franchise Systems LLC. All rights reserved. ERA Franchise Systems LLC fully supports the principles of the Fair Housing Act and the Equal Opportunity Act. ERA, ERA Real Estate powered, and their respective logos are registered service marks of ERA Franchise Systems LLC. Each office is independently owned and operated.