
795 East 4th St, Boston, MA 02127
Local realty services provided by:Cohn & Company ERA Powered
795 East 4th St,Boston, MA 02127
$2,799,000
- 4 Beds
- 4 Baths
- 2,783 sq. ft.
- Single family
- Active
Listed by: hanneman + gonzales
Office: compass
MLS#:73580394
Source:MLSPIN
Price summary
- Price:$2,799,000
- Price per sq. ft.:$1,005.75
About this home
Set on a wide, tree-lined street in the coveted East Side neighborhood, this stately brick single-family townhouse offers nearly 2,800 square feet of beautifully finished living space, 4 bedrooms, 3.5 baths, and direct-access 2-car parking. Gut renovated in 2016 and meticulously maintained since, the home balances classic architecture with a thoughtful modern layout. The main level is defined by high ceilings, two bay windows, and generous living and dining areas that flow into a well-appointed cook’s kitchen with professional-grade appliances and an oversized island. A sunny rear deck with direct-piped gas for grilling creates a natural extension of the entertaining space. The full-floor primary suite features a gas fireplace, two walk-in closets, and a luxurious bath with soaking tub, separate shower, and the first of two laundry areas. Two additional spacious bedrooms, a skylit full bath with tub and linen closet, and a second laundry area occupy the upper level, while a private roof deck captures sweeping harbor and skyline views. The garden level adds a family room with gas fireplace, a comfortable fourth bedroom or home office, full bath with shower, and direct access to the home’s two parking spaces. Quiet yet centrally-located, the East Side neighborhood is known for its interesting and historic architecture, large parks and beach access, and also offers great proximity to popular schools, multiple acclaimed restaurants and coffee shops, and the Seaport....
Contact an agent
Home facts
- Year built:1910
- Listing ID #:73580394
- Updated:September 22, 2026 at 01:16 AM
Rooms and interior
- Bedrooms:4
- Total bathrooms:4
- Full bathrooms:3
- Half bathrooms:1
- Rooms Total:7
- Basement Description:Finished, Full
- Living area:2,783 sq. ft.
Heating and cooling
- Cooling:2 Cooling Zones, Central Air
- Heating:Central, Forced Air
- Central air:Yes
Structure and exterior
- Year built:1910
- Building area:2,783 sq. ft.
- Lot area:0.03 Acres
- Architectural Style:Victorian
- Exterior Features:Deck, Deck - Roof
Utilities
- Water:Public
- Sewer:Public Sewer
Finances and disclosures
- Price:$2,799,000
- Price per sq. ft.:$1,005.75
- Tax amount:$15,344 (2026)
Features and amenities
- Amenities:Gas Water Heater
Parking
- Total parking spaces:2
- Parking description:Off Street
New listings near 795 East 4th St
- New
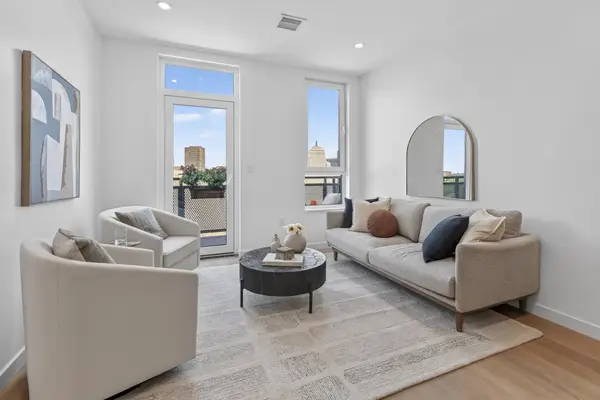 $1,199,000Active2 beds 2 baths870 sq. ft.
1395 Washington Street #5R, Boston, MA 02118
MLS# 73580528Listed by: Compass - New
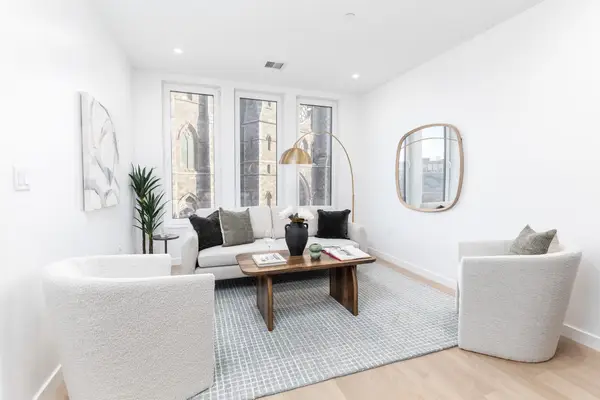 $1,399,000Active2 beds 2 baths1,031 sq. ft.
1395 Washington Street #5F, Boston, MA 02118
MLS# 73580535Listed by: Compass - New
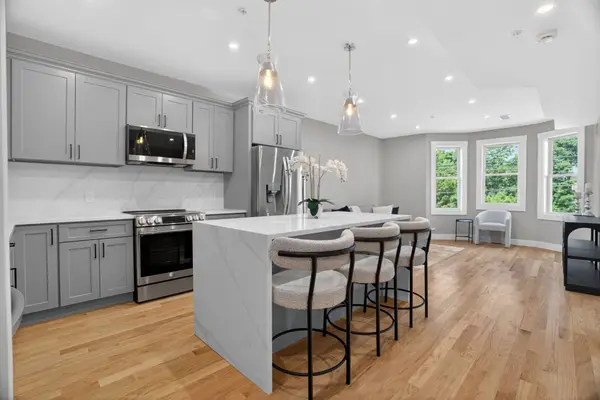 $649,000Active3 beds 2 baths1,256 sq. ft.
60 Stanley Street #A202, Boston, MA 02125
MLS# 73580539Listed by: Coldwell Banker Realty - Brookline - New
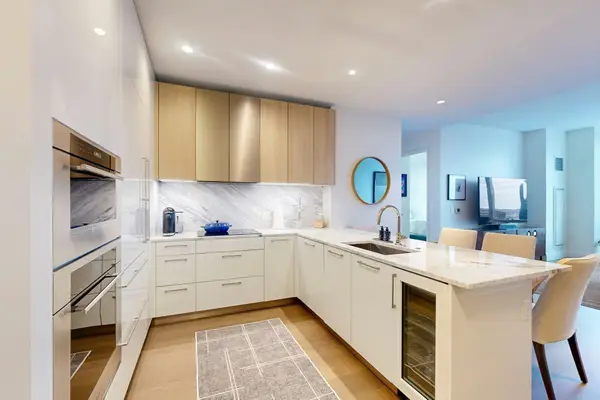 $2,195,000Active2 beds 2 baths1,258 sq. ft.
240 Devonshire Street #U3814, Boston, MA 02110
MLS# 73580553Listed by: MP Boston Marketing LLC - New
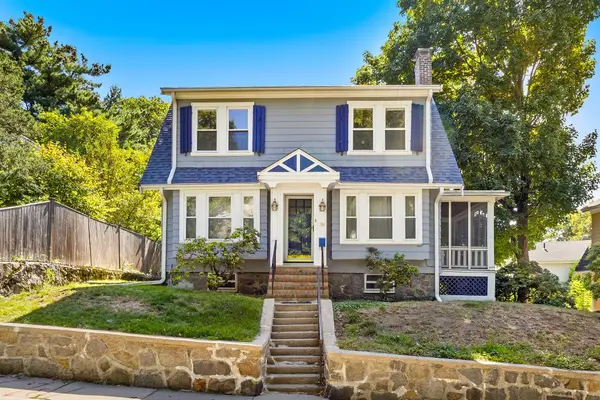 $800,000Active3 beds 2 baths1,302 sq. ft.
39 Southbourne Rd, Boston, MA 02130
MLS# 73580554Listed by: REMAX Executive Realty - New
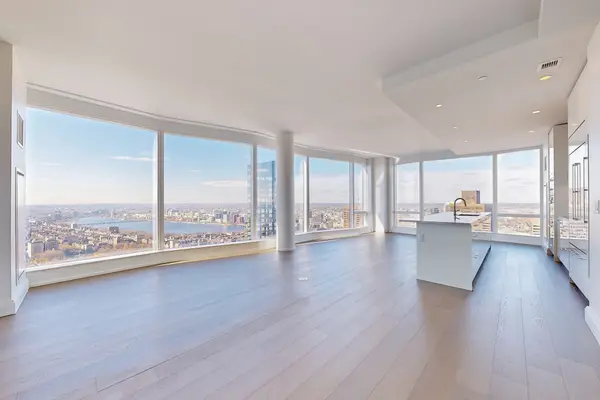 $6,525,000Active3 beds 4 baths2,369 sq. ft.
240 Devonshire Street #5401, Boston, MA 02110
MLS# 73580556Listed by: MP Boston Marketing LLC - New
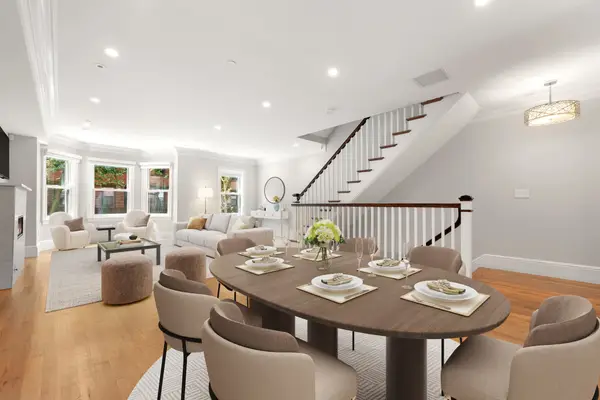 $5,975,000Active5 beds 7 baths3,743 sq. ft.
18 Follen Street, Boston, MA 02116
MLS# 73580492Listed by: Compass - New
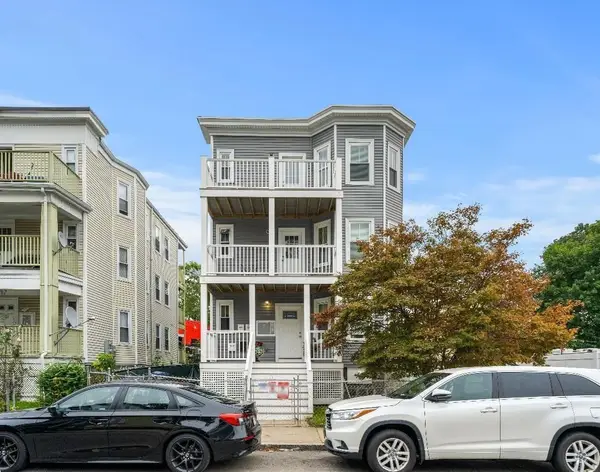 $3,250,000Active9 beds 3 baths3,207 sq. ft.
24 Vassar St, Boston, MA 02121
MLS# 73580390Listed by: homecoin.com - New
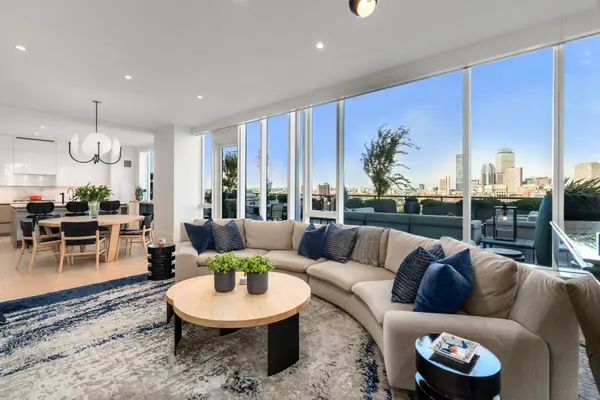 $6,995,000Active4 beds 5 baths2,704 sq. ft.
380 Harrison Ave #12-J, Boston, MA 02118
MLS# 73580442Listed by: Coldwell Banker Realty - Boston


Protect your home and budget from life's surprises with an Assurant Home Warranty, backed by a partner that supports you through every step of homeownership. Explore Plans.
© 2023 - 2026 ERA Franchise Systems LLC. All rights reserved. ERA Franchise Systems LLC fully supports the principles of the Fair Housing Act and the Equal Opportunity Act. ERA, ERA Real Estate powered, and their respective logos are registered service marks of ERA Franchise Systems LLC. Each office is independently owned and operated.