
390 Commonwealth Ave #706, Boston, MA 02215
Local realty services provided by:ERA M. Connie Laplante Real Estate
390 Commonwealth Ave #706,Boston, MA 02215
$1,490,000
- 2 Beds
- 2 Baths
- - sq. ft.
- Condominium
- Sold
Listed by: collin sullivan
Office: william raveis r.e. & home services
MLS#:73551388
Source:MLSPIN
Sorry, we are unable to map this address
Price summary
- Price:$1,490,000
- Monthly HOA dues:$1,294
About this home
Positioned in one of Back Bay’s most coveted locations, this impeccably renovated 2-bedroom, 2-bath residence at The Windsor offers exceptional luxury overlooking the iconic Commonwealth Avenue Mall, Charles River, and Boston skyline. Recently completed to the highest standards by renowned craftsmen Payne Bouchier, the home showcases exquisite herringbone flooring, artisan tilework, custom storage solutions, and a stunning white chef’s kitchen finished with premium materials throughout. Remarkably, the residence has never been occupied since the completion of this comprehensive renovation.A graceful front-facing bay window frames picturesque views, while both bedrooms enjoy peaceful southern exposure in the rear of the home. Additional features include in-unit laundry and thoughtfully maximized storage. Residents of The Windsor enjoy a beautifully renovated lobby, concierge service, elevator, outdoor pool, storage, and on-site management. Garage parking with direct building access.
Contact an agent
Home facts
- Year built:1908
- Listing ID #:73551388
- Updated:September 06, 2026 at 06:40 AM
Rooms and interior
- Bedrooms:2
- Total bathrooms:2
- Full bathrooms:2
- Rooms Total:5
- Flooring:Hardwood, Tile
- Kitchen Description:Breakfast Bar / Nook, Dishwasher, Flooring - Hardwood, Microwave, Oven, Range, Recessed Lighting, Refrigerator, Stainless Steel Appliances
Heating and cooling
- Cooling:2 Cooling Zones, Central Air
- Heating:Forced Air
- Central air:Yes
Structure and exterior
- Year built:1908
- Construction Materials:Stone
Utilities
- Water:Public
- Sewer:Public Sewer
Finances and disclosures
- Price:$1,490,000
- Tax amount:$11,395 (2025)
Features and amenities
- Appliances:Dishwasher, Dryer, Microwave, Range, Refrigerator, Washer
- Laundry features:Closet/Cabinets - Custom Built, Dryer, First Floor, Flooring - Hardwood, In Unit, Washer
- Amenities:Elevator(s), Entry Hall, Storage
- Pool features:Association, In Ground
Parking
- Total parking spaces:1
- Garage:Yes
- Garage spaces:1
New listings near 390 Commonwealth Ave #706
- New
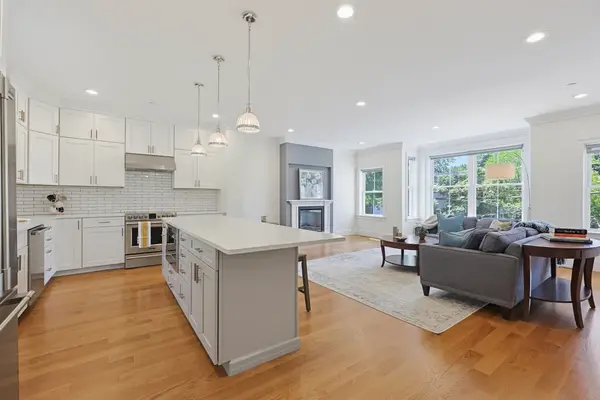 $1,449,000Active3 beds 3 baths2,279 sq. ft.
47 Mansfield St #45, Boston, MA 02134
MLS# 73572374Listed by: Property Navigator - New
 $1,159,000Active6 beds 4 baths4,711 sq. ft.
188 Bennington Street, Boston, MA 02128
MLS# 73572312Listed by: Perlera Real Estate - Open Sat, 12 to 1:30pmNew
 $1,850,000Active5 beds 7 baths2,962 sq. ft.
73 Webster St, Boston, MA 02128
MLS# 73572319Listed by: Boston Brokerage Group - Open Mon, 12 to 1:30pmNew
 $698,000Active1 beds 1 baths714 sq. ft.
2430 Beacon Street #104, Boston, MA 02467
MLS# 73572280Listed by: homecoin.com - New
 $699,999Active3 beds 2 baths1,183 sq. ft.
26 Crescent Ave #1, Boston, MA 02125
MLS# 73571883Listed by: RF Boston Realty Group - Open Sun, 1 to 2:30pmNew
 $949,900Active6 beds 3 baths2,805 sq. ft.
101 Ashmont St, Boston, MA 02124
MLS# 73572217Listed by: Conway - Dorchester - Open Wed, 5 to 6:30pmNew
 $1,550,000Active15 beds 3 baths5,718 sq. ft.
472 Warren Street, Boston, MA 02124
MLS# 73572226Listed by: Smith and Oak Real Estate Co. - Open Sun, 2 to 3:15pmNew
 $975,000Active5 beds 3 baths2,246 sq. ft.
28-30 Etna St, Boston, MA 02135
MLS# 73572214Listed by: Boston Realty Associates - New
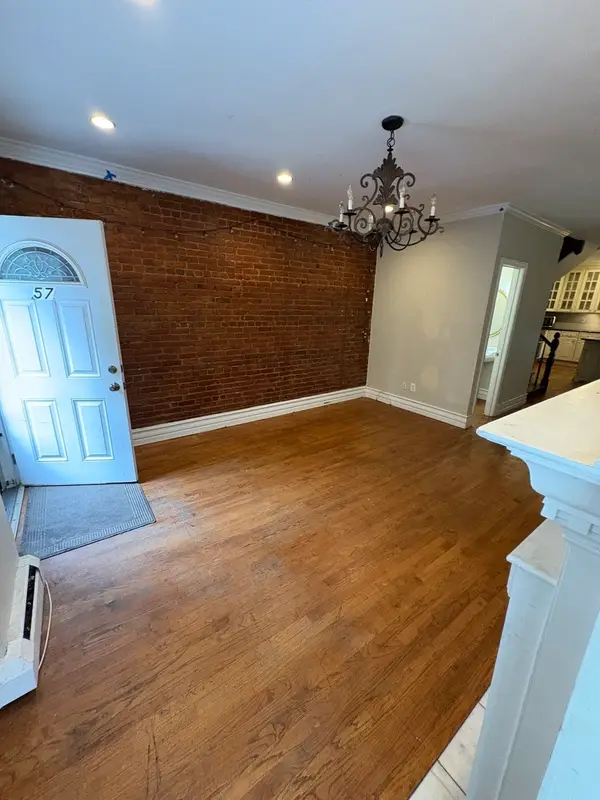 $1,499,000Active4 beds 4 baths1,836 sq. ft.
32 Warwick Street, Boston, MA 02120
MLS# 73572206Listed by: New Wave Boston Real Estate, LLC - New
 $999,000Active5 beds 2 baths1,854 sq. ft.
131 Carolina Ave, Boston, MA 02130
MLS# 73572117Listed by: Compass


Protect your home and budget from life's surprises with an Assurant Home Warranty, backed by a partner that supports you through every step of homeownership. Explore Plans.
© 2023 - 2026 ERA Franchise Systems LLC. All rights reserved. ERA Franchise Systems LLC fully supports the principles of the Fair Housing Act and the Equal Opportunity Act. ERA, ERA Real Estate powered, and their respective logos are registered service marks of ERA Franchise Systems LLC. Each office is independently owned and operated.