
4 Charlesgate E #406, Boston, MA 02215
Local realty services provided by:Cohn & Company ERA Powered
4 Charlesgate E #406,Boston, MA 02215
$1,090,000
- 2 Beds
- 2 Baths
- 1,074 sq. ft.
- Condominium
- Active
Listed by: david-daili xiao
Office: engel & volkers newton
MLS#:73566412
Source:MLSPIN
Price summary
- Price:$1,090,000
- Price per sq. ft.:$1,014.9
- Monthly HOA dues:$889
About this home
Sun filling over-sized 2 bedroom, 2 bath unit w/ high ceilings in the Charlesgate condominium, formerly the gracious Charlesgate Hotel overlooking Olmsted's Emerald Necklace in desirable Back Bay. Decorative fireplace, recessed lighting, hardwood floors throughout & grand bay windows overlooking Charlesgate Park, with partial views of the Charles River. Spacious livingroom/dining room. Sunny en-suite master bed & bath overlooking common courtyard. Additional full bath next to 2nd bedroom. Central AC/Heat, In-unit washer/dryer. Enormous common roof deck with incredible Boston and Charles River views. Common landscaped exterior courtyard off lobby. Two elevators, plus handicapped elevator. Building is professionally managed. Full time super in the building. Additional deeded storage in basement. Beautifully restored elegant common lobby/foyer with original tile imported from Europe in the late 19th century. A must see!
Contact an agent
Home facts
- Year built:1910
- Listing ID #:73566412
- Updated:October 05, 2026 at 10:59 AM
Rooms and interior
- Bedrooms:2
- Total bathrooms:2
- Full bathrooms:2
- Rooms Total:4
- Flooring:Tile, Wood
- Kitchen Description:Dishwasher, Disposal, Microwave, Range, Refrigerator
- Living area:1,074 sq. ft.
Heating and cooling
- Cooling:2 Cooling Zones, Central Air
- Heating:Forced Air
- Central air:Yes
Structure and exterior
- Year built:1910
- Building area:1,074 sq. ft.
- Exterior Features:Deck - Roof, Patio
Utilities
- Water:Public
- Sewer:Public Sewer
Finances and disclosures
- Price:$1,090,000
- Price per sq. ft.:$1,014.9
- Tax amount:$13,694 (2027)
Features and amenities
- Appliances:Dishwasher, Disposal, Microwave, Range, Refrigerator
- Laundry features:In Unit
- Amenities:Elevator(s)
New listings near 4 Charlesgate E #406
- Coming Soon
 $1,199,000Coming Soon6 beds 2 baths2,828 sq. ft.
15 Peter Parley Rd, Boston, MA 02130
MLS# 73586352Listed by: Bantry Way Brokerage - Coming Soon
 $999,000Coming Soon4 beds 3 baths2,889 sq. ft.
36 Hastings St, Boston, MA 02132
MLS# 73585339Listed by: Keller Williams Realty Evolution - New
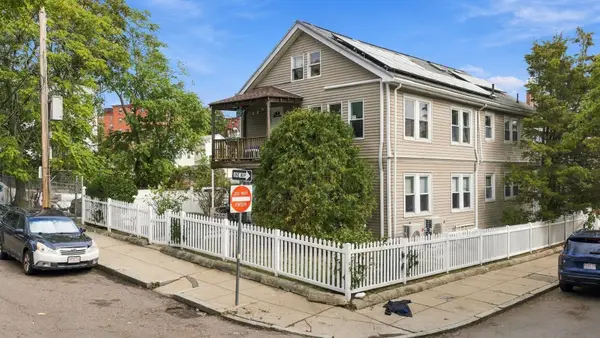 $574,900Active2 beds 2 baths1,367 sq. ft.
22-24 Estrella St #1, Boston, MA 02130
MLS# 73586480Listed by: Good Deeds Realty Partners - New
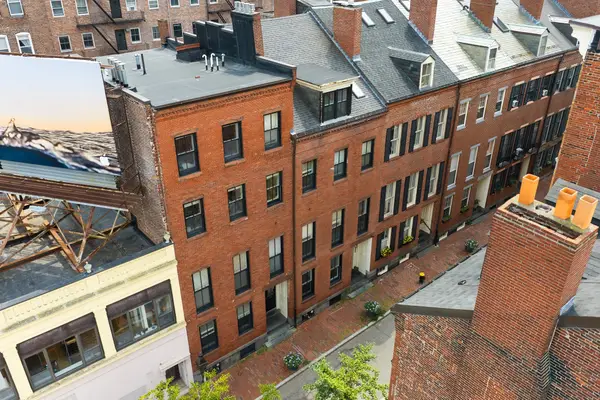 $2,849,000Active6 beds 4 baths3,656 sq. ft.
14 Temple Street, Boston, MA 02114
MLS# 73586457Listed by: Boston Realty Advisors - New
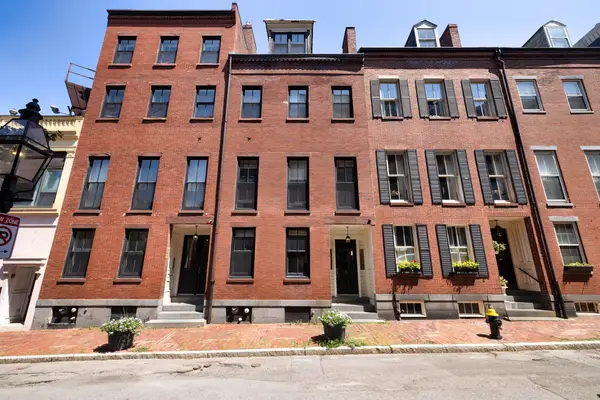 $2,849,000Active6 beds 4 baths3,346 sq. ft.
16 Temple Street, Boston, MA 02114
MLS# 73586458Listed by: Boston Realty Advisors - New
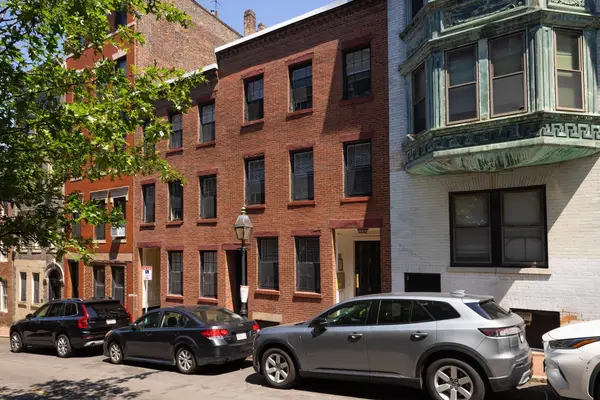 $1,449,000Active3 beds 3 baths1,704 sq. ft.
59 Joy Street, Boston, MA 02114
MLS# 73586459Listed by: Boston Realty Advisors - New
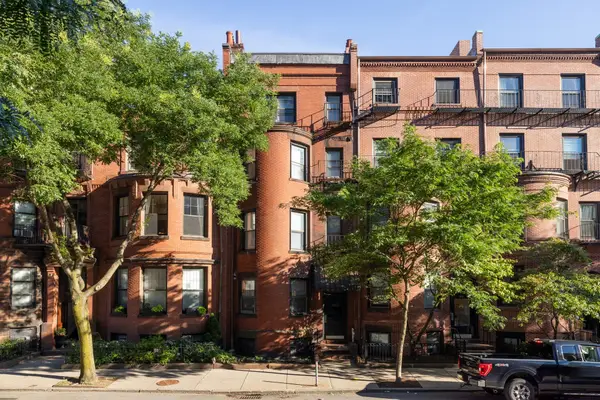 $4,495,000Active6 beds 10 baths4,959 sq. ft.
503 Beacon Street, Boston, MA 02215
MLS# 73586460Listed by: Boston Realty Advisors - New
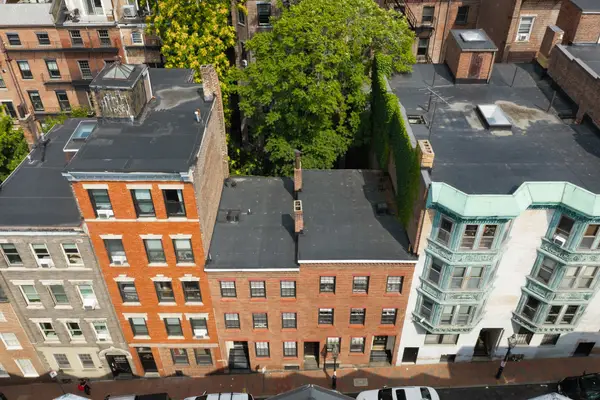 $1,599,000Active3 beds 3 baths1,632 sq. ft.
61 Joy Street, Boston, MA 02114
MLS# 73586461Listed by: Boston Realty Advisors - New
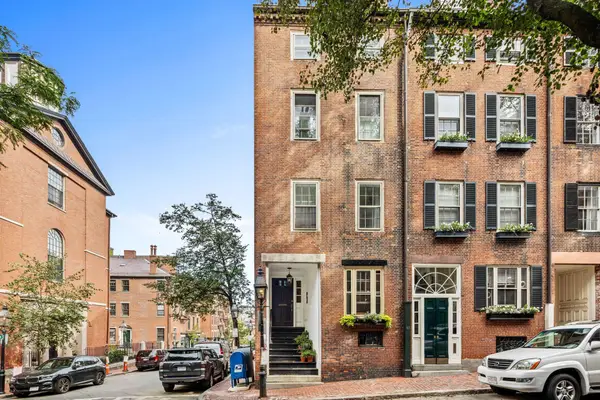 $1,199,000Active2 beds 1 baths858 sq. ft.
65 Pinckney St #2, Boston, MA 02114
MLS# 73586440Listed by: Compass - New
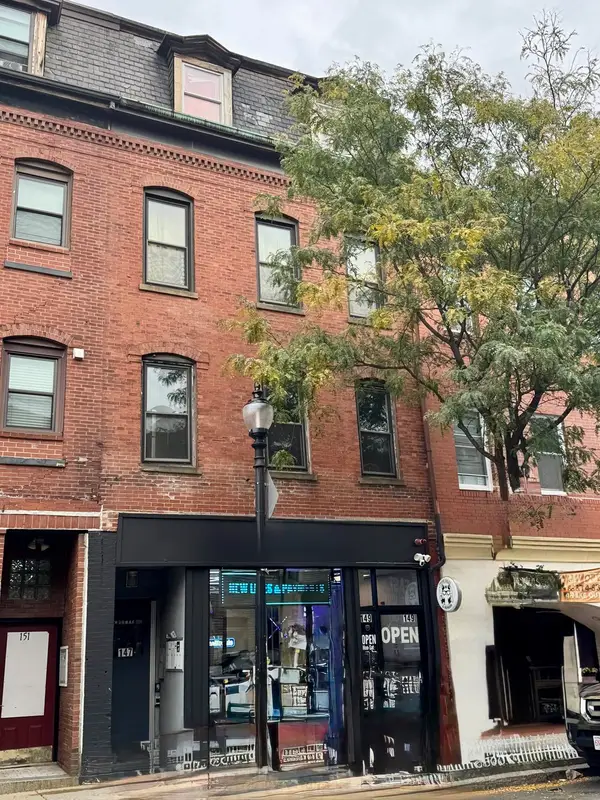 $2,295,000Active7 beds 6 baths4,750 sq. ft.
147-149 Meridian Street, Boston, MA 02128
MLS# 73586419Listed by: Perlera Real Estate


Protect your home and budget from life's surprises with an Assurant Home Warranty, backed by a partner that supports you through every step of homeownership. Explore Plans.
© 2023 - 2026 ERA Franchise Systems LLC. All rights reserved. ERA Franchise Systems LLC fully supports the principles of the Fair Housing Act and the Equal Opportunity Act. ERA, ERA Real Estate powered, and their respective logos are registered service marks of ERA Franchise Systems LLC. Each office is independently owned and operated.