
4 Gloucester Street, Boston, MA 02115
Local realty services provided by:ERA M. Connie Laplante Real Estate
4 Gloucester Street,Boston, MA 02115
$17,675,000
- 7 Beds
- 8 Baths
- 9,924 sq. ft.
- Single family
- Active
Listed by: maggie gold seelig
Office: mgs group real estate ltd
MLS#:73584705
Source:MLSPIN
Price summary
- Price:$17,675,000
- Price per sq. ft.:$1,781.04
About this home
Featured in The Wall Street Journal’s Mansion section, this nearly 10,000 SF Back Bay townhouse blends contemporary design with classical character across five full floors. With seven bedrooms, six full baths, and two half baths, it offers a thoughtful layout for everyday family life and entertaining. Its unusually wide footprint allows for generous rooms, while light from three sides gives the home an airy feel. A marble foyer leads to a chef’s kitchen, sunlit family room, dining room, and expansive living room, where soaring ceilings, floor-to-ceiling windows, and fireplaces bring warmth and scale. The second floor is anchored by a primary suite with a fireplace, dual dressing rooms, and a spa-inspired bath with a soaking tub and glass rain shower. An office or nursery and a dedicated laundry room add flexibility and convenience. The third floor features four oversized bedrooms and two full baths, giving children or guests a space of their own. On the top floor, a bright living or game room offers space for movie nights, entertaining, or a quiet evening in. This level also includes a kitchen, full bath, and roof access with potential for a private roof deck. The garden level adds flexibility and function, with a home gym, a two-bedroom, two-bath suite with its own kitchen for extended family or guests, an office with a fireplace, laundry, a private patio, and abundant storage. A large elevator serves every level, and four direct parking spaces complete the home. With room to gather, retreat, and grow, this home offers a rare kind of townhouse living in the heart of Back Bay....
Contact an agent
Home facts
- Year built:1870
- Listing ID #:73584705
- Updated:October 01, 2026 at 01:04 AM
Rooms and interior
- Bedrooms:7
- Total bathrooms:8
- Full bathrooms:6
- Half bathrooms:2
- Rooms Total:16
- Flooring:Hardwood, Marble, Tile, Wood
- Kitchen Description:Dishwasher, Disposal, Freezer, Microwave, Range, Refrigerator
- Basement Description:Finished, Full, Interior Entry, Walk-Out Access
- Living area:9,924 sq. ft.
Heating and cooling
- Cooling:Central Air
- Heating:Forced Air, Radiant
- Central air:Yes
Structure and exterior
- Roof:Rubber, Slate
- Year built:1870
- Building area:9,924 sq. ft.
- Lot area:0.06 Acres
- Lot Features:Corner Lot
- Architectural Style:Victorian
- Construction Materials:Brick, Frame, Stone
- Exterior Features:Deck - Roof, Enclosed
- Foundation Description:Concrete Perimeter
Utilities
- Water:Public
- Sewer:Public Sewer
Finances and disclosures
- Price:$17,675,000
- Price per sq. ft.:$1,781.04
- Tax amount:$97,307 (2026)
Features and amenities
- Appliances:Dishwasher, Disposal, Dryer, Freezer, Microwave, Range, Refrigerator, Washer
- Laundry features:Dryer, Washer
- Amenities:Gas Water Heater
Parking
- Total parking spaces:4
- Parking description:Deeded, Driveway, Off Street, Paved, Tandem
New listings near 4 Gloucester Street
- New
 $699,000Active2 beds 2 baths1,213 sq. ft.
838 Dorchester Ave #2, Boston, MA 02125
MLS# 73584920Listed by: Olde Towne Real Estate Co. - Open Fri, 4:30 to 6pmNew
 $1,195,000Active2 beds 1 baths874 sq. ft.
530 Tremont St #R-3, Boston, MA 02116
MLS# 73584783Listed by: Compass - New
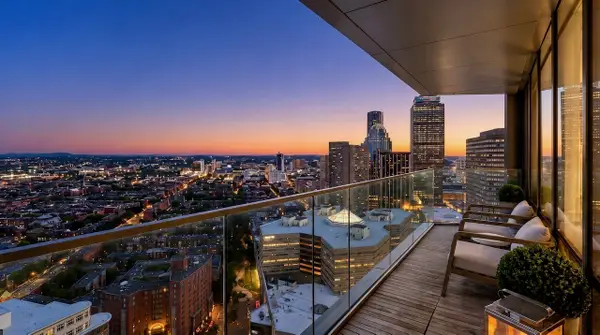 $5,950,000Active2 beds 3 baths1,832 sq. ft.
430 Stuart St #32A, Boston, MA 02116
MLS# 73584799Listed by: Compass - New
 $1,649,000Active1 beds 2 baths972 sq. ft.
220 Boylston St #1514, Boston, MA 02130
MLS# 73584811Listed by: Coldwell Banker Realty - Boston - Open Sat, 1 to 2:30pmNew
 $1,599,999Active8 beds 8 baths3,574 sq. ft.
6 Larose Pl, Boston, MA 02135
MLS# 73584814Listed by: Block Realty - New
 $1,275,000Active5 beds 3 baths2,489 sq. ft.
119 M Street, Boston, MA 02127
MLS# 73584840Listed by: Grove Property Group - New
 $2,295,000Active9 beds 4 baths3,960 sq. ft.
869 East Fourth St, Boston, MA 02127
MLS# 73584841Listed by: Grove Property Group - Open Sun, 11am to 1pmNew
 $799,000Active3 beds 2 baths1,896 sq. ft.
340 Beech St, Boston, MA 02131
MLS# 73584802Listed by: Nova Realty Advisors LLC - New
 $765,000Active1 beds 1 baths915 sq. ft.
234 Causeway St #720, Boston, MA 02114
MLS# 73584809Listed by: Compass - Open Sat, 1 to 2pmNew
 $914,900Active3 beds 2 baths1,223 sq. ft.
16A Meehan #2, Boston, MA 02130
MLS# 73584819Listed by: All Things Real Estate, Inc.


Protect your home and budget from life's surprises with an Assurant Home Warranty, backed by a partner that supports you through every step of homeownership. Explore Plans.
© 2023 - 2026 ERA Franchise Systems LLC. All rights reserved. ERA Franchise Systems LLC fully supports the principles of the Fair Housing Act and the Equal Opportunity Act. ERA, ERA Real Estate powered, and their respective logos are registered service marks of ERA Franchise Systems LLC. Each office is independently owned and operated.