
40 William Kelly Sq #601, Boston, MA 02128
Local realty services provided by:Metropolitan Homes
40 William Kelly Sq #601,Boston, MA 02128
$3,125,000
- 3 Beds
- 4 Baths
- 3,000 sq. ft.
- Condominium
- Active
Upcoming open houses
- Sat, Nov 2110:00 am - 11:00 am
Listed by: elevated boston team
Office: elevated realty, llc
MLS#:73603270
Source:MLSPIN
Price summary
- Price:$3,125,000
- Price per sq. ft.:$1,041.67
- Monthly HOA dues:$1,100
About this home
One of a kind Penthouse home featuring 3000+ sq ft, 3 Bedroom Suites with en suite bathrooms, formal dining room, custom Italian kitchen, two large private decks including roof deck! Enter into beautifully designed private lobby. Private elevator entry into unit. Unprecedented views of Boston Harbor and Boston's Skyline. Large open living/kitchen/dining area. Hardwood floors throughout, recessed lighting, Central Air, full size washer/dryer in unit. Kitchen has Miele appliance package, Quartz waterfall island with seating for 6. Formal dining area overlooking the ocean and city. Walk to public transportation, grocery shopping, restaurants/bars, East Boston's waterfront. Direct highway access and access to Logan Airport, minutes away.
Contact an agent
Home facts
- Year built:2023
- Listing ID #:73603270
- Updated:November 21, 2026 at 12:37 PM
Rooms and interior
- Bedrooms:3
- Total bathrooms:4
- Full bathrooms:3
- Half bathrooms:1
- Rooms Total:10
- Flooring:Hardwood
- Kitchen Description:Dishwasher, Disposal, Freezer, Microwave, Range, Refrigerator
- Living area:3,000 sq. ft.
Heating and cooling
- Cooling:Central Air
- Heating:Forced Air
- Central air:Yes
Structure and exterior
- Year built:2023
- Building area:3,000 sq. ft.
- Exterior Features:Deck - Composite, Deck - Roof
Utilities
- Water:Public
- Sewer:Public Sewer
Finances and disclosures
- Price:$3,125,000
- Price per sq. ft.:$1,041.67
Features and amenities
- Appliances:Dishwasher, Disposal, Dryer, Freezer, Microwave, Range, Refrigerator, Washer
- Laundry features:Dryer, In Unit, Washer
- Amenities:Elevator(s)
Parking
- Total parking spaces:2
- Parking description:Off Street
New listings near 40 William Kelly Sq #601
- New
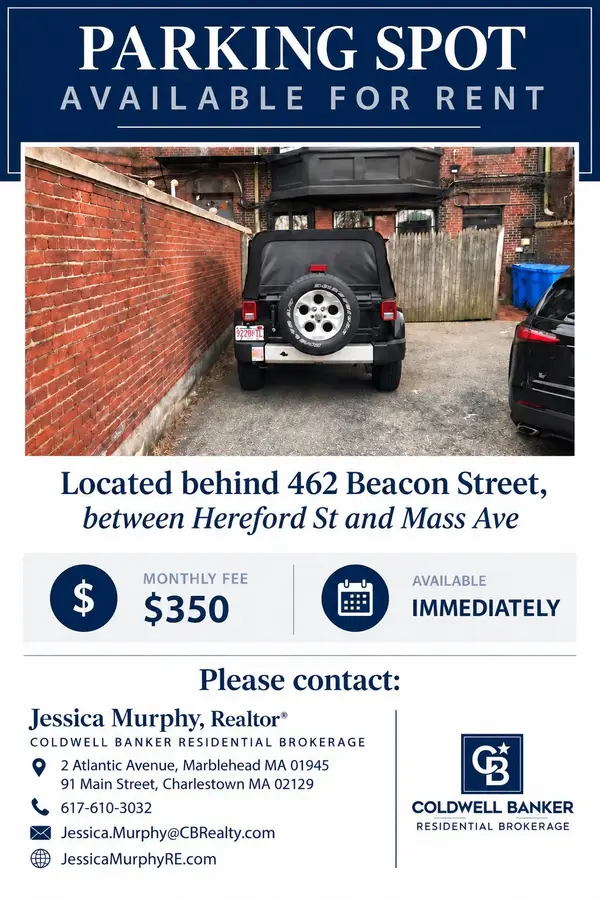 $350Active0 Acres
462 Beacon St, Boston, MA 02115
MLS# 73604366Listed by: Coldwell Banker Realty - Marblehead - New
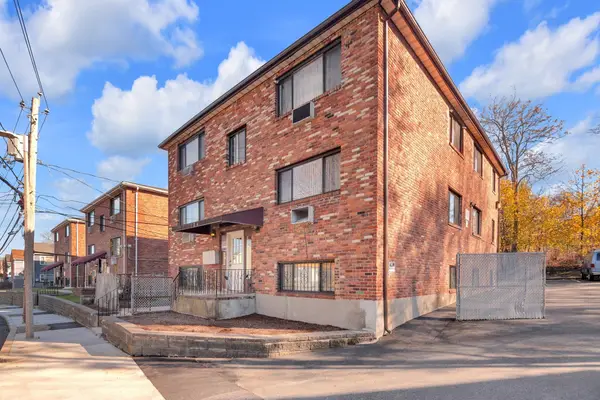 $315,000Active2 beds 1 baths900 sq. ft.
138 Ballou Ave. #5, Boston, MA 02124
MLS# 73604196Listed by: Keller Williams Realty - New
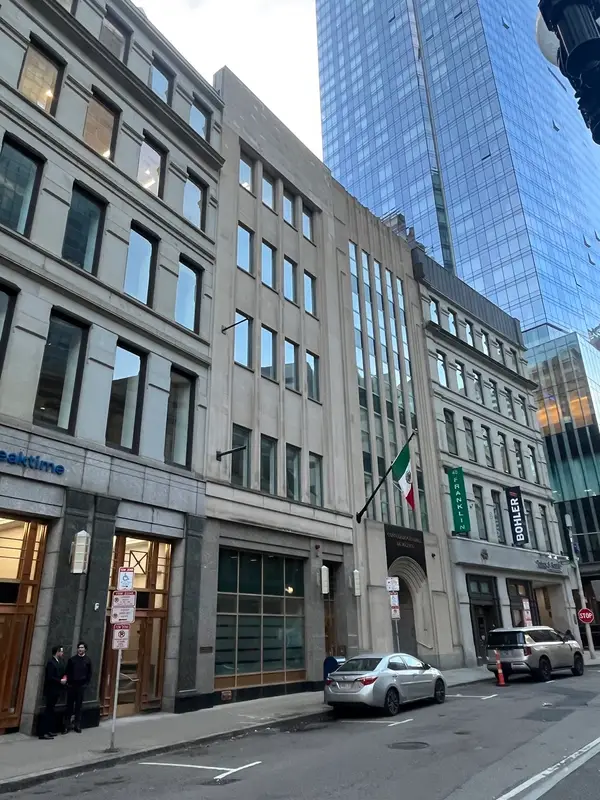 $3,500,000Active-- beds 6 baths21,363 sq. ft.
49-51 Franklin St, Boston, MA 02110
MLS# 73604320Listed by: Riverfront REALTORS® - New
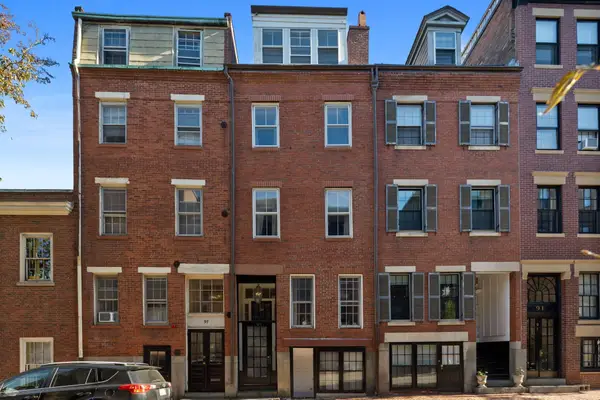 $2,495,000Active5 beds 5 baths2,729 sq. ft.
95 W Cedar, Boston, MA 02114
MLS# 73604233Listed by: Serhant - Open Sun, 2 to 5pmNew
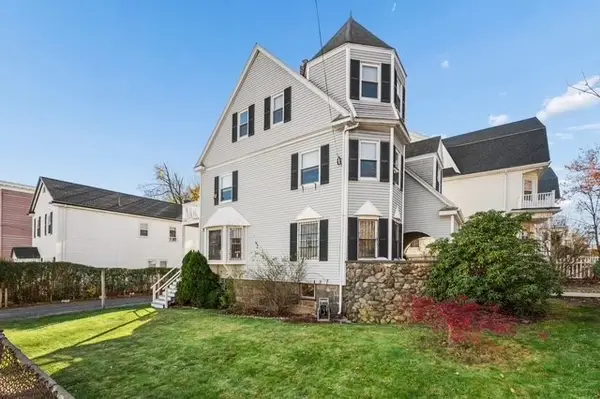 $999,999Active6 beds 3 baths2,333 sq. ft.
36 American Legion Hwy, Boston, MA 02124
MLS# 73604254Listed by: Elite Real Estate Group - Open Sun, 12:30 to 1:30pmNew
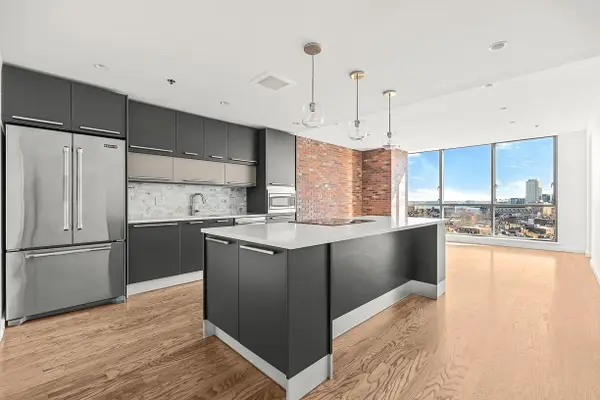 $1,175,000Active2 beds 1 baths1,026 sq. ft.
234 Causeway St #1210, Boston, MA 02114
MLS# 73604305Listed by: CL Properties - Open Sun, 11am to 1pmNew
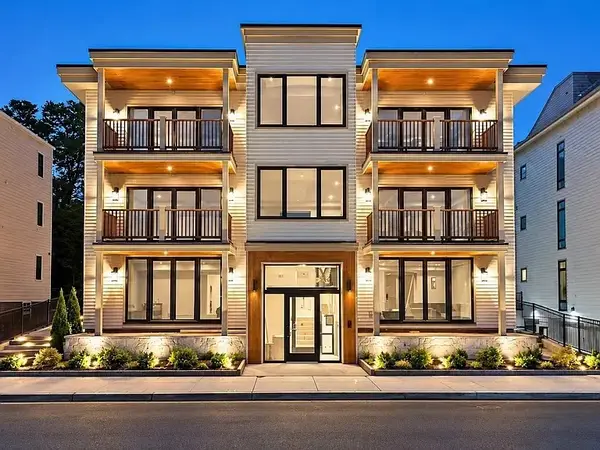 $1,599,000Active2 beds 3 baths1,524 sq. ft.
804 East 7th Street #101, Boston, MA 02127
MLS# 73604307Listed by: Olde Towne Real Estate Co. - New
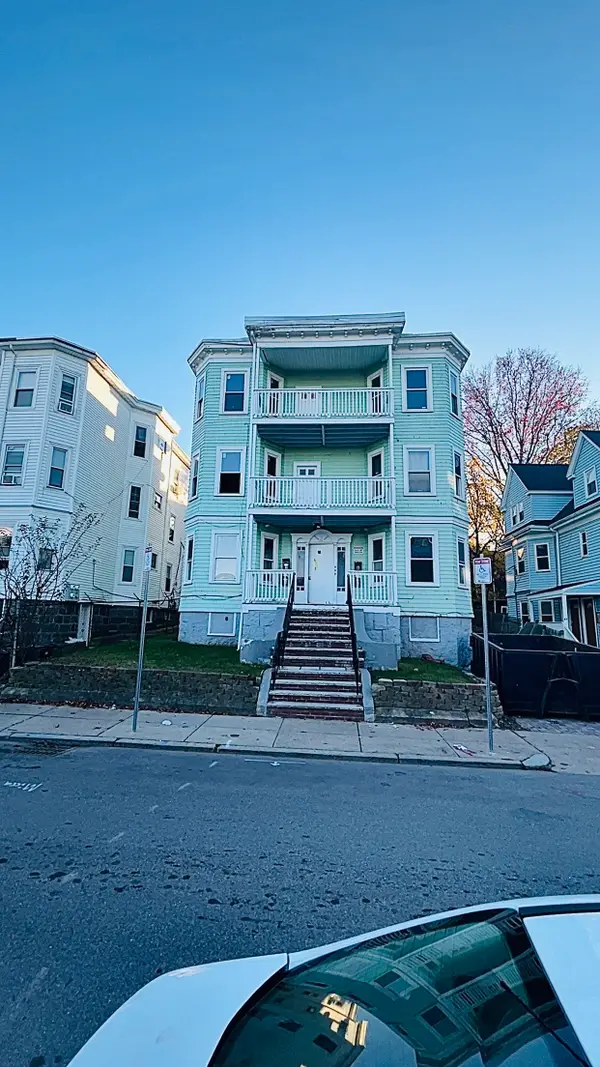 $1,500,000Active12 beds 3 baths4,978 sq. ft.
31 Woolson, Boston, MA 02124
MLS# 73604117Listed by: Coldwell Banker Realty - Worcester - New
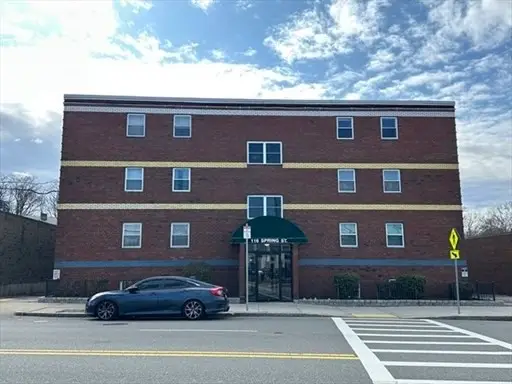 $364,900Active2 beds 1 baths768 sq. ft.
116 Spring St #D2, Boston, MA 02132
MLS# 73604106Listed by: eXp Realty LLC - Corporate Office - Open Sat, 11am to 2pmNew
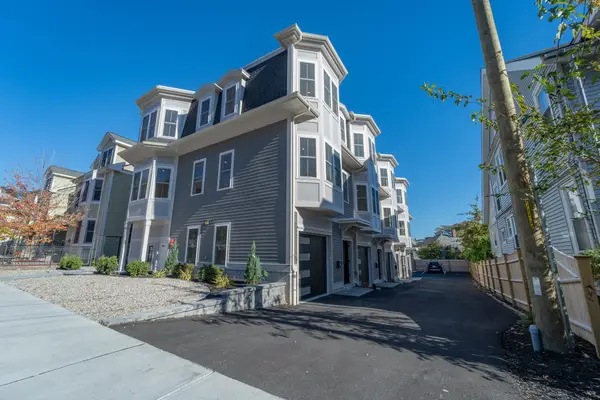 $5,000,000Active16 beds 16 baths9,000 sq. ft.
108 Allston St, Boston, MA 02134
MLS# 73604115Listed by: Jacob Realty, LLC


Protect your home and budget from life's surprises with an Assurant Home Warranty, backed by a partner that supports you through every step of homeownership. Explore Plans.
© 2023 - 2026 ERA Franchise Systems LLC. All rights reserved. ERA Franchise Systems LLC fully supports the principles of the Fair Housing Act and the Equal Opportunity Act. ERA, ERA Real Estate powered, and their respective logos are registered service marks of ERA Franchise Systems LLC. Each office is independently owned and operated.