
402 Marlborough St #3, Boston, MA 02115
Local realty services provided by:ERA Millennium Real Estate
402 Marlborough St #3,Boston, MA 02115
$1,995,000
- 2 Beds
- 2 Baths
- 1,145 sq. ft.
- Condominium
- Active
Upcoming open houses
- Thu, Jul 0912:00 pm - 01:30 pm
- Sat, Jul 1111:00 am - 12:30 pm
- Sun, Jul 1211:00 am - 12:30 pm
Listed by: christine norcross & partners
Office: william raveis r.e. & home services
MLS#:73546420
Source:MLSPIN
Price summary
- Price:$1,995,000
- Price per sq. ft.:$1,742.36
- Monthly HOA dues:$611
About this home
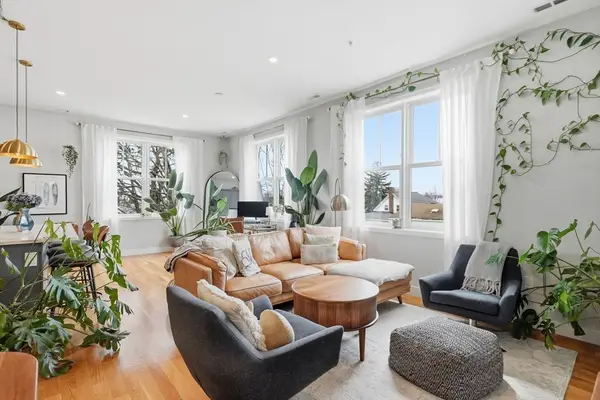
Coveted Marlborough Street address! This beautifully renovated second-floor floor-through residence is located in an intimate, pet-friendly five-unit Back Bay brownstone. Renovated to the studs in 2020, it blends classic architectural details with sophisticated modern finishes. Offering 2 bedrooms and 2 baths, the home features soaring 10-foot ceilings, oversized 10-foot windows that fill the space with natural light, central A/C, in-unit laundry, abundant storage, two gas fireplaces, and one deeded direct-access parking space. The chef's kitchen is appointed with Wolf, Sub-Zero, and KitchenAid appliances and opens to an elegant living and dining area with a custom wet bar and Sub-Zero wine refrigerator. Additional highlights include radiant heated bath floors, California Closets, motorized shades, smart home features, and direct rear access to parking. Steps to Newbury Street, Copley Place, the Prudential Center, and the Esplanade.
Contact an agent
Home facts
- Year built:1899
- Listing ID #:73546420
- Updated:July 08, 2026 at 08:18 PM
Rooms and interior
- Bedrooms:2
- Total bathrooms:2
- Full bathrooms:2
- Rooms Total:5
- Flooring:Hardwood
- Kitchen Description:Countertops - Stone/Granite/Solid, Dishwasher, Disposal, Dryer Hookup - Electric, Gas Stove, Microwave, Peninsula, Plumbed For Ice Maker, Range, Range Hood, Refrigerator, Stainless Steel Appliances, Wine Chiller
- Living area:1,145 sq. ft.
Heating and cooling
- Cooling:1 Cooling Zone, Central Air
- Heating:Forced Air, Natural Gas
- Central air:Yes
Structure and exterior
- Roof:Rubber
- Year built:1899
- Building area:1,145 sq. ft.
- Construction Materials:Brick
- Exterior Features:Garden, Sprinkler System
Utilities
- Water:Public
- Sewer:Public Sewer
Finances and disclosures
- Price:$1,995,000
- Price per sq. ft.:$1,742.36
- Tax amount:$18,230 (2026)
Features and amenities
- Appliances:Dishwasher, Disposal, Instant Hot Water, Microwave, Range, Range Hood, Refrigerator
- Laundry features:Electric Dryer Hookup, Washer Hookup
- Amenities:Wired For Sound
- Smart home:Yes
Parking
- Total parking spaces:2
- Parking description:Deeded, Off Street, Rented, Tandem
New listings near 402 Marlborough St #3
- New
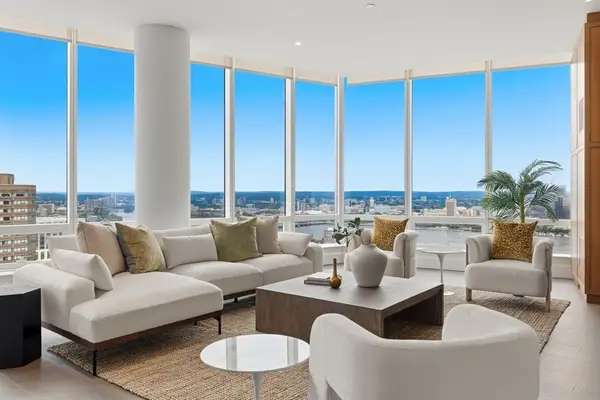 $14,800,000Active3 beds 5 baths3,041 sq. ft.
430 Stuart Street #PH35B, Boston, MA 02116
MLS# 73546677Listed by: Campion & Company Fine Homes Real Estate - New
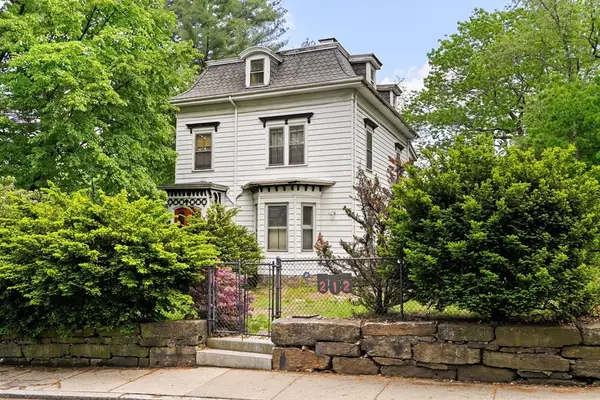 $1,395,000Active4 beds 3 baths2,844 sq. ft.
212 Chestnut Ave, Boston, MA 02130
MLS# 73546654Listed by: Arborview Realty Inc. - Open Thu, 5 to 6:30pmNew
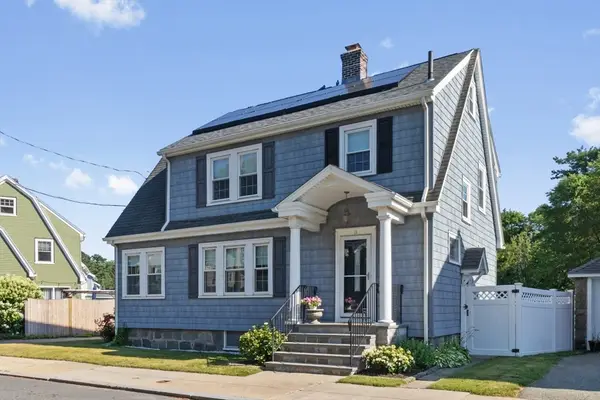 $879,000Active3 beds 2 baths1,531 sq. ft.
11 Bogandale, Boston, MA 02132
MLS# 73546667Listed by: Coldwell Banker Realty - Newton - Open Sun, 11am to 12:30pmNew
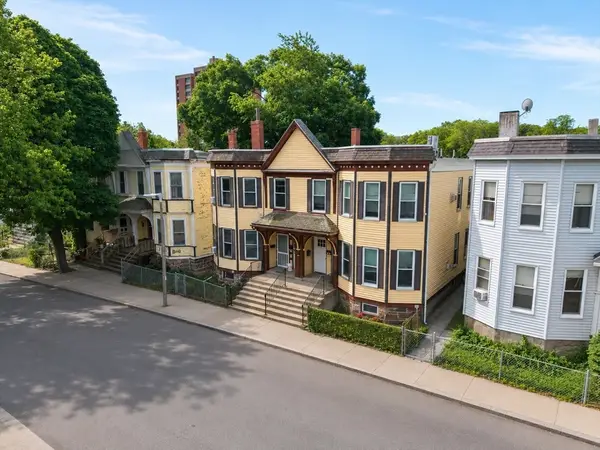 $850,000Active6 beds 2 baths2,214 sq. ft.
38-40 Catawba St, Boston, MA 02119
MLS# 73546670Listed by: Compass - New
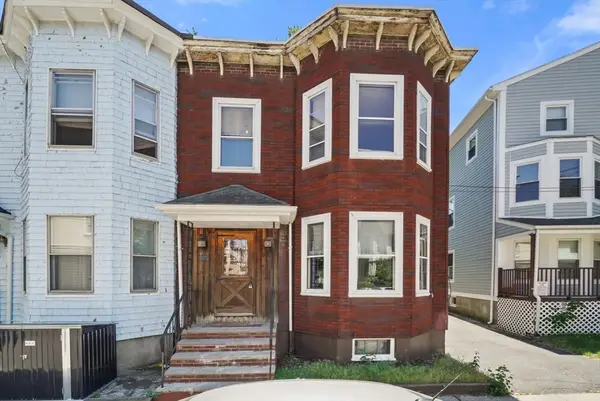 $650,000Active3 beds 1 baths1,182 sq. ft.
25 Bradbury Street, Boston, MA 02134
MLS# 73546459Listed by: Real Broker MA, LLC - Open Sun, 11am to 12:30pmNew
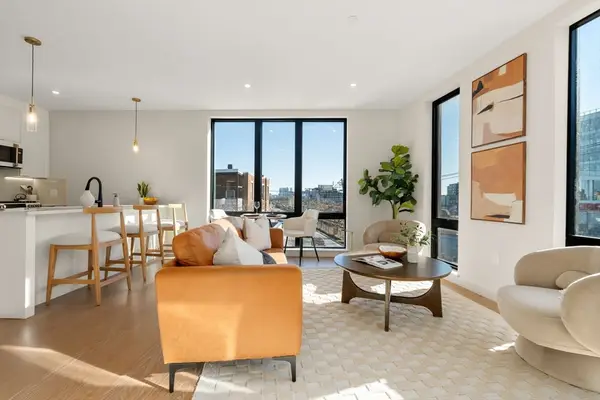 $749,000Active2 beds 2 baths901 sq. ft.
100 Lincoln Street #304, Boston, MA 02135
MLS# 73546554Listed by: Charlesgate Realty Group, llc - Open Fri, 5 to 6:30pmNew
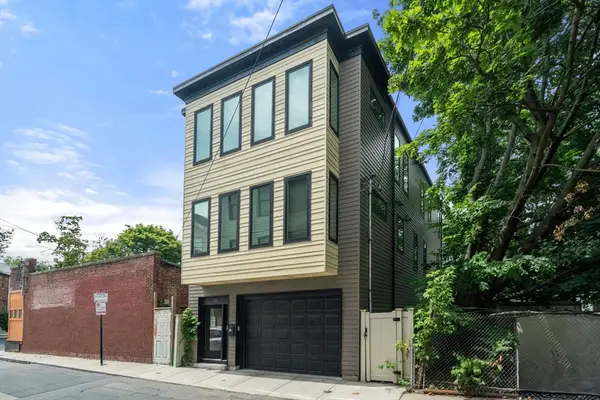 $949,000Active2 beds 2 baths1,247 sq. ft.
15 Wendeller St #2, Boston, MA 02127
MLS# 73546595Listed by: Coldwell Banker Realty - Cambridge - Open Sat, 11:30am to 12:30pmNew
 $669,000Active2 beds 2 baths980 sq. ft.
823 East Sixth Street #2, Boston, MA 02127
MLS# 73546388Listed by: Donnelly + Co. - New
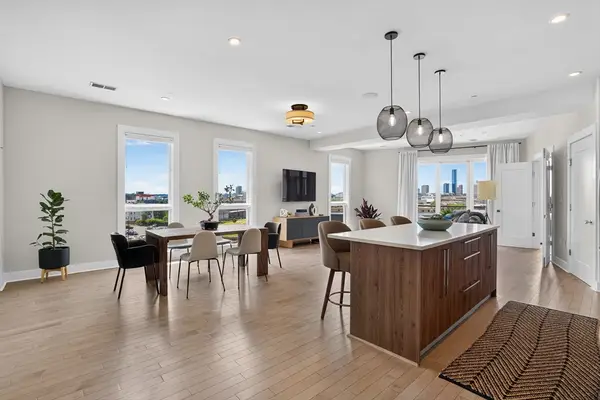 $1,385,000Active2 beds 3 baths1,556 sq. ft.
232 Old Colony Ave #506, Boston, MA 02127
MLS# 73546396Listed by: Stuart St James, Inc. - New
 $699,900Active2 beds 2 baths1,170 sq. ft.
181 Cowper St #PH-302, Boston, MA 02128
MLS# 73546402Listed by: Reference Real Estate


Protect your home and budget from life's surprises with an Assurant Home Warranty, backed by a partner that supports you through every step of homeownership. Explore Plans.
© 2023 - 2026 ERA Franchise Systems LLC. All rights reserved. ERA Franchise Systems LLC fully supports the principles of the Fair Housing Act and the Equal Opportunity Act. ERA, ERA Real Estate powered, and their respective logos are registered service marks of ERA Franchise Systems LLC. Each office is independently owned and operated.