
15 Wendeller St #2, Boston, MA 02127
Local realty services provided by:ERA Key Realty Services
15 Wendeller St #2,Boston, MA 02127
$910,000
- 2 Beds
- 2 Baths
- 1,247 sq. ft.
- Condominium
- Active
Listed by: alex pinck
Office: coldwell banker realty - cambridge
MLS#:73546595
Source:MLSPIN
Price summary
- Price:$910,000
- Price per sq. ft.:$729.75
- Monthly HOA dues:$199
About this home
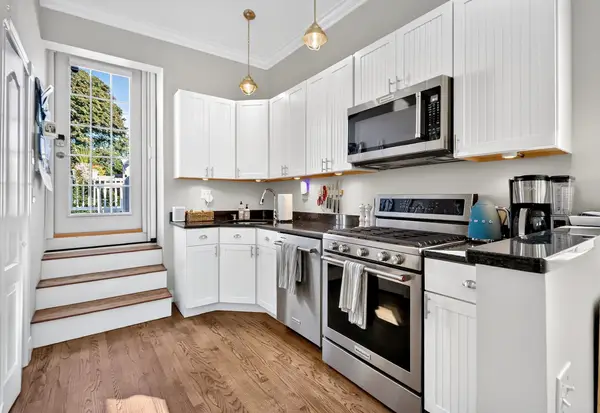
NEW PRICE !!! City living meets exceptional outdoor space in this beautifully maintained two-bedroom, two-bath condominium with garage parking. Sunlight fills the open-concept living and dining area through windows on two sides, while a gas fireplace creates a warm focal point. The designer kitchen features a white quartz waterfall island, Bosch stainless steel appliances, and a built-in wine refrigerator. Hardwood floors, recessed lighting, central air, integrated Sonos speakers, a Nest thermostat, and in-unit laundry add modern comfort. The primary suite offers a walk-in closet and private bath, while the second bedroom easily doubles as a home office or guest room. Enjoy a private rear deck and an expansive rooftop deck with an automatic roof hatch, gas and electrical hookups, integrated Sonos speakers, and city views. Conveniently located near the Red Line, South Bay, and Carson Beach.
Contact an agent
Home facts
- Year built:2016
- Listing ID #:73546595
- Updated:October 07, 2026 at 11:27 AM
Rooms and interior
- Bedrooms:2
- Total bathrooms:2
- Full bathrooms:2
- Rooms Total:4
- Flooring:Flooring - Hardwood, Hardwood
- Kitchen Description:Dishwasher, Disposal, Flooring - Hardwood, Gas Stove, Kitchen Island, Range, Recessed Lighting, Refrigerator, Stainless Steel Appliances, Wine Chiller, Wine Refrigerator
- Living area:1,247 sq. ft.
Heating and cooling
- Cooling:Central Air
- Heating:Forced Air
- Central air:Yes
Structure and exterior
- Roof:Rubber
- Year built:2016
- Building area:1,247 sq. ft.
- Exterior Features:Balcony/Deck, Deck, Deck - Exterior, Deck - Roof
Utilities
- Water:Public
- Sewer:Public Sewer
Finances and disclosures
- Price:$910,000
- Price per sq. ft.:$729.75
- Tax amount:$9,833 (2025)
Features and amenities
- Appliances:Dishwasher, Disposal, Dryer, Intercom, Range, Refrigerator, Washer, Wine Refrigerator
- Laundry features:Dryer, Electric Dryer Hookup, In Unit, Washer
- Amenities:Center Hall, Entry Hall, Walk-in Closet(s), Wired For Sound
Parking
- Total parking spaces:1
- Parking description:Deeded, Garage Door Opener, Under
- Garage:Yes
- Garage spaces:1
New listings near 15 Wendeller St #2
- Coming Soon
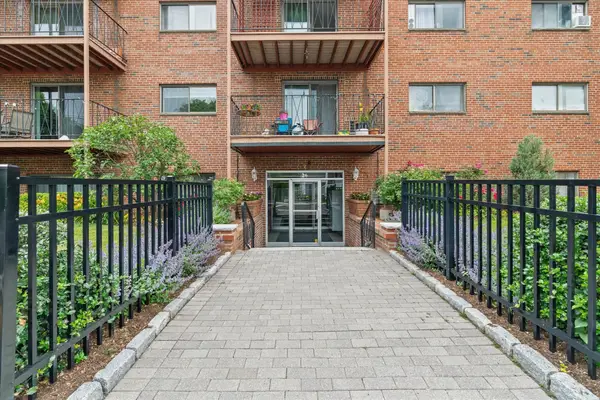 $434,500Coming Soon1 beds 1 baths690 sq. ft.
26 Waverly St #209, Boston, MA 02135
MLS# 73587123Listed by: RE/MAX Beacon - Coming Soon
 $599,000Coming Soon3 beds 2 baths1,387 sq. ft.
71 Savin Street #3, Boston, MA 02119
MLS# 73586991Listed by: Century 21 Cityside - Coming Soon
 $825,000Coming Soon4 beds 2 baths2,016 sq. ft.
31 Regent St, Boston, MA 02119
MLS# 73586850Listed by: Generations Realty Group - New
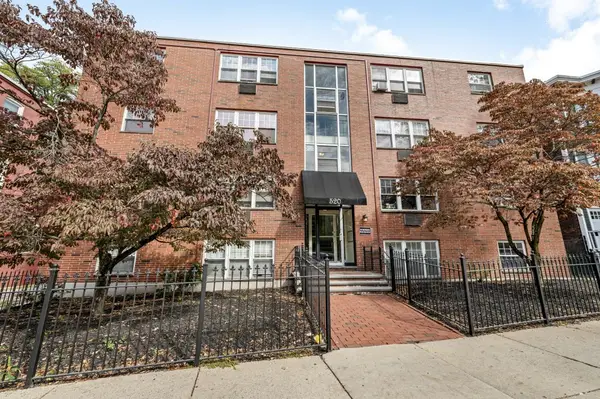 $349,000Active2 beds 1 baths750 sq. ft.
520 Talbot Ave #4, Boston, MA 02124
MLS# 73587525Listed by: The Maneikis Companies, Inc. - New
 $1,399,000Active2 beds 2 baths1,751 sq. ft.
37 Bay State #1-3, Boston, MA 02215
MLS# 73587452Listed by: The Charles Realty - Open Sat, 2:30 to 4pmNew
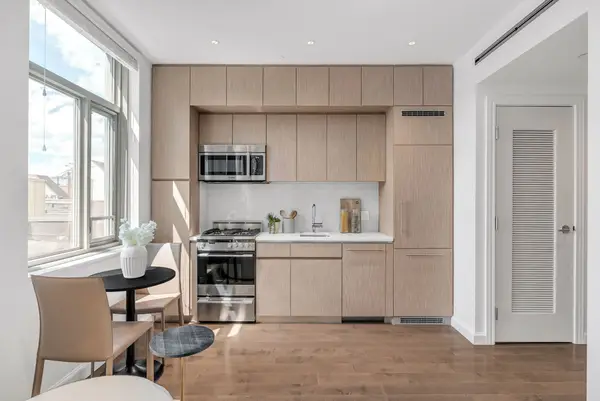 $579,999Active-- beds 1 baths407 sq. ft.
43 Westland Ave #510, Boston, MA 02115
MLS# 73587433Listed by: JT Fleming & Company - New
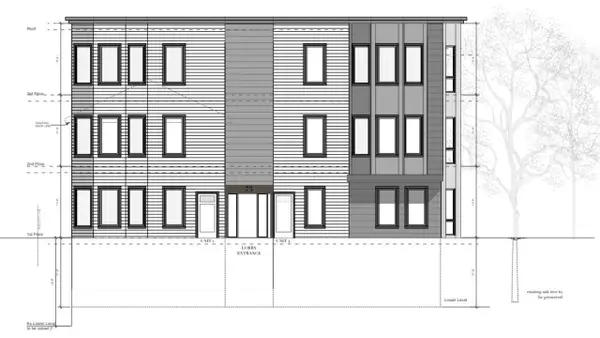 $1,400,000Active2 beds 2 baths1,584 sq. ft.
73-0 Sachem St, Boston, MA 02120
MLS# 73587435Listed by: Boston Property Services, LLC - Open Sun, 12 to 2pmNew
 $599,500Active2 beds 1 baths1,158 sq. ft.
14 Westford St #2, Boston, MA 02134
MLS# 73587412Listed by: RE/MAX On the Charles - New
 $3,900Active1 beds 10 baths714 sq. ft.
656 E 7th St #3, Boston, MA 02127
MLS# 73587432Listed by: Compass - New
 $449,990Active2 beds 1 baths580 sq. ft.
1307 Commonwealth Ave #7, Boston, MA 02134
MLS# 73587408Listed by: Dreamega International Realty LLC


Protect your home and budget from life's surprises with an Assurant Home Warranty, backed by a partner that supports you through every step of homeownership. Explore Plans.
© 2023 - 2026 ERA Franchise Systems LLC. All rights reserved. ERA Franchise Systems LLC fully supports the principles of the Fair Housing Act and the Equal Opportunity Act. ERA, ERA Real Estate powered, and their respective logos are registered service marks of ERA Franchise Systems LLC. Each office is independently owned and operated.