
41 Glendower Rd, Boston, MA 02131
Local realty services provided by:ERA Key Realty Services
41 Glendower Rd,Boston, MA 02131
$725,000
- 3 Beds
- 2 Baths
- 1,196 sq. ft.
- Single family
- Active
Upcoming open houses
- Thu, Jul 0912:00 pm - 01:30 pm
- Sat, Jul 1112:00 pm - 01:30 pm
- Sun, Jul 1212:00 pm - 01:30 pm
Listed by: josh brett
Office: compass
MLS#:73544877
Source:MLSPIN
Price summary
- Price:$725,000
- Price per sq. ft.:$606.19
About this home
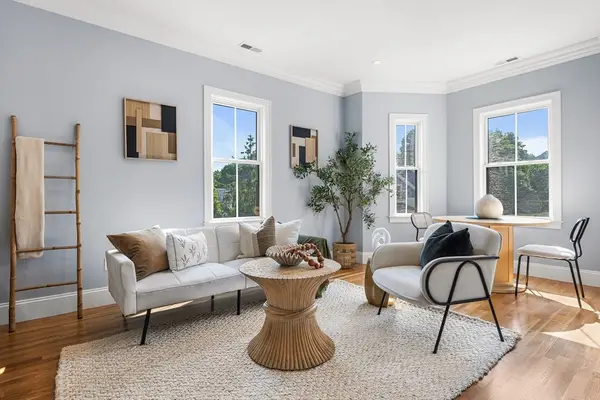
Move-in ready single family home on a one way street in Roslindale with 3 bedrooms, 1.5 bathrooms, 2 car driveway parking, a spacious fenced-in back yard, basement with plenty of storage & laundry. Kitchen features stainless steel appliances including gas stove & double doored fridge, good cabinet & counter space. Living room highlights fireplace flowing with hardwood floors & sunlight to dining room with built in hutch. 1/2 bath on first floor off the rear mudroom. Back deck brings you to your spacious back yard with plenty of sunlight for gardening and landscaping as well as playing & running around. Up the nice wooden stairway to the 2nd floor you'll find the 3 bedrooms & full bathroom with tub. Much unpainted trim, hardwood floors, crown molding, good closets & terrific sunlight create a welcoming home vibe. Ready for you to personalize & move-in August! Approximately 1.5 miles to Rozzie Village with restaurants, grocery store, shops, entertainment, farmer's market & much more!
Contact an agent
Home facts
- Year built:1926
- Listing ID #:73544877
- Updated:July 06, 2026 at 10:11 PM
Rooms and interior
- Bedrooms:3
- Total bathrooms:2
- Full bathrooms:1
- Half bathrooms:1
- Rooms Total:6
- Flooring:Wood
- Dining Description:Closet/Cabinets - Custom Built, Crown Molding, Hardwood, Overhead, Pendant
- Kitchen Description:Bathroom - Half, Dining Area, Dishwasher, Exterior Access, Flooring - Stone/Ceramic Tile, Freezer, Range, Recessed Lighting, Refrigerator, Stainless Steel Appliances
- Basement Description:Concrete, Full, Interior Entry, Unfinished
- Living area:1,196 sq. ft.
Heating and cooling
- Cooling:Window Unit(s)
- Heating:Baseboard
Structure and exterior
- Roof:Shingle
- Year built:1926
- Building area:1,196 sq. ft.
- Lot area:0.12 Acres
- Lot Features:Gentle Sloping, Level
- Architectural Style:Colonial
- Construction Materials:Frame
- Exterior Features:Deck
- Foundation Description:Stone
Utilities
- Water:Public
- Sewer:Public Sewer
Finances and disclosures
- Price:$725,000
- Price per sq. ft.:$606.19
- Tax amount:$4,375 (2026)
Features and amenities
- Appliances:Dishwasher, Dryer, Freezer, Range, Refrigerator, Washer
- Laundry features:Dryer, Electric Dryer Hookup, In Basement, Washer, Washer Hookup
- Amenities:Gas Water Heater
Parking
- Total parking spaces:2
- Parking description:Off Street, Paved, Paved Drive
New listings near 41 Glendower Rd
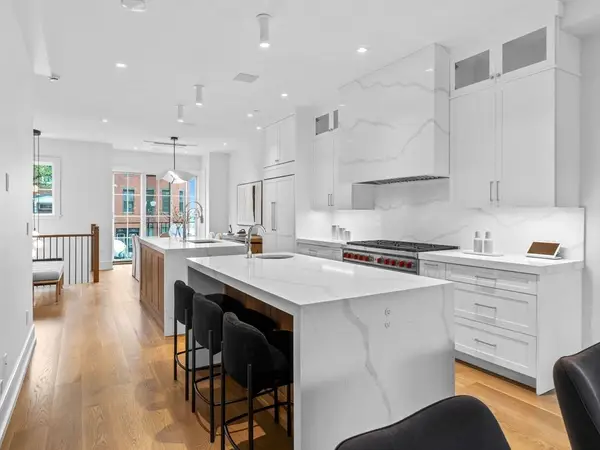 $3,049,000Active3 beds 4 baths3,093 sq. ft.
559 East Broadway, Boston, MA 02127
MLS# 73514849Listed by: Monarc Properties- New
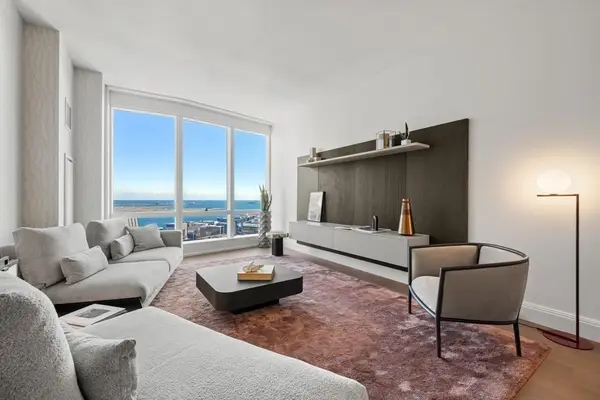 $2,810,000Active2 beds 2 baths1,405 sq. ft.
240 Devonshire Street #5310, Boston, MA 02110
MLS# 73545164Listed by: MP Boston Marketing LLC - New
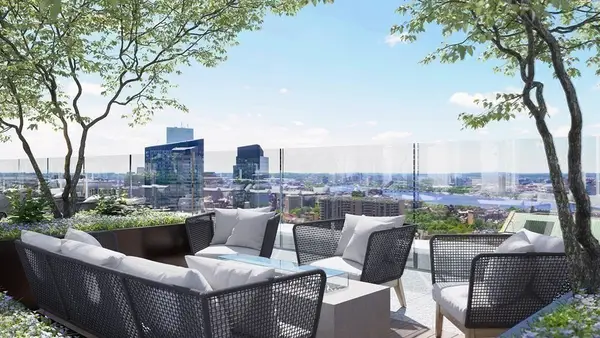 $2,285,000Active1 beds 2 baths1,285 sq. ft.
240 Devonshire Street #5011, Boston, MA 02110
MLS# 73545168Listed by: MP Boston Marketing LLC - New
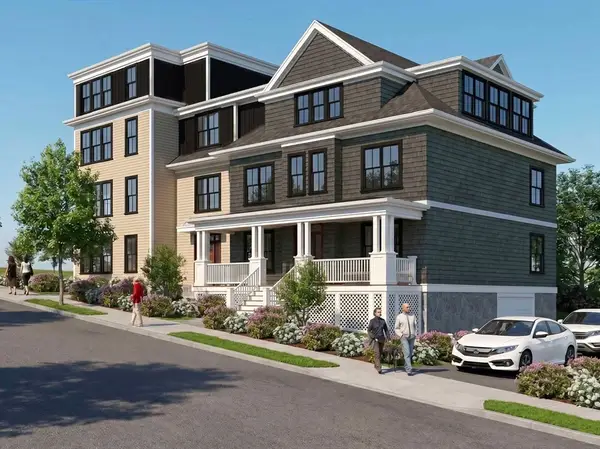 $789,000Active2 beds 2 baths1,263 sq. ft.
61 Montebello #1, Boston, MA 02130
MLS# 73545226Listed by: Arborview Realty Inc. - New
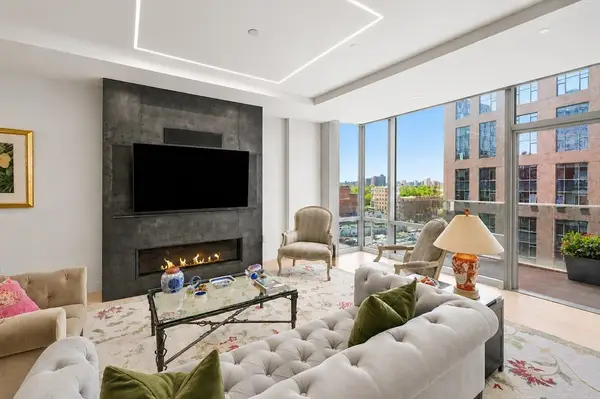 $2,800,000Active3 beds 3 baths2,080 sq. ft.
32 Traveler St #701, Boston, MA 02118
MLS# 73545264Listed by: Engel & Volkers Boston - New
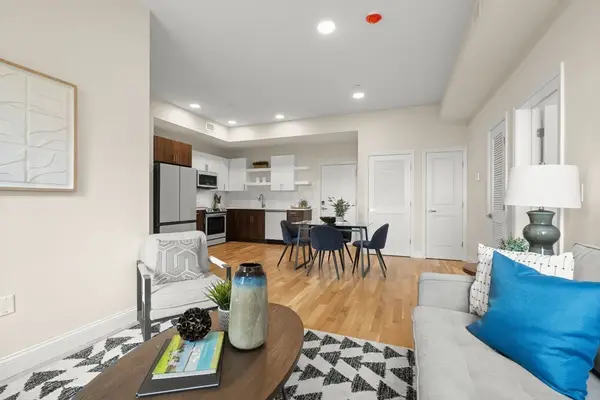 $500,000Active1 beds 1 baths695 sq. ft.
16 Taber Street #203, Boston, MA 02119
MLS# 73545182Listed by: Coldwell Banker Realty - Dorchester - New
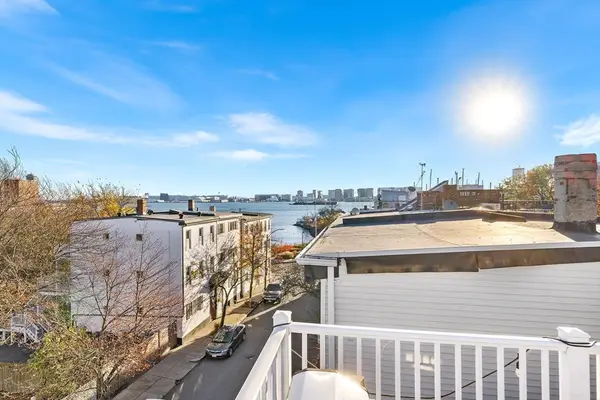 $550,000Active1 beds 1 baths620 sq. ft.
499-501 Sumner St #3, Boston, MA 02128
MLS# 73545189Listed by: Redfin Corp. - New
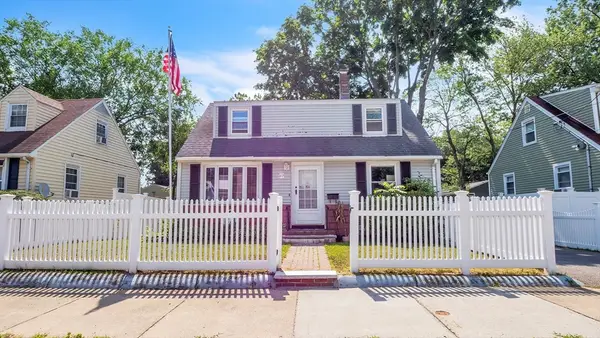 $574,999Active3 beds 2 baths1,275 sq. ft.
62 Colorado Street, Boston, MA 02126
MLS# 73545193Listed by: RE/MAX Real Estate Center - New
 $599,000Active3 beds 1 baths815 sq. ft.
13 Meehan St #3, Boston, MA 02130
MLS# 73545263Listed by: Redfin Corp. - New
 $2,400,000Active3 beds 2 baths1,630 sq. ft.
263 Commonwealth Ave #6, Boston, MA 02116
MLS# 73545115Listed by: Cabot & Company


Protect your home and budget from life's surprises with an Assurant Home Warranty, backed by a partner that supports you through every step of homeownership. Explore Plans.
© 2023 - 2026 ERA Franchise Systems LLC. All rights reserved. ERA Franchise Systems LLC fully supports the principles of the Fair Housing Act and the Equal Opportunity Act. ERA, ERA Real Estate powered, and their respective logos are registered service marks of ERA Franchise Systems LLC. Each office is independently owned and operated.