
41 Orchardhill Rd #2, Boston, MA 02130
Local realty services provided by:ERA M. Connie Laplante Real Estate
41 Orchardhill Rd #2,Boston, MA 02130
$875,000
- 4 Beds
- 3 Baths
- 2,182 sq. ft.
- Condominium
- Active
Listed by: christian iantosca team
Office: arborview realty inc.
MLS#:73591330
Source:MLSPIN
Price summary
- Price:$875,000
- Price per sq. ft.:$401.01
About this home
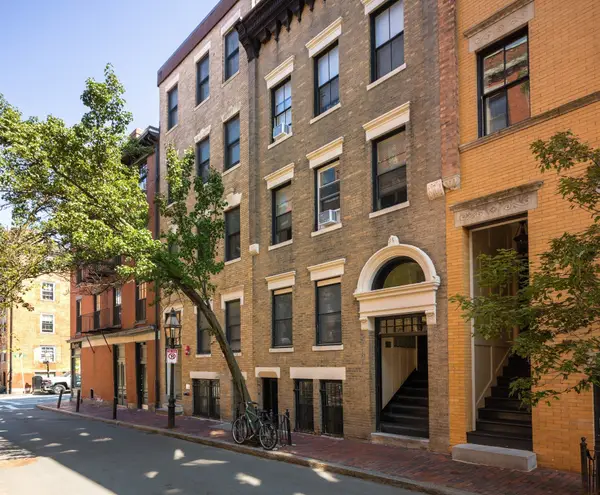
Sprawling bi-level condo sits on a quiet, closed-end street only minutes from Forest Hills station & the Arboretum. With oversized rooms, high ceilings, hardwood floors and plentiful original details, this home offers a flexible layout with room to grow. On the main level, you’ll find a living room with direct access to a large front deck and French doors to a formal dining room. This level is also comprised of two sizable bedrooms, 1.5 baths and an eat-in kitchen. The top floor is set up as an in-law suite, complete with two bedrooms, a full bath, eat-in kitchenette and huge walk-in pantry closet. The massive front bedroom with charming dormer windows could easily function as a family or media room. Enjoy driveway parking for 1 car, in-unit laundry and a pet-friendly HOA. Exceptional opportunity to bring your vision for updates and invest in long-term ownership. Having been previously rented, the unit is now vacant and ready for a quick closing. Low traffic, tight-knit neighborhood with many activities for residents, located just 0.2 mi to Forest Hills and walkable to the Arboretum....
Contact an agent
Home facts
- Year built:1890
- Listing ID #:73591330
- Updated:October 17, 2026 at 11:20 AM
Rooms and interior
- Bedrooms:4
- Total bathrooms:3
- Full bathrooms:2
- Half bathrooms:1
- Rooms Total:8
- Flooring:Hardwood
- Kitchen Description:Dishwasher, Disposal, Microwave, Range, Refrigerator
- Living area:2,182 sq. ft.
Heating and cooling
- Heating:Electric Baseboard, Hot Water, Natural Gas
Structure and exterior
- Roof:Slate
- Year built:1890
- Building area:2,182 sq. ft.
- Exterior Features:Deck - Wood
Utilities
- Water:Public
- Sewer:Public Sewer
Finances and disclosures
- Price:$875,000
- Price per sq. ft.:$401.01
- Tax amount:$14,505 (2027)
Features and amenities
- Appliances:Dishwasher, Disposal, Dryer, Microwave, Range, Refrigerator, Washer
- Laundry features:Dryer, In Unit, Second Floor, Washer
Parking
- Total parking spaces:1
- Parking description:Paved
New listings near 41 Orchardhill Rd #2
- Coming Soon
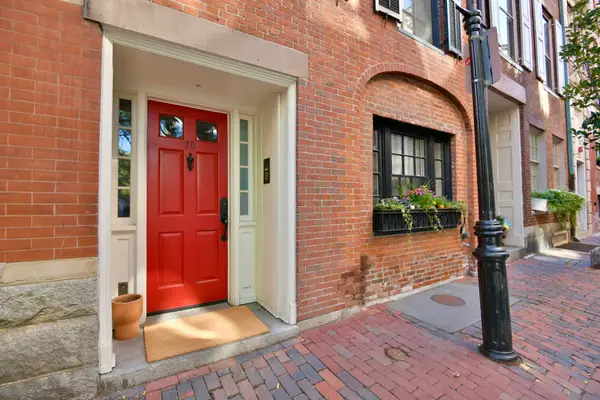 $6,250,000Coming Soon5 beds 6 baths3,660 sq. ft.
70 Myrtle St, Boston, MA 02114
MLS# 73589849Listed by: Craft Realty - Coming Soon
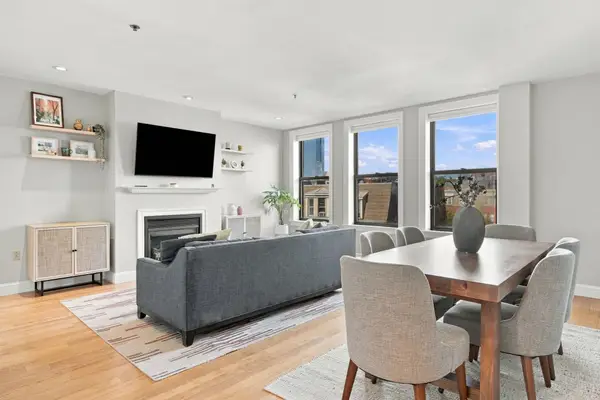 $975,000Coming Soon2 beds 2 baths1,072 sq. ft.
1723 Washington St. #411, Boston, MA 02118
MLS# 73588824Listed by: William Raveis R.E. & Home Services - Coming Soon
 $825,000Coming Soon4 beds 2 baths2,016 sq. ft.
31 Regent St, Boston, MA 02119
MLS# 73586850Listed by: Generations Realty Group - New
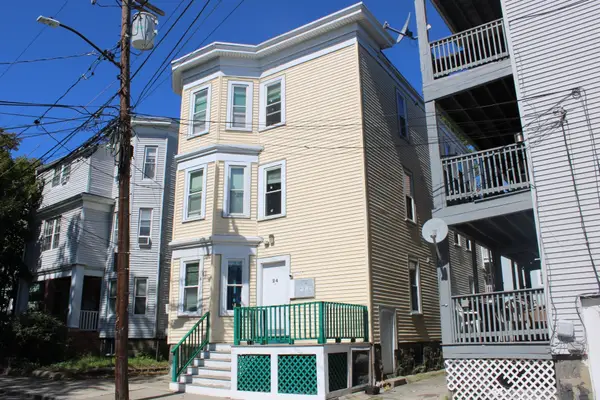 $2,299,000Active11 beds 4 baths3,285 sq. ft.
24 Farrington Ave, Boston, MA 02134
MLS# 73592017Listed by: Jacob Realty, LLC - Open Sat, 11am to 12:30pmNew
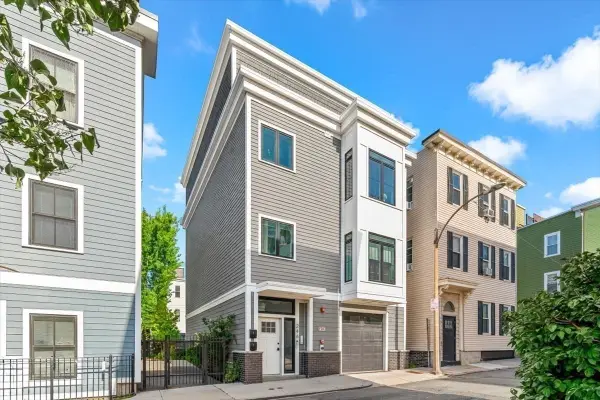 $1,150,000Active4 beds 4 baths1,258 sq. ft.
246 Athens Street #1, Boston, MA 02127
MLS# 73591975Listed by: Coldwell Banker Realty - Hingham - Open Sun, 10:30am to 12pmNew
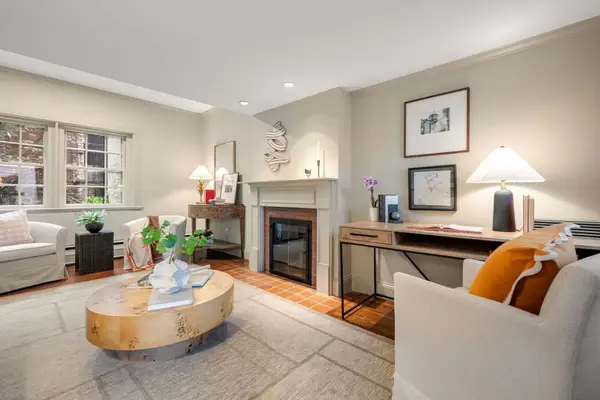 $1,695,000Active2 beds 2 baths1,038 sq. ft.
21 Walnut #M, Boston, MA 02108
MLS# 73591995Listed by: Gibson Sotheby's International Realty - New
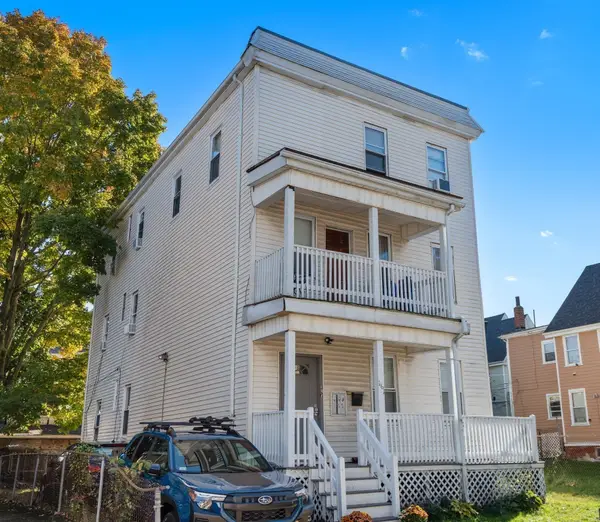 $1,190,000Active7 beds 3 baths2,670 sq. ft.
161 Westville Street, Boston, MA 02122
MLS# 73591947Listed by: Real Broker MA, LLC - New
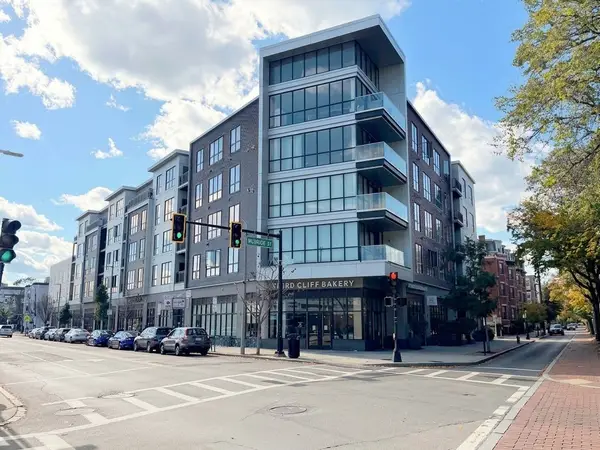 $1,075,000Active3 beds 2 baths1,334 sq. ft.
3531 Washington St #316, Boston, MA 02130
MLS# 73591956Listed by: Fathom Realty MA - New
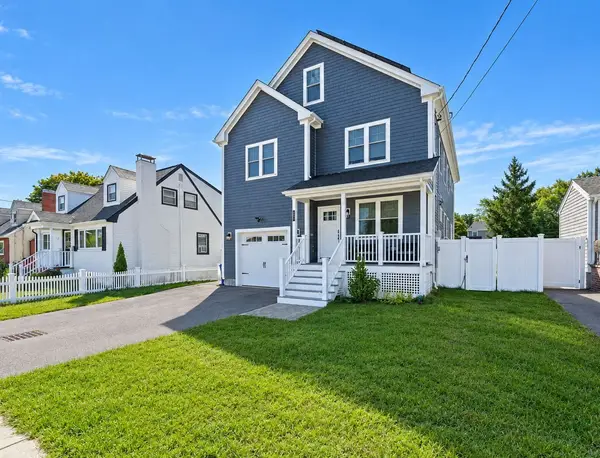 $1,195,000Active4 beds 4 baths2,918 sq. ft.
42-A Como Rd, Boston, MA 02136
MLS# 73591959Listed by: Village Realty HM, LLC - New
 $2,750,000Active5 beds 7 baths3,000 sq. ft.
100 Myrtle Street, Boston, MA 02114
MLS# 73591962Listed by: Boston Realty Advisors


Protect your home and budget from life's surprises with an Assurant Home Warranty, backed by a partner that supports you through every step of homeownership. Explore Plans.
© 2023 - 2026 ERA Franchise Systems LLC. All rights reserved. ERA Franchise Systems LLC fully supports the principles of the Fair Housing Act and the Equal Opportunity Act. ERA, ERA Real Estate powered, and their respective logos are registered service marks of ERA Franchise Systems LLC. Each office is independently owned and operated.