
41 Van Winkle St, Boston, MA 02124
Local realty services provided by:Cohn & Company ERA Powered
41 Van Winkle St,Boston, MA 02124
$1,050,000
- 7 Beds
- 4 Baths
- 4,252 sq. ft.
- Multi-family
- Active
Listed by: team galvin
Office: the galvin group, llc
MLS#:73591463
Source:MLSPIN
Price summary
- Price:$1,050,000
- Price per sq. ft.:$246.94
About this home
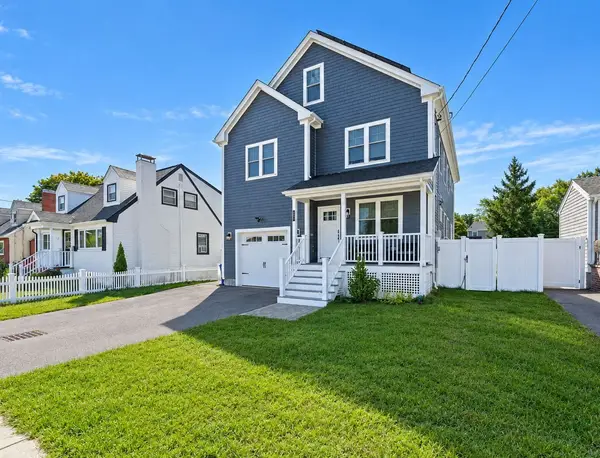
Welcome to 41 Van Winkle Street, a spacious three-family property ideally situated in Dorchester's Ashmont neighborhood. Offering approximately 4,252 square feet of living space with 9 bedrooms and 4 bathrooms, this property provides generous layouts across three levels and plenty of versatility for its next owner. The brick exterior, hardwood flooring, ample living space, and a sizable lot add to this property’s appeal. Location is a major highlight, with Ashmont Station just a short distance away, providing convenient Red Line access into Downtown Boston. Enjoy close proximity to Peabody Square, restaurants, and everyday conveniences, along with easy access to I-93 and other major routes. 41 Van Winkle Street is a property you won’t want to miss, schedule your private showing today!
Contact an agent
Home facts
- Year built:1915
- Listing ID #:73591463
- Updated:October 17, 2026 at 05:56 PM
Rooms and interior
- Bedrooms:7
- Total bathrooms:4
- Full bathrooms:4
- Rooms Total:13
- Flooring:Carpet, Tile, Wood
- Basement Description:Unfinished
- Living area:4,252 sq. ft.
Structure and exterior
- Roof:Shingle
- Year built:1915
- Building area:4,252 sq. ft.
- Lot area:0.23 Acres
- Lot Features:Level
- Construction Materials:Brick
- Exterior Features:Deck
- Foundation Description:Brick/Mortar
Utilities
- Water:Public
- Sewer:Public Sewer
Finances and disclosures
- Price:$1,050,000
- Price per sq. ft.:$246.94
- Tax amount:$13,612 (2025)
Parking
- Total parking spaces:4
- Parking description:Paved
New listings near 41 Van Winkle St
- Coming Soon
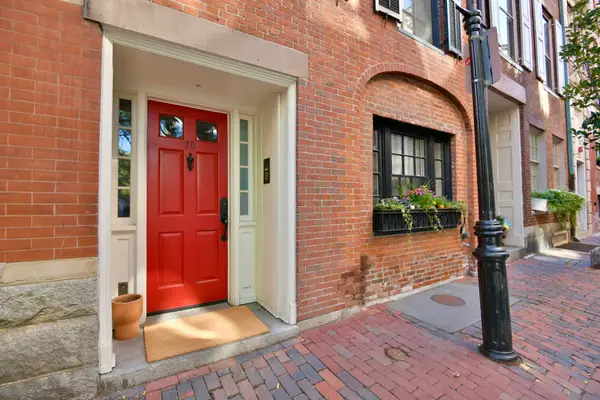 $6,250,000Coming Soon5 beds 6 baths3,660 sq. ft.
70 Myrtle St, Boston, MA 02114
MLS# 73589849Listed by: Craft Realty - Coming Soon
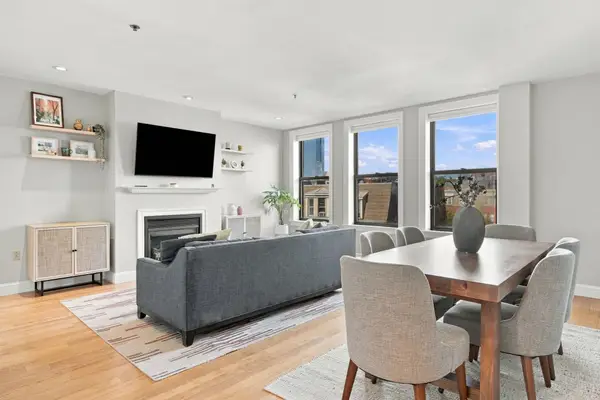 $975,000Coming Soon2 beds 2 baths1,072 sq. ft.
1723 Washington St. #411, Boston, MA 02118
MLS# 73588824Listed by: William Raveis R.E. & Home Services - Coming Soon
 $825,000Coming Soon4 beds 2 baths2,016 sq. ft.
31 Regent St, Boston, MA 02119
MLS# 73586850Listed by: Generations Realty Group - New
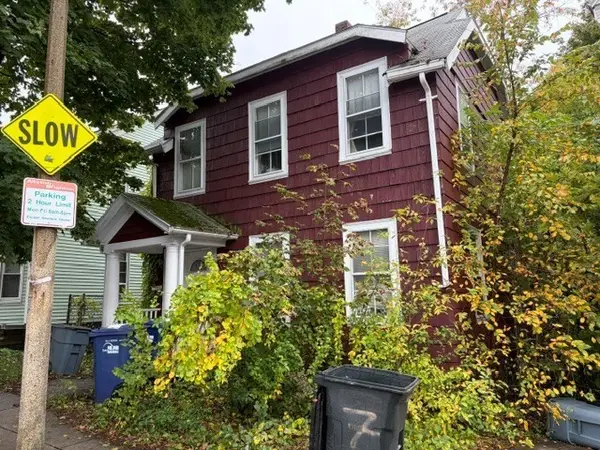 $450,000Active2 beds 2 baths1,140 sq. ft.
11 Gordon Street, Boston, MA 02134
MLS# 73592136Listed by: RE/MAX On the Charles - New
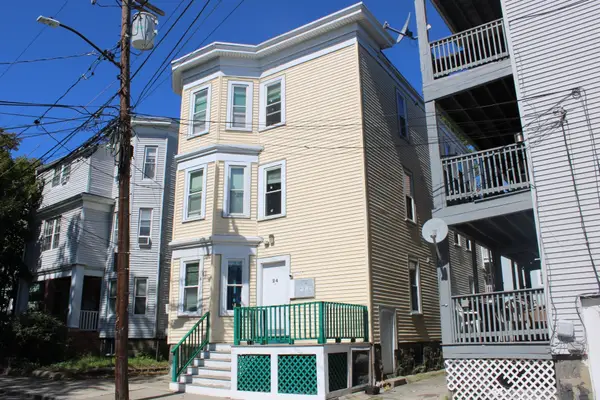 $2,299,000Active11 beds 4 baths3,285 sq. ft.
24 Farrington Ave, Boston, MA 02134
MLS# 73592017Listed by: Jacob Realty, LLC - Open Sat, 11am to 12:30pmNew
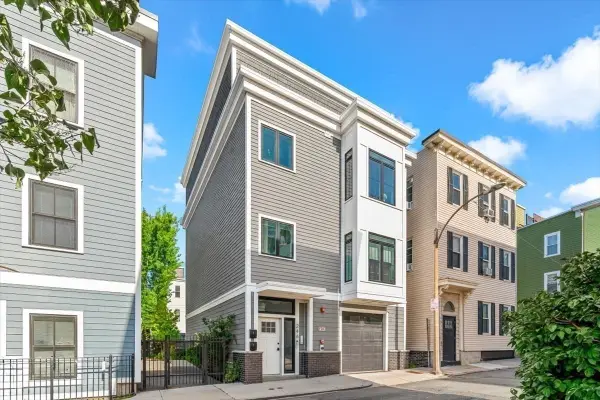 $1,150,000Active4 beds 4 baths1,258 sq. ft.
246 Athens Street #1, Boston, MA 02127
MLS# 73591975Listed by: Coldwell Banker Realty - Hingham - Open Sun, 10:30am to 12pmNew
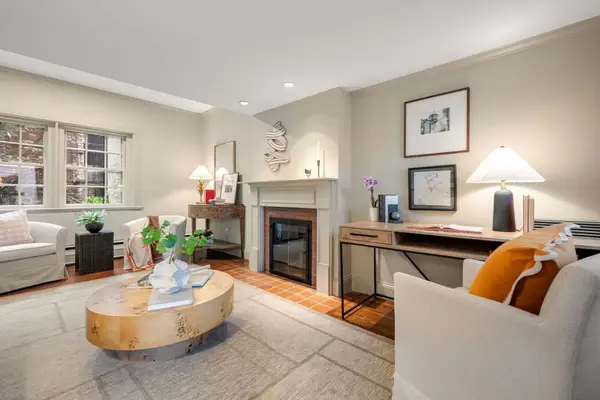 $1,695,000Active2 beds 2 baths1,038 sq. ft.
21 Walnut #M, Boston, MA 02108
MLS# 73591995Listed by: Gibson Sotheby's International Realty - New
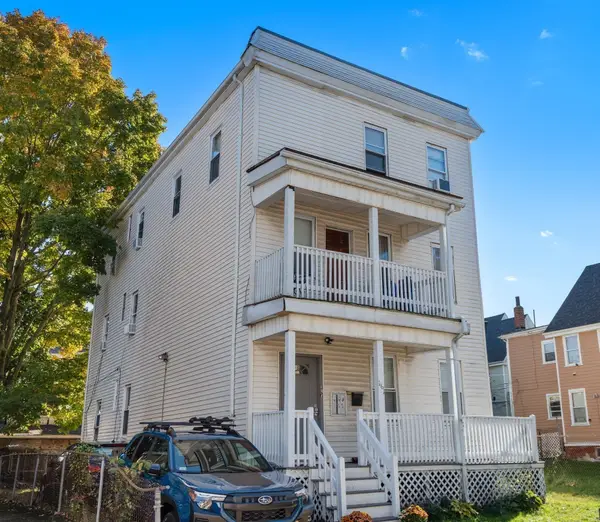 $1,190,000Active7 beds 3 baths2,670 sq. ft.
161 Westville Street, Boston, MA 02122
MLS# 73591947Listed by: Real Broker MA, LLC - New
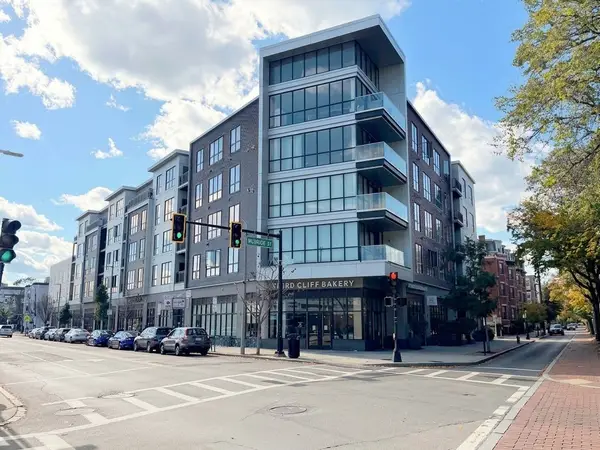 $1,075,000Active3 beds 2 baths1,334 sq. ft.
3531 Washington St #316, Boston, MA 02130
MLS# 73591956Listed by: Fathom Realty MA - New
 $1,195,000Active4 beds 4 baths2,918 sq. ft.
42-A Como Rd, Boston, MA 02136
MLS# 73591959Listed by: Village Realty HM, LLC


Protect your home and budget from life's surprises with an Assurant Home Warranty, backed by a partner that supports you through every step of homeownership. Explore Plans.
© 2023 - 2026 ERA Franchise Systems LLC. All rights reserved. ERA Franchise Systems LLC fully supports the principles of the Fair Housing Act and the Equal Opportunity Act. ERA, ERA Real Estate powered, and their respective logos are registered service marks of ERA Franchise Systems LLC. Each office is independently owned and operated.