
42 Atherton St #2, Boston, MA 02119
Local realty services provided by:ERA Millennium Real Estate
42 Atherton St #2,Boston, MA 02119
$500,000
- 1 Beds
- 2 Baths
- 761 sq. ft.
- Condominium
- Active
Listed by: aidan flanagan, kevin lewis
Office: coldwell banker realty - hingham
MLS#:73552971
Source:MLSPIN
Price summary
- Price:$500,000
- Price per sq. ft.:$657.03
- Monthly HOA dues:$88
About this home
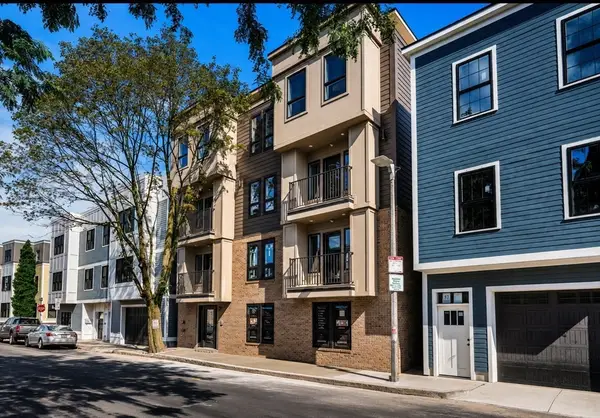
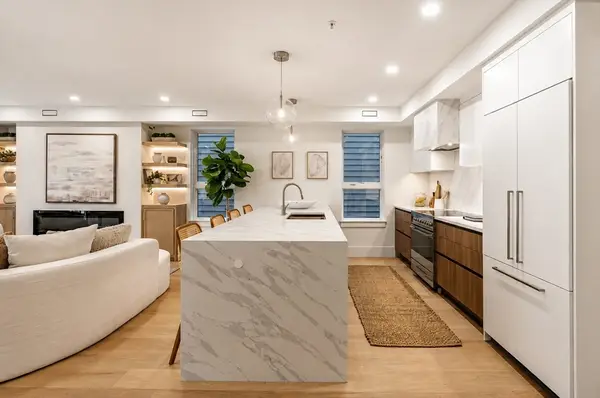
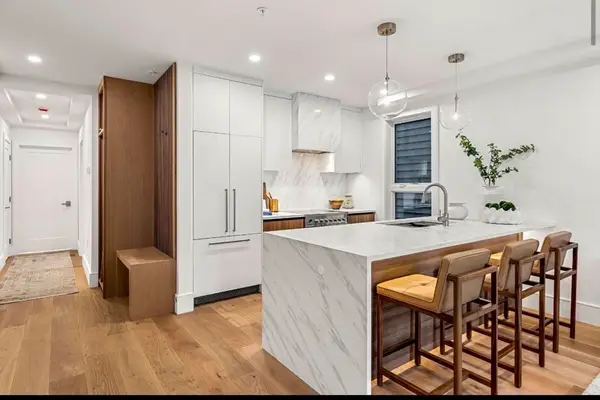
Built just five years ago, this exceptional 1-bedroom, 1.5-bath condo offers the perfect blend of modern design, comfort, and convenience. Thoughtfully designed with an open-concept floor plan, the sun-filled living space is enhanced by sleek finishes, modern encased windows, and central A/C, creating a bright and inviting atmosphere throughout. The spacious primary suite features a private en-suite bathroom and direct access to a private balcony, providing the perfect place to enjoy your morning coffee or unwind after a long day. A stylish half bath for guests, in-unit laundry, and dedicated basement storage add to the home's everyday functionality. Situated near Jamaica Plain's local shops, parks, and public transportation, this turn-key residence presents an outstanding opportunity to enjoy contemporary city living in a neighborhood setting.
Contact an agent
Home facts
- Year built:2021
- Listing ID #:73552971
- Updated:August 18, 2026 at 10:32 AM
Rooms and interior
- Bedrooms:1
- Total bathrooms:2
- Full bathrooms:1
- Half bathrooms:1
- Rooms Total:3
- Flooring:Hardwood, Tile
- Kitchen Description:Cabinets - Upgraded, Dishwasher, Disposal, Flooring - Hardwood, Freezer, Gas Stove, Lighting - Overhead, Microwave, Range, Refrigerator
- Living area:761 sq. ft.
Heating and cooling
- Cooling:1 Cooling Zone, Central Air
- Heating:Forced Air, Natural Gas
- Central air:Yes
Structure and exterior
- Roof:Rubber
- Year built:2021
- Building area:761 sq. ft.
- Exterior Features:Deck
Utilities
- Water:Public
- Sewer:Public Sewer
Finances and disclosures
- Price:$500,000
- Price per sq. ft.:$657.03
Features and amenities
- Appliances:Dishwasher, Disposal, Freezer, Microwave, Range, Refrigerator, Washer
- Laundry features:In Basement, In Unit, Washer
Parking
- Parking description:Off Street
New listings near 42 Atherton St #2
- Open Fri, 11am to 1pmNew
 $5,200,000Active12 beds 12 baths7,858 sq. ft.
185 E Street, Boston, MA 02127
MLS# 73564858Listed by: JR Associates - New
 $349,900Active0.09 Acres
39-41 Itasca St, Boston, MA 02126
MLS# 73564826Listed by: Landmark Unlimited Realty - Open Fri, 11am to 1pmNew
 $1,699,000Active4 beds 4 baths1,852 sq. ft.
185 E Street #3, Boston, MA 02127
MLS# 73564813Listed by: JR Associates - Open Fri, 11am to 1pmNew
 $969,000Active2 beds 2 baths852 sq. ft.
185 E Street #2, Boston, MA 02127
MLS# 73564761Listed by: JR Associates - New
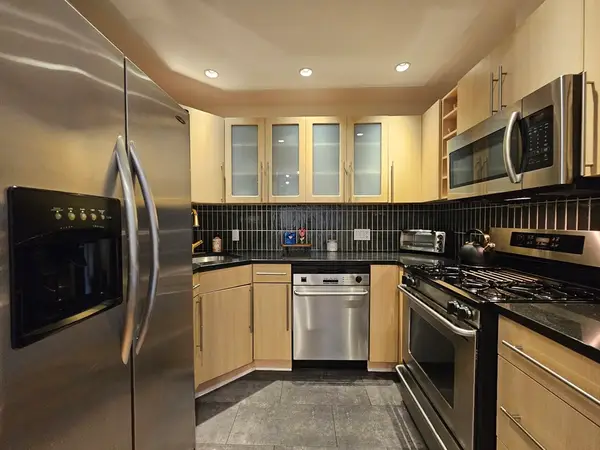 $449,000Active1 beds 1 baths761 sq. ft.
55 Broadlawn Park #16B, Boston, MA 02467
MLS# 73564774Listed by: Centre Realty Group - Open Sat, 10:30am to 12pmNew
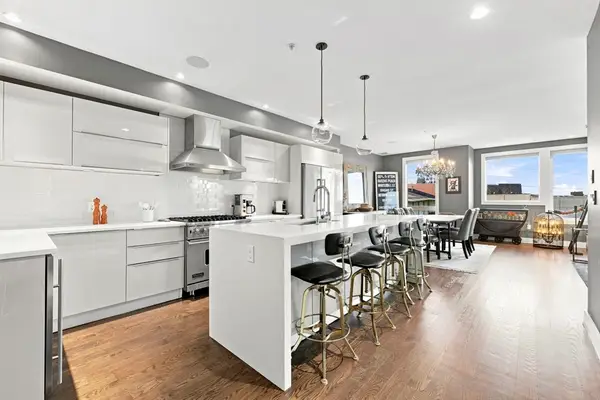 $1,349,000Active3 beds 2 baths1,702 sq. ft.
407 W 1st St #101, Boston, MA 02127
MLS# 73564673Listed by: RE/MAX Partners Relocation - Open Thu, 11 to 11:30amNew
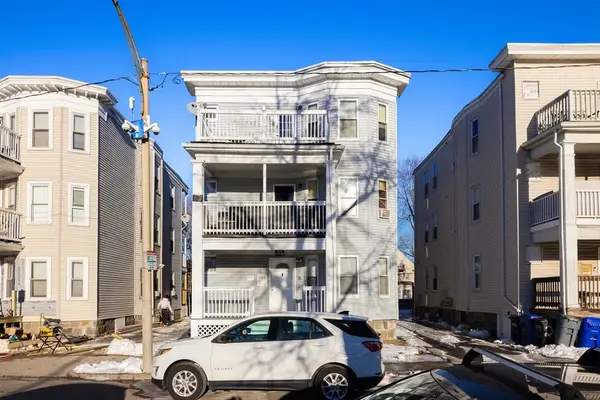 $1,025,000Active9 beds 3 baths3,504 sq. ft.
22 Melbourne Street, Boston, MA 02121
MLS# 73564660Listed by: Boston Realty Advisors - Open Thu, 9:45 to 10:30amNew
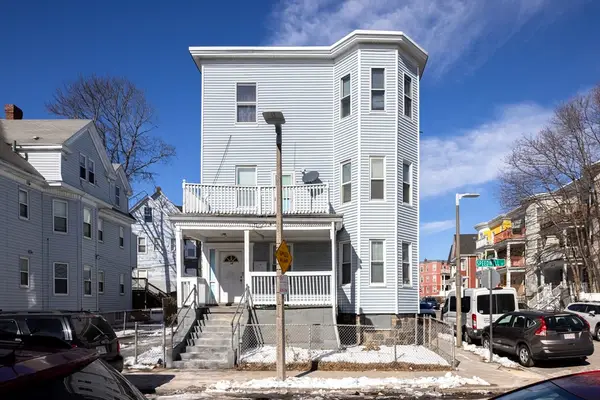 $1,025,000Active12 beds 3 baths4,074 sq. ft.
34 Speedwell Street, Boston, MA 02122
MLS# 73564663Listed by: Boston Realty Advisors - New
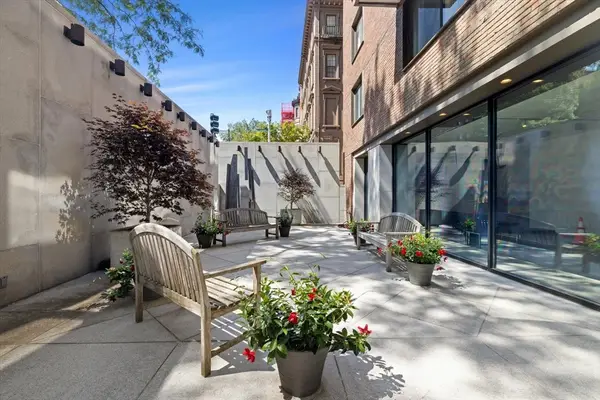 $2,150,000Active2 beds 2 baths1,293 sq. ft.
180 Beacon #15B, Boston, MA 02116
MLS# 73564543Listed by: Real Broker MA, LLC - Open Fri, 5:30 to 7pmNew
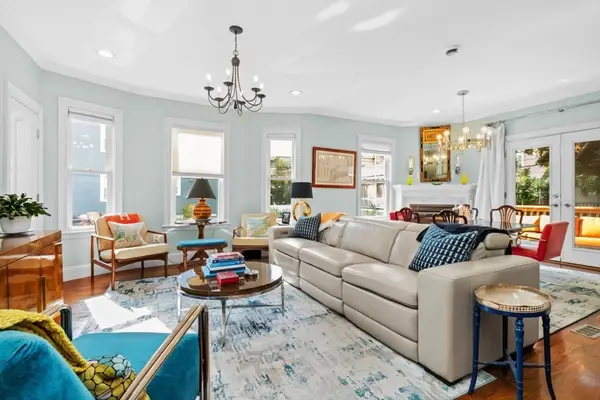 $699,999Active3 beds 2 baths1,070 sq. ft.
264 East Cottage #1, Boston, MA 02125
MLS# 73564526Listed by: Real Broker MA, LLC


Protect your home and budget from life's surprises with an Assurant Home Warranty, backed by a partner that supports you through every step of homeownership. Explore Plans.
© 2023 - 2026 ERA Franchise Systems LLC. All rights reserved. ERA Franchise Systems LLC fully supports the principles of the Fair Housing Act and the Equal Opportunity Act. ERA, ERA Real Estate powered, and their respective logos are registered service marks of ERA Franchise Systems LLC. Each office is independently owned and operated.