
42 Haverford St, Boston, MA 02130
Local realty services provided by:Cohn & Company ERA Powered
42 Haverford St,Boston, MA 02130
$699,000
- 3 Beds
- 2 Baths
- 1,360 sq. ft.
- Single family
- Active
Upcoming open houses
- Thu, Jul 0910:00 am - 11:00 am
- Sat, Jul 1110:00 am - 11:00 am
- Sun, Jul 1210:00 am - 11:00 am
Listed by: josh brett
Office: compass
MLS#:73544917
Source:MLSPIN
Price summary
- Price:$699,000
- Price per sq. ft.:$513.97
About this home
CONTRACTOR SPECIAL! Gut, rehab and either convert this legal single family house back into a 2-unit building or rehab it into a beautiful single family. On demand direct vent boiler from 2024 allows the chimney to be removed to open up the layout. Enclosed unheated back decks could be added to living space in both units? Unenclosed rear decks could remain outdoor space and have the 2nd egress from the upstairs unit. Bring your vision and your contractors. Long form permit history attached. Open Houses: Thurs./July 9th, Sat/11th & Sun/12th from 10am - 11am each day
Contact an agent
Home facts
- Year built:1899
- Listing ID #:73544917
- Updated:July 06, 2026 at 10:07 PM
Rooms and interior
- Bedrooms:3
- Total bathrooms:2
- Full bathrooms:2
- Rooms Total:9
- Flooring:Wood
- Dining Description:Living/Dining Room Combo
- Bathrooms Description:Bathroom
- Kitchen Description:Dishwasher, Freezer, Kitchen, Range, Refrigerator
- Basement Description:Concrete, Full, Interior Entry, Walk-Out Access
- Living area:1,360 sq. ft.
Heating and cooling
- Cooling:Window Unit(s)
- Heating:Baseboard, Natural Gas
Structure and exterior
- Roof:Shingle
- Year built:1899
- Building area:1,360 sq. ft.
- Lot area:0.04 Acres
- Lot Features:Gentle Sloping, Level
- Architectural Style:Colonial
- Construction Materials:Frame
- Exterior Features:Deck - Wood
- Foundation Description:Stone
Schools
- High school:Bps
- Middle school:Bps
- Elementary school:Bps
Utilities
- Water:Public
- Sewer:Public Sewer
Finances and disclosures
- Price:$699,000
- Price per sq. ft.:$513.97
- Tax amount:$6,869 (2026)
Features and amenities
- Appliances:Dishwasher, Freezer, Range, Refrigerator
- Laundry features:Washer Hookup
- Amenities:Gas Water Heater
New listings near 42 Haverford St
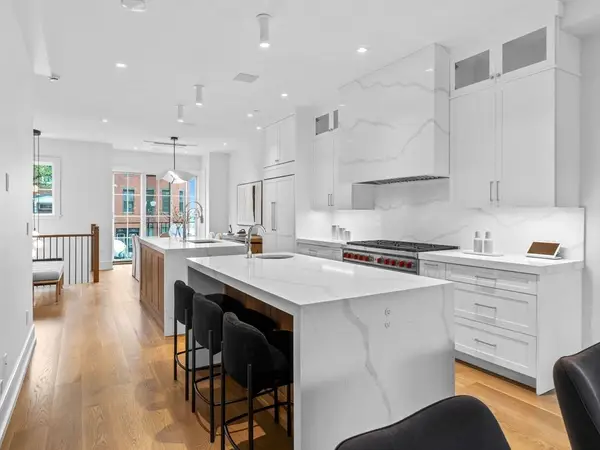 $3,049,000Active3 beds 4 baths3,093 sq. ft.
559 East Broadway, Boston, MA 02127
MLS# 73514849Listed by: Monarc Properties- New
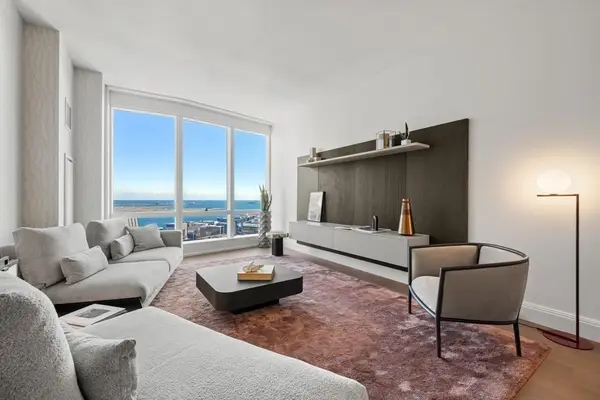 $2,810,000Active2 beds 2 baths1,405 sq. ft.
240 Devonshire Street #5310, Boston, MA 02110
MLS# 73545164Listed by: MP Boston Marketing LLC - New
 $2,285,000Active1 beds 2 baths1,285 sq. ft.
240 Devonshire Street #5011, Boston, MA 02110
MLS# 73545168Listed by: MP Boston Marketing LLC - New
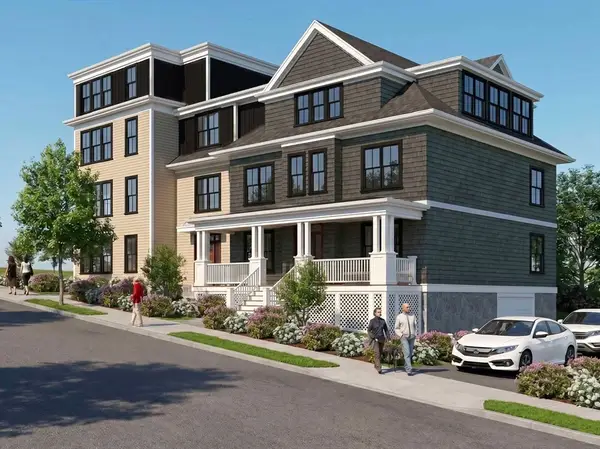 $789,000Active2 beds 2 baths1,263 sq. ft.
61 Montebello #1, Boston, MA 02130
MLS# 73545226Listed by: Arborview Realty Inc. - New
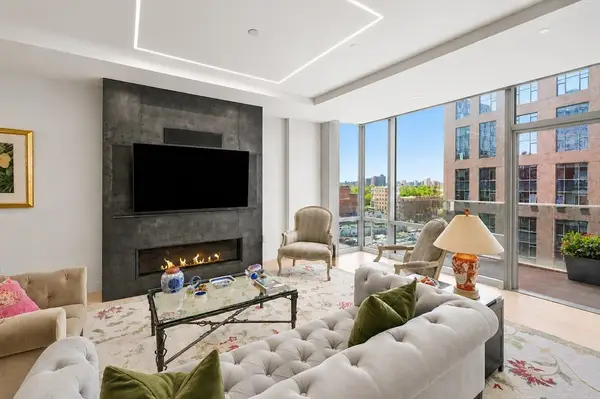 $2,800,000Active3 beds 3 baths2,080 sq. ft.
32 Traveler St #701, Boston, MA 02118
MLS# 73545264Listed by: Engel & Volkers Boston - New
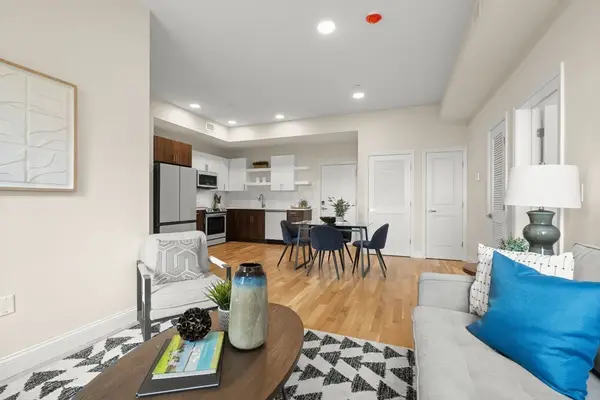 $500,000Active1 beds 1 baths695 sq. ft.
16 Taber Street #203, Boston, MA 02119
MLS# 73545182Listed by: Coldwell Banker Realty - Dorchester - New
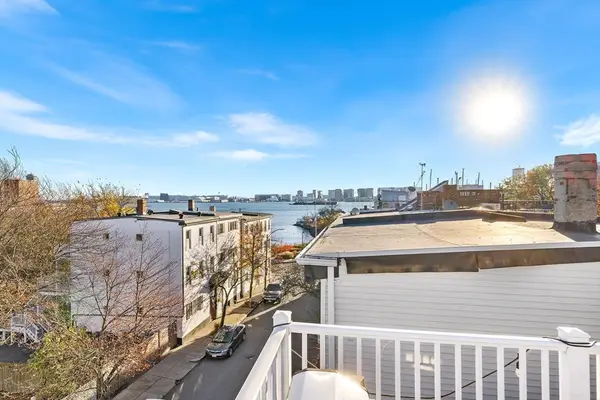 $550,000Active1 beds 1 baths620 sq. ft.
499-501 Sumner St #3, Boston, MA 02128
MLS# 73545189Listed by: Redfin Corp. - New
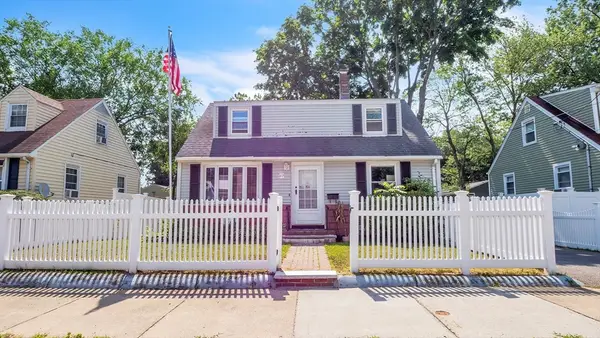 $574,999Active3 beds 2 baths1,275 sq. ft.
62 Colorado Street, Boston, MA 02126
MLS# 73545193Listed by: RE/MAX Real Estate Center - New
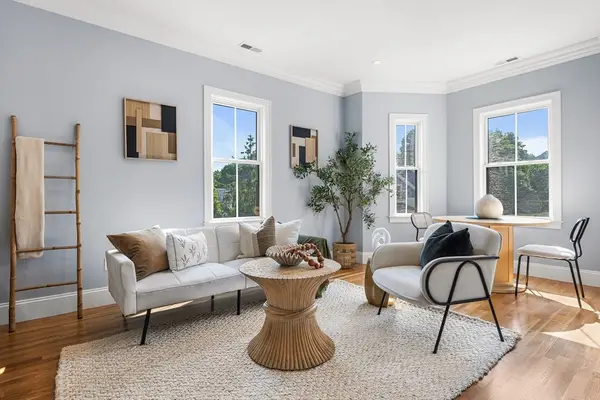 $599,000Active3 beds 1 baths815 sq. ft.
13 Meehan St #3, Boston, MA 02130
MLS# 73545263Listed by: Redfin Corp. - New
 $2,400,000Active3 beds 2 baths1,630 sq. ft.
263 Commonwealth Ave #6, Boston, MA 02116
MLS# 73545115Listed by: Cabot & Company


Protect your home and budget from life's surprises with an Assurant Home Warranty, backed by a partner that supports you through every step of homeownership. Explore Plans.
© 2023 - 2026 ERA Franchise Systems LLC. All rights reserved. ERA Franchise Systems LLC fully supports the principles of the Fair Housing Act and the Equal Opportunity Act. ERA, ERA Real Estate powered, and their respective logos are registered service marks of ERA Franchise Systems LLC. Each office is independently owned and operated.