
43 Westland Ave #510, Boston, MA 02115
Local realty services provided by:Cohn & Company ERA Powered
43 Westland Ave #510,Boston, MA 02115
$579,999
- - Beds
- 1 Baths
- 407 sq. ft.
- Condominium
- Active
Upcoming open houses
- Sat, Oct 1002:30 pm - 04:00 pm
- Sun, Oct 1101:30 pm - 03:00 pm
Listed by: louis gazo, louis gazo
Office: jt fleming & company
MLS#:73587433
Source:MLSPIN
Price summary
- Price:$579,999
- Price per sq. ft.:$1,425.06
- Monthly HOA dues:$591
About this home
City living made effortless—with standout value in the heart of Fenway! This upper-floor studio at Symphony Court, a 2017 luxury building, pairs sleek design with an exceptional location near Boston’s renowned universities, medical facilities, and cultural destinations. Oversized windows fill the expansive 23’+ living/sleeping area with natural light and frame city views. The beautifully appointed kitchen features custom cabinetry, Caesarstone countertops, integrated appliances, and recessed lighting. A modern full bath, in-unit laundry, and generous closet space make everyday living easy. Enjoy concierge service, a resident lounge with an outdoor terrace, fitness center, and bike storage, plus rental parking available in the adjacent garage. Step outside to Whole Foods, with Trader Joe’s, Prudential Center, Symphony Hall, Northeastern, Berklee, and the Green and Orange Lines nearby. Come experience the comfort, convenience, and value of having it all within reach!
Contact an agent
Home facts
- Year built:2014
- Listing ID #:73587433
- Updated:October 07, 2026 at 05:01 AM
Rooms and interior
- Total bathrooms:1
- Full bathrooms:1
- Rooms Total:2
- Flooring:Hardwood
- Kitchen Description:Dishwasher, Disposal, Microwave, Oven, Plumbed For Ice Maker, Range, Refrigerator
- Living area:407 sq. ft.
Heating and cooling
- Cooling:1 Cooling Zone, Central Air
- Heating:Central, Forced Air
- Central air:Yes
Structure and exterior
- Roof:Rubber
- Year built:2014
- Building area:407 sq. ft.
Utilities
- Water:Public
- Sewer:Public Sewer
Finances and disclosures
- Price:$579,999
- Price per sq. ft.:$1,425.06
- Tax amount:$6,655 (2026)
Features and amenities
- Appliances:Dishwasher, Disposal, Dryer, Microwave, Range, Refrigerator, Washer
- Laundry features:Dryer, Electric Dryer Hookup, In Unit, Washer, Washer Hookup
- Amenities:Clubroom, Elevator(s), High Speed Internet, Internet Available - DSL
New listings near 43 Westland Ave #510
- Coming Soon
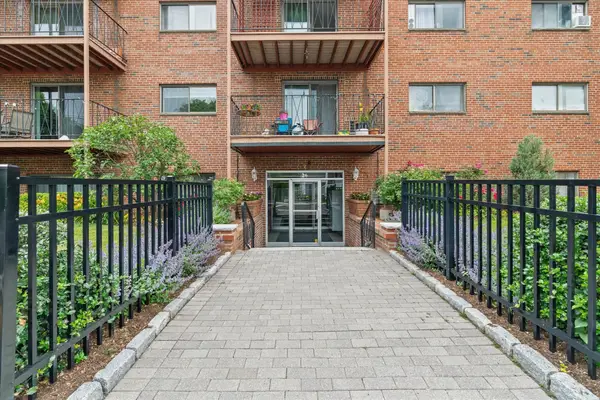 $434,500Coming Soon1 beds 1 baths690 sq. ft.
26 Waverly St #209, Boston, MA 02135
MLS# 73587123Listed by: RE/MAX Beacon - Coming Soon
 $599,000Coming Soon3 beds 2 baths1,387 sq. ft.
71 Savin Street #3, Boston, MA 02119
MLS# 73586991Listed by: Century 21 Cityside - Coming Soon
 $825,000Coming Soon4 beds 2 baths2,016 sq. ft.
31 Regent St, Boston, MA 02119
MLS# 73586850Listed by: Generations Realty Group - Coming Soon
 $1,199,000Coming Soon6 beds 2 baths2,828 sq. ft.
15 Peter Parley Rd, Boston, MA 02130
MLS# 73586352Listed by: Bantry Way Brokerage - New
 $1,399,000Active2 beds 2 baths1,751 sq. ft.
37 Bay State #1-3, Boston, MA 02215
MLS# 73587452Listed by: The Charles Realty - New
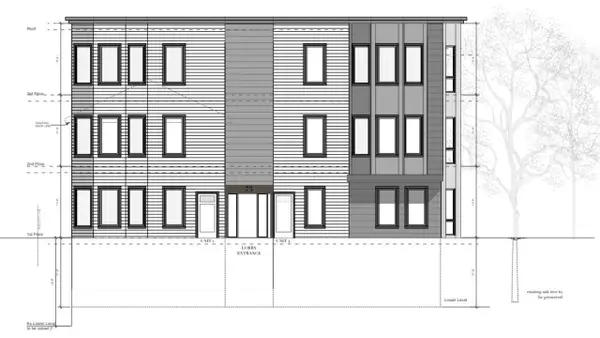 $1,400,000Active2 beds 2 baths1,584 sq. ft.
73-0 Sachem St, Boston, MA 02120
MLS# 73587435Listed by: Boston Property Services, LLC - Open Sun, 12 to 2pmNew
 $599,500Active2 beds 1 baths1,158 sq. ft.
14 Westford St #2, Boston, MA 02134
MLS# 73587412Listed by: RE/MAX On the Charles - New
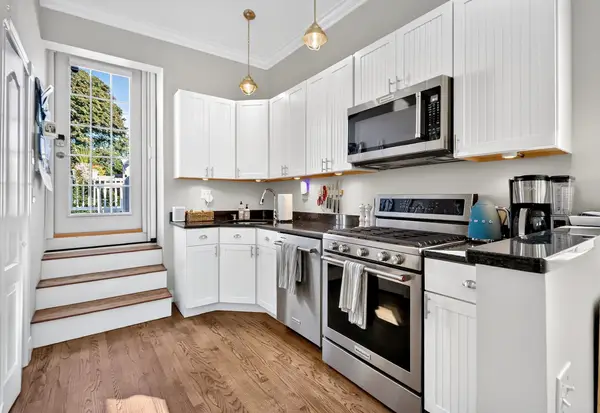 $3,900Active1 beds 10 baths714 sq. ft.
656 E 7th St #3, Boston, MA 02127
MLS# 73587432Listed by: Compass - New
 $449,990Active2 beds 1 baths580 sq. ft.
1307 Commonwealth Ave #7, Boston, MA 02134
MLS# 73587408Listed by: Dreamega International Realty LLC


Protect your home and budget from life's surprises with an Assurant Home Warranty, backed by a partner that supports you through every step of homeownership. Explore Plans.
© 2023 - 2026 ERA Franchise Systems LLC. All rights reserved. ERA Franchise Systems LLC fully supports the principles of the Fair Housing Act and the Equal Opportunity Act. ERA, ERA Real Estate powered, and their respective logos are registered service marks of ERA Franchise Systems LLC. Each office is independently owned and operated.