
46 Everett Street #1, Boston, MA 02128
Local realty services provided by:ERA Key Realty Services
46 Everett Street #1,Boston, MA 02128
$569,900
- 1 Beds
- 1 Baths
- 698 sq. ft.
- Condominium
- Active
Upcoming open houses
- Sat, Nov 1412:30 pm - 02:00 pm
- Sun, Nov 1512:30 pm - 02:00 pm
Listed by: the kovacs team, benjamin kovacs
Office: compass
MLS#:73601429
Source:MLSPIN
Price summary
- Price:$569,900
- Price per sq. ft.:$816.48
- Monthly HOA dues:$200
About this home
Welcome to Unit 1 at Everett Point, an exceptional new construction residence in the heart of Jeffries Point. This thoughtfully designed 1-bedroom, 1-bathroom home offers an inviting open-concept layout with high-end finishes and meticulous attention to detail throughout. A standout feature is the private patio with direct access to a fenced-in backyard right from the living room, creating a seamless connection between indoor and outdoor living. Situated on a charming tree-lined street on the first block of Everett Street, just 1.5 blocks from the waterfront and moments from neighborhood restaurants, parks, green spaces, and Maverick T Station. A rare opportunity to enjoy modern living with exceptional outdoor space in one of East Boston's most desirable neighborhoods. Pre-paid rented parking available.
Contact an agent
Home facts
- Year built:2026
- Listing ID #:73601429
- Updated:November 12, 2026 at 05:00 PM
Rooms and interior
- Bedrooms:1
- Total bathrooms:1
- Full bathrooms:1
- Rooms Total:3
- Flooring:Engineered Hardwood
- Dining Description:Hardwood, Recessed Lighting
- Kitchen Description:Dishwasher, Disposal, Gas Stove, Microwave, Range, Recessed Lighting, Refrigerator, Stainless Steel Appliances
- Living area:698 sq. ft.
Heating and cooling
- Cooling:2 Cooling Zones, Ductless
- Heating:Ductless
Structure and exterior
- Roof:Rubber
- Year built:2026
- Building area:698 sq. ft.
- Construction Materials:Frame
- Exterior Features:Deck - Composite
Utilities
- Water:Public
- Sewer:Public Sewer
Finances and disclosures
- Price:$569,900
- Price per sq. ft.:$816.48
Features and amenities
- Appliances:Dishwasher, Disposal, Dryer, Microwave, Range, Refrigerator, Washer
- Laundry features:Dryer, Electric Dryer Hookup, In Unit, Washer, Washer Hookup
Parking
- Parking description:Assigned, Off Street, Rented
New listings near 46 Everett Street #1
- Coming Soon
 $1,500,000Coming Soon2 beds 2 baths1,306 sq. ft.
234 Causeway Street #1003, Boston, MA 02114
MLS# 73601283Listed by: REMAX Executive Realty - New
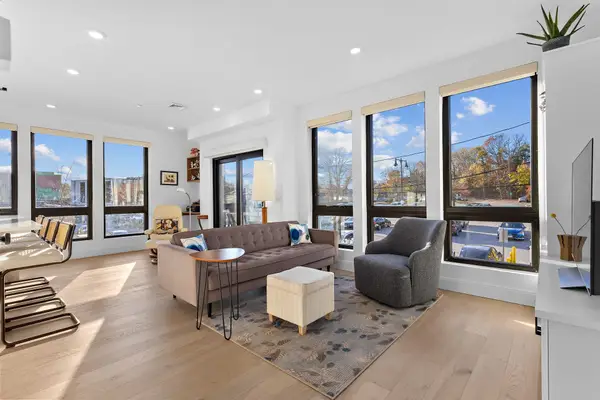 $609,000Active1 beds 1 baths915 sq. ft.
11 Taft Hill Terrace #2, Boston, MA 02131
MLS# 73601526Listed by: Leading Edge Real Estate - Open Sun, 11:30am to 12:30pmNew
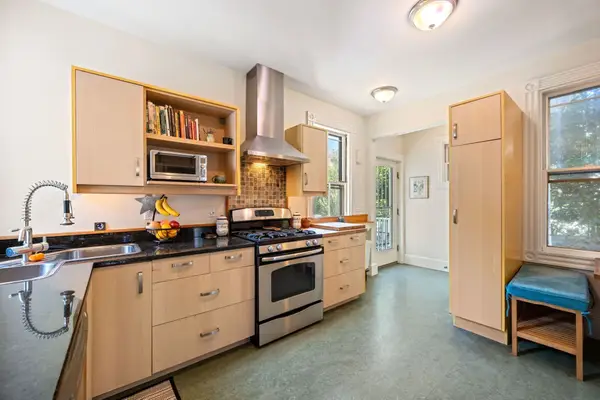 $880,000Active3 beds 2 baths1,468 sq. ft.
46 Sycamore St, Boston, MA 02131
MLS# 73601491Listed by: Compass - New
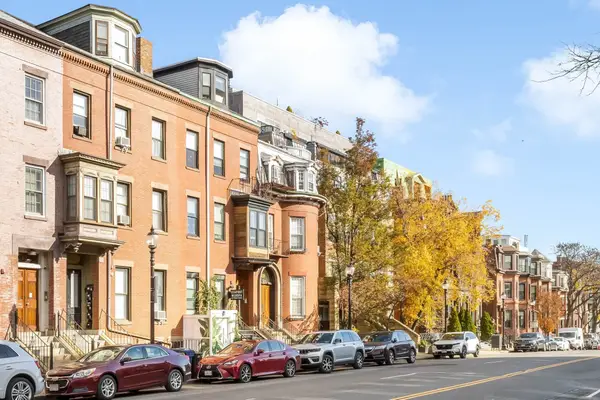 $3,500,000Active13 beds 6 baths2,709 sq. ft.
536 E Broadway, Boston, MA 02127
MLS# 73601504Listed by: Burns Realty & Investments LLC - Open Fri, 2 to 4pmNew
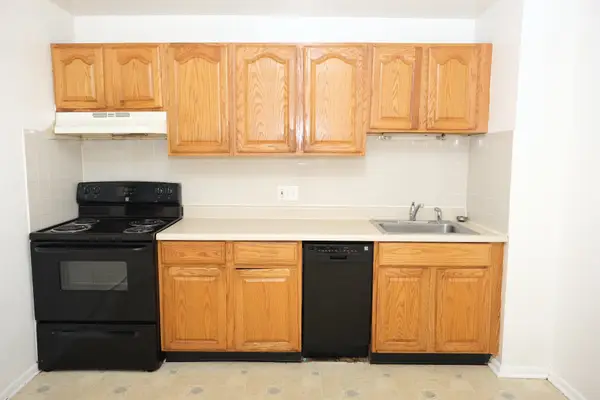 $349,999Active2 beds 1 baths794 sq. ft.
10 Linda Ln #3-7, Boston, MA 02125
MLS# 73601484Listed by: Bridgestone Properties, LLC - Open Sat, 11:30am to 1pmNew
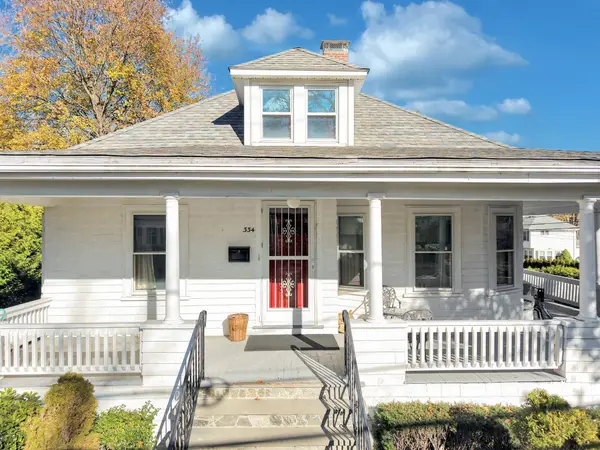 $925,000Active4 beds 3 baths2,002 sq. ft.
334 Park Street, Boston, MA 02132
MLS# 73601452Listed by: Insight Realty Group, Inc. - Open Fri, 5:30 to 6:30pmNew
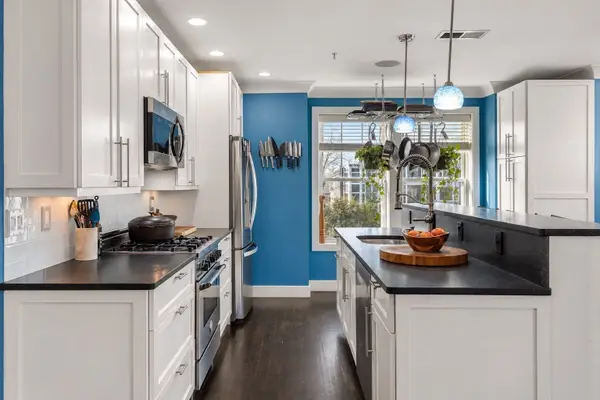 $1,125,000Active2 beds 2 baths1,489 sq. ft.
170 W 5th St. #4, Boston, MA 02127
MLS# 73601461Listed by: Coldwell Banker Realty - Boston - Open Sat, 11:30am to 1pmNew
 $360,000Active1 beds 1 baths709 sq. ft.
57 Colborne Rd #B2, Boston, MA 02135
MLS# 73600950Listed by: Amo Realty - Boston City Properties - New
 $4,200,000Active2 beds 3 baths2,212 sq. ft.
240 Devonshire Street #U3802, Boston, MA 02110
MLS# 73601354Listed by: MP Boston Marketing LLC


Protect your home and budget from life's surprises with an Assurant Home Warranty, backed by a partner that supports you through every step of homeownership. Explore Plans.
© 2023 - 2026 ERA Franchise Systems LLC. All rights reserved. ERA Franchise Systems LLC fully supports the principles of the Fair Housing Act and the Equal Opportunity Act. ERA, ERA Real Estate powered, and their respective logos are registered service marks of ERA Franchise Systems LLC. Each office is independently owned and operated.