
488 Dorchester Ave #3I, Boston, MA 02127
Local realty services provided by:ERA Hart Sargis-Breen Real Estate
488 Dorchester Ave #3I,Boston, MA 02127
$799,900
- 2 Beds
- 2 Baths
- 1,327 sq. ft.
- Condominium
- Active
Listed by: the eisnor team
Office: william raveis r.e. & home services
MLS#:73506164
Source:MLSPIN
Price summary
- Price:$799,900
- Price per sq. ft.:$602.79
- Monthly HOA dues:$771
About this home
This beautifully designed 1,327 sq ft condo offers the perfect blend of space, style, and location. Featuring 2 bedrooms and 2 full baths, the thoughtfully laid-out floor plan places the bedrooms on opposite sides of the unit for added privacy. Primary bedroom offers a walk-in closet with custom built-in's and private bath. The open-concept living area is highlighted by hardwood floors throughout and an abundance of natural light. The modern kitchen is both light and airy, complete with stainless steel appliances and a stunning waterfall island, perfect for entertaining. The living and dining areas flow seamlessly together and provide direct access to a private balcony with city views. Ideally situated just moments from Andrew Square T station, this home offers unbeatable convenience. Enjoy being only a few blocks from some of South Boston’s most popular restaurants and shopping. As a bonus this unit comes with an oversized garage space that can easily fit two compact cars!
Contact an agent
Home facts
- Year built:2016
- Listing ID #:73506164
- Updated:September 28, 2026 at 10:40 AM
Rooms and interior
- Bedrooms:2
- Total bathrooms:2
- Full bathrooms:2
- Rooms Total:5
- Flooring:Wood
- Dining Description:Open Floorplan, Recessed Lighting, Wood
- Kitchen Description:ENERGY STAR Qualified Dishwasher, ENERGY STAR Qualified Refrigerator, Flooring - Wood, Kitchen Island, Lighting - Pendant, Microwave, Range, Recessed Lighting, Stainless Steel Appliances, Wine Chiller
- Living area:1,327 sq. ft.
Heating and cooling
- Cooling:Central Air
- Heating:Central, Forced Air
- Central air:Yes
Structure and exterior
- Roof:Rubber
- Year built:2016
- Building area:1,327 sq. ft.
- Exterior Features:Balcony
Utilities
- Water:Public
- Sewer:Public Sewer
Finances and disclosures
- Price:$799,900
- Price per sq. ft.:$602.79
- Tax amount:$10,295 (2025)
Features and amenities
- Appliances:ENERGY STAR Qualified Dishwasher, ENERGY STAR Qualified Refrigerator, ENERGY STAR Qualified Washer, Microwave, Range
- Laundry features:ENERGY STAR Qualified Dryer, ENERGY STAR Qualified Washer, Electric Dryer Hookup, First Floor, In Unit, Washer Hookup
- Amenities:Elevator(s)
Parking
- Total parking spaces:1
- Parking description:Heated Garage, Under
- Garage:Yes
- Garage spaces:1
New listings near 488 Dorchester Ave #3I
- Coming Soon
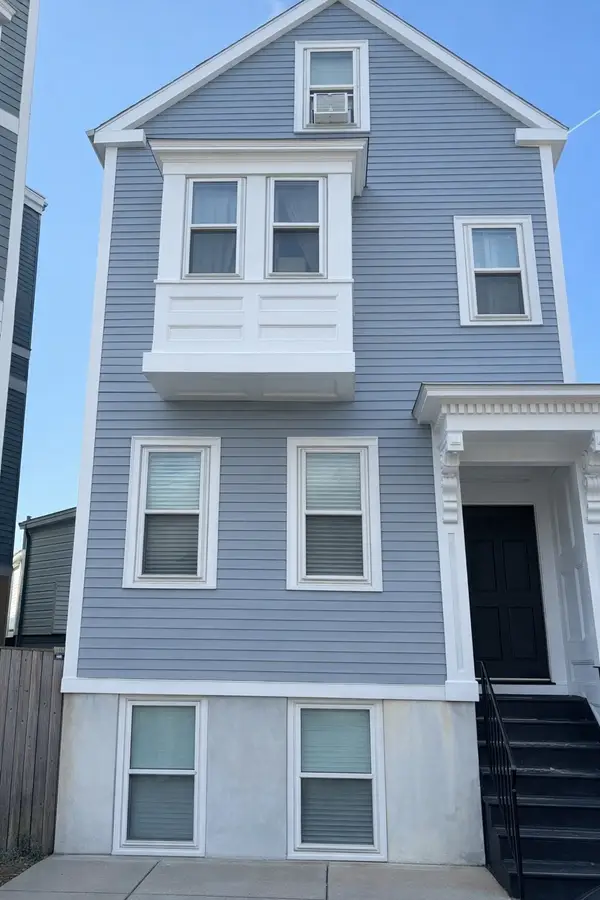 $699,000Coming Soon2 beds 2 baths960 sq. ft.
139 W 6th St #2, Boston, MA 02127
MLS# 73582785Listed by: Leading Edge Real Estate - Coming Soon
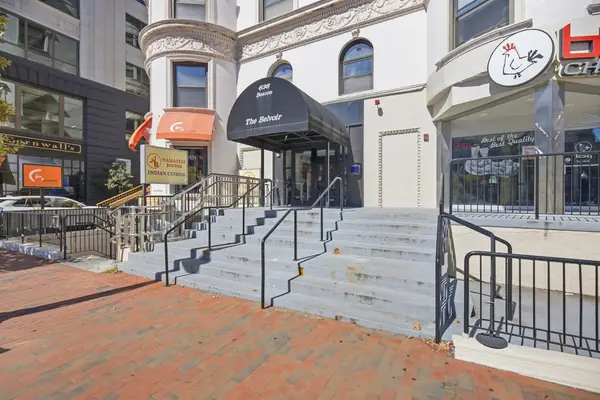 $825,000Coming Soon2 beds 1 baths805 sq. ft.
636 Beacon St #601, Boston, MA 02215
MLS# 73581715Listed by: Craft Realty - Coming Soon
 $1,599,000Coming Soon2 beds 2 baths1,801 sq. ft.
377 West First #6, Boston, MA 02127
MLS# 73580642Listed by: RE/MAX Realty Plus - New
 $2,325,000Active3 beds 3 baths1,466 sq. ft.
58 Chandler St #1, Boston, MA 02116
MLS# 73583158Listed by: Sprogis & Neale Real Estate - Open Sat, 11:30am to 2:30pmNew
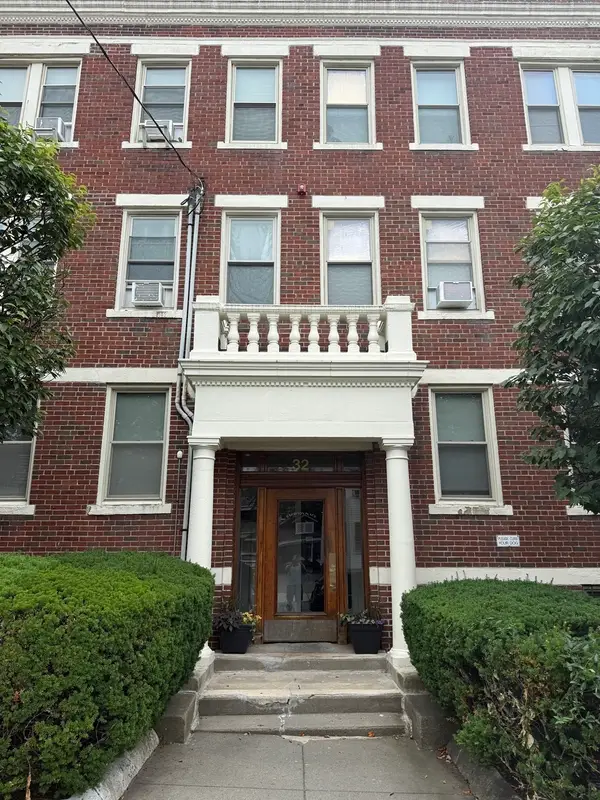 $449,000Active2 beds 1 baths739 sq. ft.
32 Ransom Rd #11, Boston, MA 02135
MLS# 73583141Listed by: Landing Realty, Inc. - New
 $1,100,000Active9 beds 2 baths3,204 sq. ft.
66 Pleasant, Boston, MA 02125
MLS# 73583097Listed by: Keller Williams Realty Boston South West - New
 $375,000Active2 beds 1 baths660 sq. ft.
57 Brighton Ave #C, Boston, MA 02134
MLS# 73583102Listed by: V & E Realty - Open Mon, 10:30 to 11:30amNew
 $529,000Active4 beds 1 baths1,620 sq. ft.
22 Barry St, Boston, MA 02136
MLS# 73582875Listed by: Insight Realty Group, Inc. - New
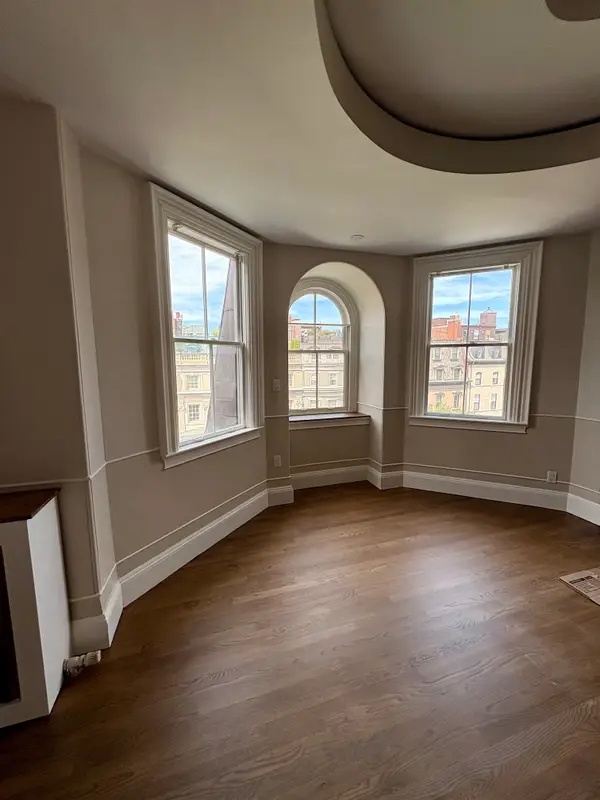 $1,965,000Active2 beds 2 baths1,323 sq. ft.
171 Beacon St. #5-2 5-3 PH, Boston, MA 02116
MLS# 73582973Listed by: Boston Homes Realty - New
 $1,045,000Active5 beds 3 baths2,348 sq. ft.
128 Lexington St., Boston, MA 02128
MLS# 73582935Listed by: United Brokers


Protect your home and budget from life's surprises with an Assurant Home Warranty, backed by a partner that supports you through every step of homeownership. Explore Plans.
© 2023 - 2026 ERA Franchise Systems LLC. All rights reserved. ERA Franchise Systems LLC fully supports the principles of the Fair Housing Act and the Equal Opportunity Act. ERA, ERA Real Estate powered, and their respective logos are registered service marks of ERA Franchise Systems LLC. Each office is independently owned and operated.