
4975 Washington St #310, Boston, MA 02132
Local realty services provided by:Cohn & Company ERA Powered
4975 Washington St #310,Boston, MA 02132
$465,000
- 2 Beds
- 2 Baths
- 1,055 sq. ft.
- Condominium
- Active
Upcoming open houses
- Sat, Oct 1011:00 am - 12:30 pm
- Sun, Oct 1111:00 am - 01:00 pm
Listed by: tracey griffin
Office: laer realty partners
MLS#:73586958
Source:MLSPIN
Price summary
- Price:$465,000
- Price per sq. ft.:$440.76
About this home
Welcome to Highview Park Condominiums in West Roxbury! This beautifully maintained two-bedroom, two-full-bath corner unit offers 1,055 square feet of comfortable living space. Freshly painted throughout, the home features hardwood floors in the living area and kitchen, stainless steel appliances, brand-new carpeting in both bedrooms, and both bedrooms have walk-in closets. Enjoy your own private balcony, perfect for morning coffee or unwinding at the end of the day. Laundry in the building and two deeded, unassigned parking spaces add everyday convenience. Heat is included in the condo fee. The condo fee includes water, trash removal, landscaping, snow plowing, exterior painting, security, common-area electricity, and weekly hallway cleaning. Conveniently located with access to I-95, Route 1, I-93, and Route 128, plus nearby hospitals and Greater Boston amenities. A wonderful opportunity to enjoy easy condo living!
Contact an agent
Home facts
- Year built:1986
- Listing ID #:73586958
- Updated:October 06, 2026 at 02:15 PM
Rooms and interior
- Bedrooms:2
- Total bathrooms:2
- Full bathrooms:2
- Rooms Total:4
- Kitchen Description:Dishwasher, Microwave, Range, Refrigerator
- Living area:1,055 sq. ft.
Heating and cooling
- Cooling:Wall Unit(s)
- Heating:Forced Air
Structure and exterior
- Roof:Shingle
- Year built:1986
- Building area:1,055 sq. ft.
- Lot area:0.02 Acres
- Construction Materials:Frame
Utilities
- Water:Public
- Sewer:Public Sewer
Finances and disclosures
- Price:$465,000
- Price per sq. ft.:$440.76
- Tax amount:$4,247 (2026)
Features and amenities
- Appliances:Dishwasher, Microwave, Range, Refrigerator
- Laundry features:Common Area, In Building
- Amenities:Elevator(s)
Parking
- Total parking spaces:2
- Parking description:Deeded
New listings near 4975 Washington St #310
- Coming Soon
 $825,000Coming Soon4 beds 2 baths2,016 sq. ft.
31 Regent St, Boston, MA 02119
MLS# 73586850Listed by: Generations Realty Group - Coming Soon
 $1,199,000Coming Soon6 beds 2 baths2,828 sq. ft.
15 Peter Parley Rd, Boston, MA 02130
MLS# 73586352Listed by: Bantry Way Brokerage - Coming Soon
 $999,000Coming Soon5 beds 3 baths2,889 sq. ft.
36 Hastings St, Boston, MA 02132
MLS# 73585465Listed by: Keller Williams Realty Evolution - New
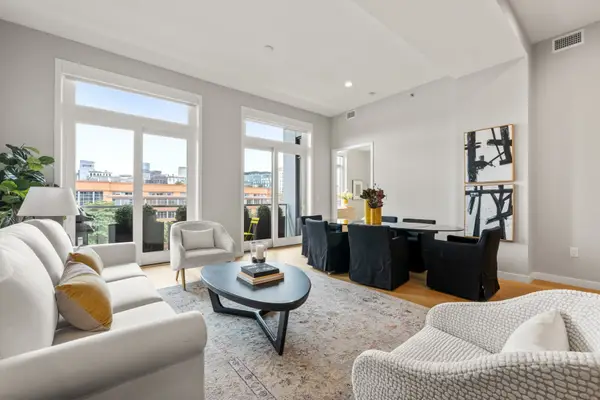 $2,750,000Active2 beds 2 baths1,687 sq. ft.
481 Harrison Ave #5B, Boston, MA 02118
MLS# 73586950Listed by: Campion & Company Fine Homes Real Estate - Open Sat, 12:30 to 2pmNew
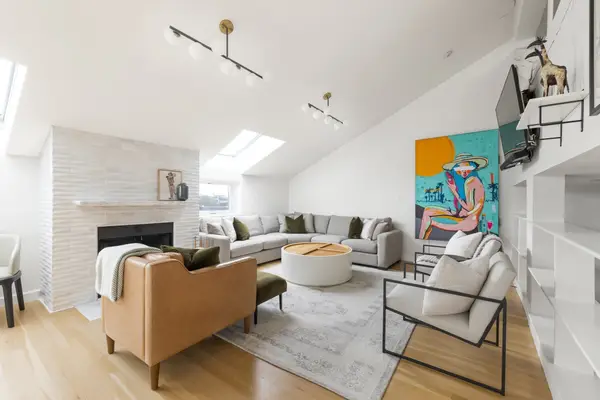 $1,100,000Active2 beds 1 baths1,164 sq. ft.
130 Appleton St #5B, Boston, MA 02116
MLS# 73586960Listed by: Compass - New
 $2,100,000Active6 beds 8 baths6,173 sq. ft.
43-45 Waverly St, Boston, MA 02119
MLS# 73586967Listed by: Northeast Private Client Group - New
 $3,412,000Active2 beds 3 baths1,576 sq. ft.
682 Atlantic Avenue #37G, Boston, MA 02110
MLS# 73586940Listed by: The Collaborative Companies - Open Sun, 12 to 1:30pmNew
 $4,999,999Active7 beds 5 baths4,553 sq. ft.
18 Hereford St, Boston, MA 02115
MLS# 73586949Listed by: Campion & Company Fine Homes Real Estate - Open Sat, 11am to 12:30pmNew
 $975,000Active2 beds 3 baths1,438 sq. ft.
228 Webster St #1, Boston, MA 02128
MLS# 73586932Listed by: The Persac Group, LLC


Protect your home and budget from life's surprises with an Assurant Home Warranty, backed by a partner that supports you through every step of homeownership. Explore Plans.
© 2023 - 2026 ERA Franchise Systems LLC. All rights reserved. ERA Franchise Systems LLC fully supports the principles of the Fair Housing Act and the Equal Opportunity Act. ERA, ERA Real Estate powered, and their respective logos are registered service marks of ERA Franchise Systems LLC. Each office is independently owned and operated.