
52 Chesbrough Road, Boston, MA 02132
Local realty services provided by:ERA Key Realty Services
52 Chesbrough Road,Boston, MA 02132
$699,900
- 3 Beds
- 2 Baths
- 1,425 sq. ft.
- Single family
- Active
Upcoming open houses
- Sat, Oct 2411:30 am - 01:00 pm
- Sun, Oct 2511:00 am - 12:30 pm
Listed by: mary henderson
Office: coldwell banker realty - westwood
MLS#:73593340
Source:MLSPIN
Price summary
- Price:$699,900
- Price per sq. ft.:$491.16
About this home
Welcome Home! Built in 1926, this lovingly cared for home offers timeless character, solid construction, and wonderful potential for its next chapter. Full of yesteryear charm, this home features, hardwood floors, high ceilings, welcoming living room with fireplace, dedicated office area, and a dining room with charming built-in. The spacious kitchen offers plenty of room to make it your own! Upstairs, the main bedroom features a walk-in closet, along with two generously sized bedrooms. Enjoy the enclosed porch, perfect for relaxing or step out onto the rear deck overlooking the level, fenced yard. A one-car garage adds convenience, while the peaceful neighborhood and highly convenient location make this home an especially appealing find with easy access to train, bus etc....Ready for thoughtful updating to suit todays tastes, this solid character filled home is a wonderful opportunity to bring your vision to life while preserving the classic appeal.
Contact an agent
Home facts
- Year built:1926
- Listing ID #:73593340
- Updated:October 23, 2026 at 11:44 AM
Rooms and interior
- Bedrooms:3
- Total bathrooms:2
- Full bathrooms:1
- Half bathrooms:1
- Rooms Total:7
- Flooring:Flooring - Hardwood, Hardwood, Vinyl, Wood
- Dining Description:Closet/Cabinets - Custom Built, Hardwood
- Kitchen Description:Countertops - Paper Based, Dishwasher, Exterior Access, Flooring - Hardwood, Gas Stove, Microwave, Range, Refrigerator, Stainless Steel Appliances
- Basement Description:Concrete, Full, Interior Entry, Walk-Out Access
- Living area:1,425 sq. ft.
Heating and cooling
- Heating:Baseboard, Natural Gas
Structure and exterior
- Roof:Shingle
- Year built:1926
- Building area:1,425 sq. ft.
- Lot area:0.09 Acres
- Lot Features:Level
- Architectural Style:Colonial
- Construction Materials:Frame
- Exterior Features:Deck, Porch - Enclosed, Rain Gutters
- Foundation Description:Block
Utilities
- Water:Public
- Sewer:Public Sewer
Finances and disclosures
- Price:$699,900
- Price per sq. ft.:$491.16
- Tax amount:$7,627 (2026)
Features and amenities
- Appliances:Dishwasher, Dryer, Microwave, Range, Refrigerator, Washer
- Laundry features:Dryer, In Basement, Washer
- Amenities:Closet, Gas Water Heater
Parking
- Total parking spaces:4
- Parking description:Detached, Off Street, Paved Drive, Tandem
- Garage:Yes
- Garage spaces:1
New listings near 52 Chesbrough Road
- Coming Soon
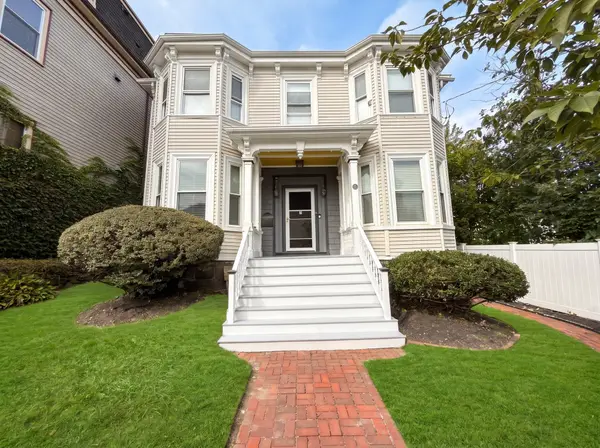 $825,000Coming Soon4 beds 2 baths2,016 sq. ft.
31 Regent St, Boston, MA 02119
MLS# 73586850Listed by: Generations Realty Group - New
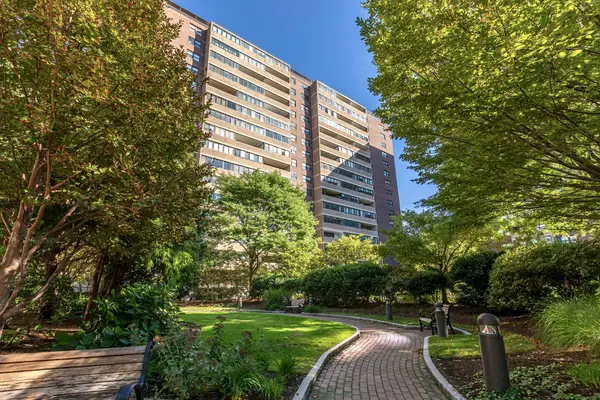 $405,000Active-- beds 1 baths637 sq. ft.
9 Hawthorne Place #7G, Boston, MA 02114
MLS# 73594432Listed by: Douglas Elliman Real Estate - Open Sun, 12:30 to 2pmNew
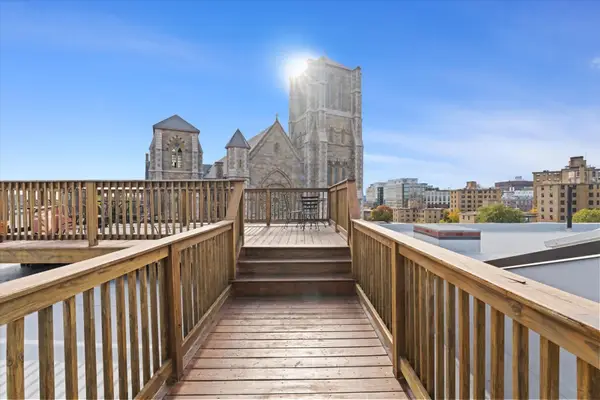 $685,000Active1 beds 1 baths826 sq. ft.
1411 Washington St #21, Boston, MA 02118
MLS# 73594493Listed by: Gibson Sotheby's International Realty - New
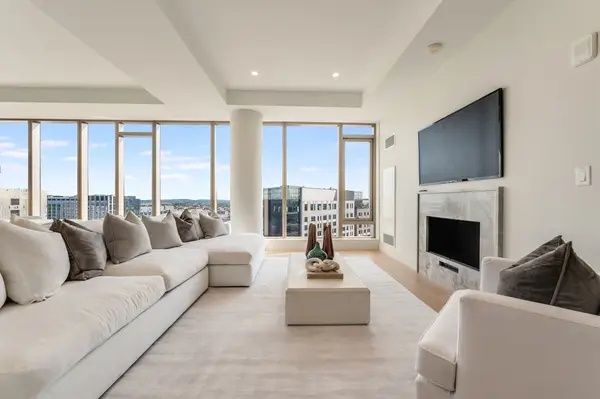 $4,495,000Active2 beds 3 baths2,164 sq. ft.
135 Seaport Blvd #PH3B, Boston, MA 02210
MLS# 73594507Listed by: The Collaborative Companies - New
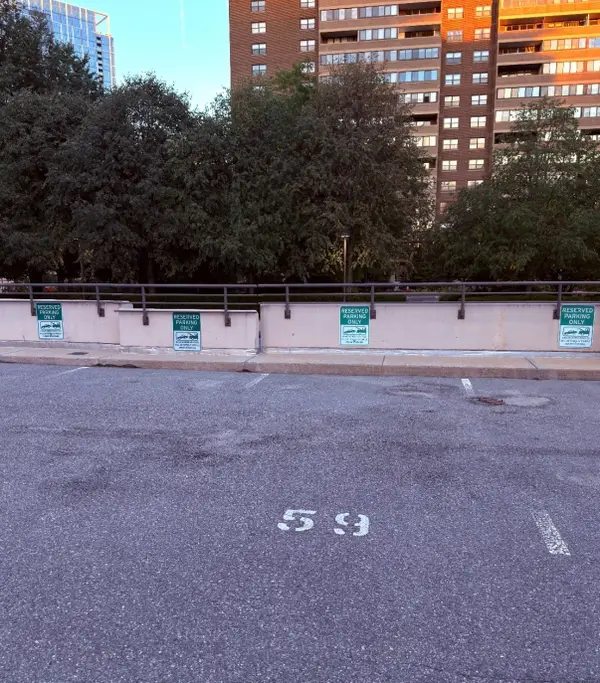 $46,500Active0 Acres
2-9 Hawthorne Place, Boston, MA 02114
MLS# 73594437Listed by: Douglas Elliman Real Estate - New
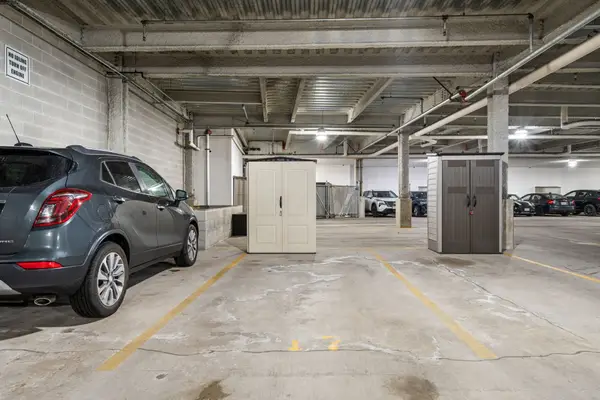 $135,000Active0 Acres
35 Fay Street Parking Ug 17, Boston, MA 02118
MLS# 73594451Listed by: Gibson Sotheby's International Realty - New
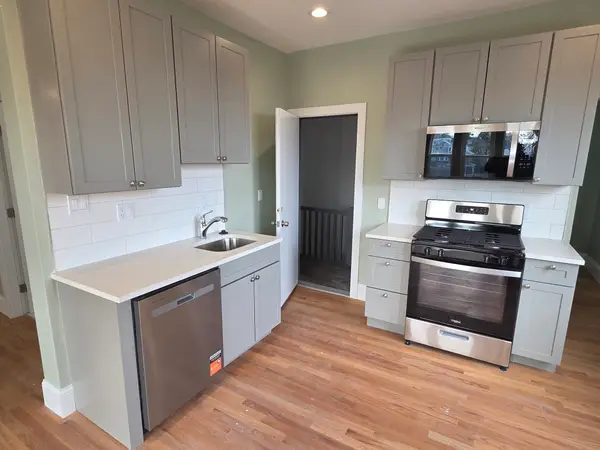 $399,000Active2 beds 1 baths800 sq. ft.
89 Mora St. #3, Boston, MA 02122
MLS# 73594398Listed by: Olde Towne Real Estate Co. - Open Sat, 12 to 1:30pmNew
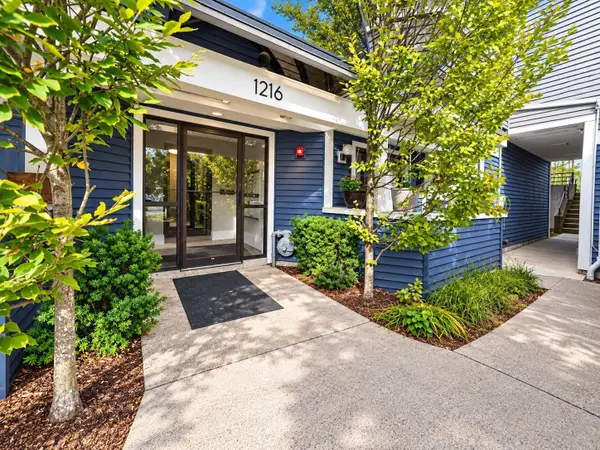 $480,000Active2 beds 2 baths1,032 sq. ft.
1216 Vfw Pkwy #41, Boston, MA 02132
MLS# 73594384Listed by: Centre Realty Group - New
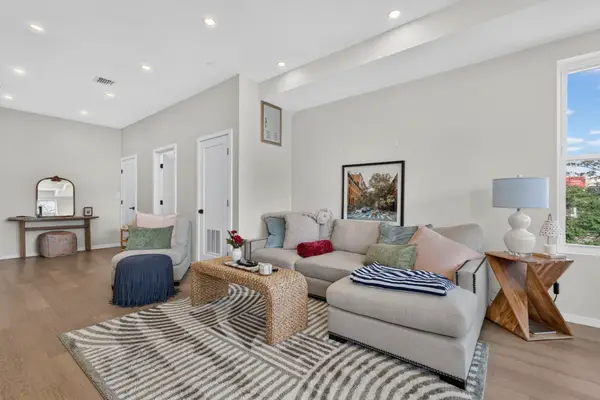 $2,600,000Active8 beds 10 baths3,830 sq. ft.
546 Saratoga St, Boston, MA 02128
MLS# 73594301Listed by: Century 21 North East - Open Sun, 12 to 2pmNew
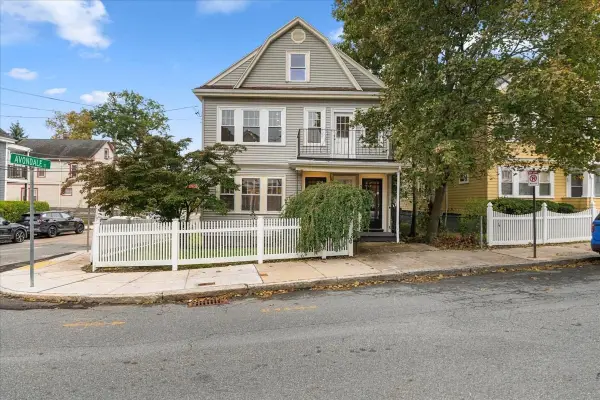 $1,350,000Active5 beds 3 baths3,239 sq. ft.
36-38 St Gregory Street, Boston, MA 02125
MLS# 73594273Listed by: Compass


Protect your home and budget from life's surprises with an Assurant Home Warranty, backed by a partner that supports you through every step of homeownership. Explore Plans.
© 2023 - 2026 ERA Franchise Systems LLC. All rights reserved. ERA Franchise Systems LLC fully supports the principles of the Fair Housing Act and the Equal Opportunity Act. ERA, ERA Real Estate powered, and their respective logos are registered service marks of ERA Franchise Systems LLC. Each office is independently owned and operated.