
56 Rutland Square #3, Boston, MA 02118
Local realty services provided by:Cohn & Company ERA Powered
56 Rutland Square #3,Boston, MA 02118
$3,400,000
- 3 Beds
- 3 Baths
- 1,994 sq. ft.
- Condominium
- Active
Listed by: diane keliher, patti donovan
Office: keliher real estate
MLS#:73560926
Source:MLSPIN
Price summary
- Price:$3,400,000
- Price per sq. ft.:$1,705.12
- Monthly HOA dues:$792
About this home
Luxury brand new construction 3 bedroom 2.5 bathroom Penthouse duplex with private deck off kitchen and private roof deck. Gorgeous 3rd floor features gas fireplaced living room, powder room, pantry, wet bar, kitchen with marble countertops and island, Sub zero, Wolf appliances and custom Crown Point cabinetry. 4th floor features laundry, 3 bedrooms and 2 bathrooms with frameless glass, Watermark, Duravit fixtures and custom vanities. Recessed LED downlighting and white oak flooring throughout unit, Mitsubishi electric HVAC systems. Balcony and roof deck feature Ipe wood, gas, water & electrical connections. A single deeded parking space included. Prominent developer and architect. See attached plans, specs & budget. 3rd & 4th floor in 3 unit building in Boston’s historic South End. Estimated completion February 2027.
Contact an agent
Home facts
- Year built:1860
- Listing ID #:73560926
- Updated:August 08, 2026 at 11:13 AM
Rooms and interior
- Bedrooms:3
- Total bathrooms:3
- Full bathrooms:2
- Half bathrooms:1
- Rooms Total:7
- Flooring:Marble, Wood
- Kitchen Description:Dishwasher, Disposal, Freezer, Microwave, Oven, Range, Range Hood, Refrigerator
- Living area:1,994 sq. ft.
Heating and cooling
- Cooling:Central Air, Individual
- Heating:Central, Individual
- Central air:Yes
Structure and exterior
- Year built:1860
- Building area:1,994 sq. ft.
- Construction Materials:Brick, Stone
- Exterior Features:Balcony, Deck - Roof
Utilities
- Water:Public
- Sewer:Public Sewer
Finances and disclosures
- Price:$3,400,000
- Price per sq. ft.:$1,705.12
- Tax amount:$999 (2027)
Features and amenities
- Appliances:Dishwasher, Disposal, Dryer, Freezer, Intercom, Microwave, Range, Range Hood, Refrigerator, Washer
- Laundry features:Dryer, Electric Dryer Hookup, In Unit, Washer
- Amenities:High Speed Internet
Parking
- Total parking spaces:1
- Parking description:Deeded
New listings near 56 Rutland Square #3
- New
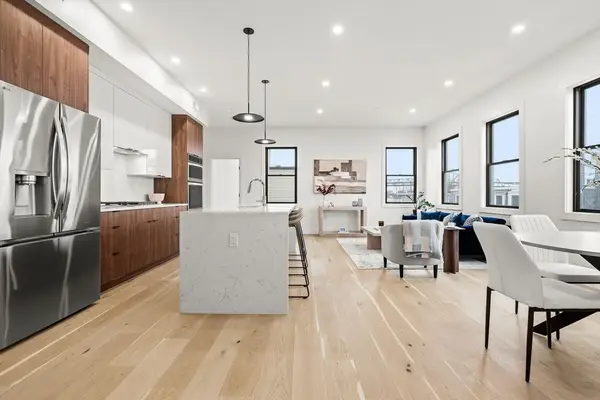 $689,000Active2 beds 2 baths1,106 sq. ft.
47 Condor #PH3, Boston, MA 02128
MLS# 73560995Listed by: Choose Boston, LLC - New
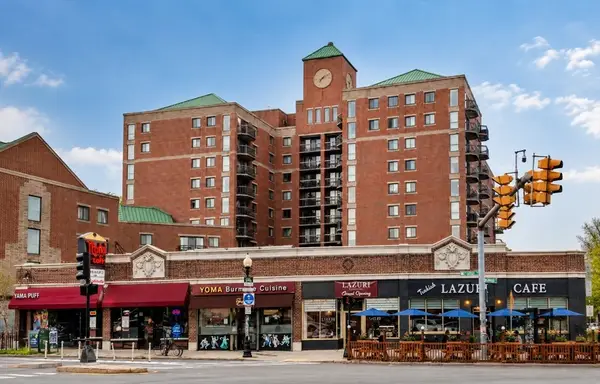 $575,000Active2 beds 2 baths728 sq. ft.
15 North Beacon #303, Boston, MA 02134
MLS# 73560983Listed by: Hooli Homes Boston - Open Sun, 11am to 12pmNew
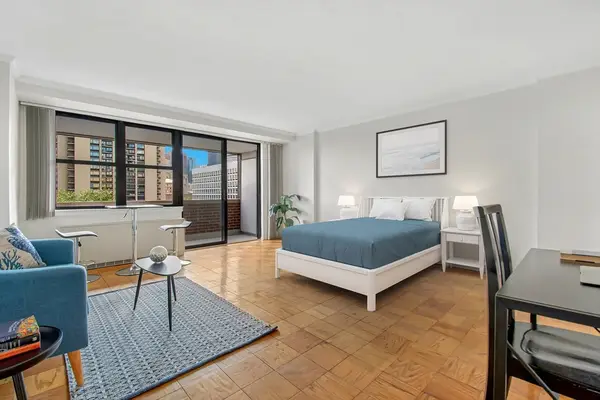 $429,000Active-- beds 1 baths637 sq. ft.
2 Hawthorne Pl #10K, Boston, MA 02114
MLS# 73560967Listed by: Keller Williams Realty Boston-Metro | Back Bay - Open Sun, 11:30am to 1pmNew
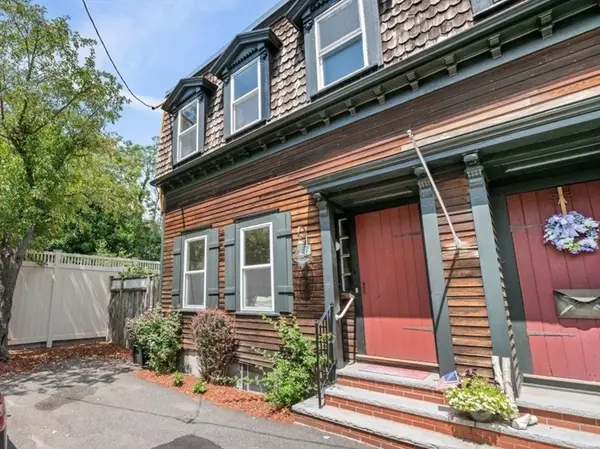 $989,000Active4 beds 2 baths1,456 sq. ft.
1 Bay View Place, Boston, MA 02127
MLS# 73560917Listed by: Seaport Realty Group - New
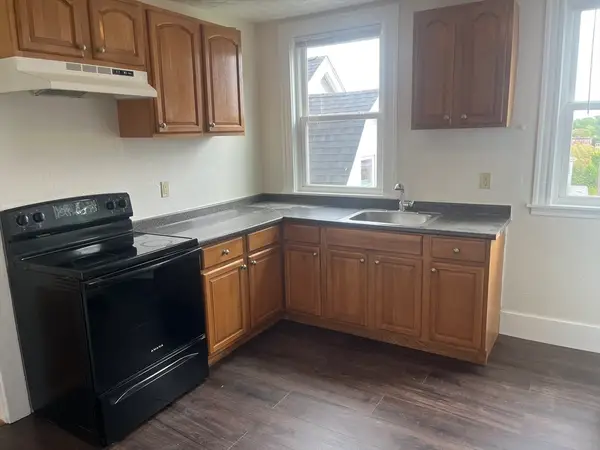 $2,935Active3 beds 2 baths1,268 sq. ft.
14 Magnolia Square #3, Boston, MA 02125
MLS# 73560879Listed by: Franklin Real Estate - New
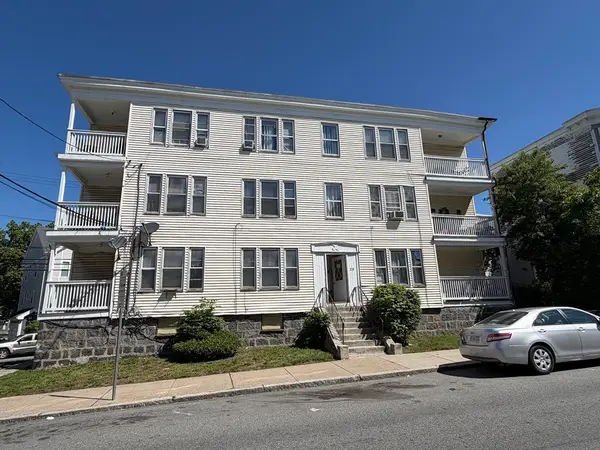 $1,675,000Active12 beds 6 baths5,835 sq. ft.
25 Estella Street, Boston, MA 02126
MLS# 73560846Listed by: Marcus & Millichap Real Estate Investment Services - Open Sun, 10:30am to 12pmNew
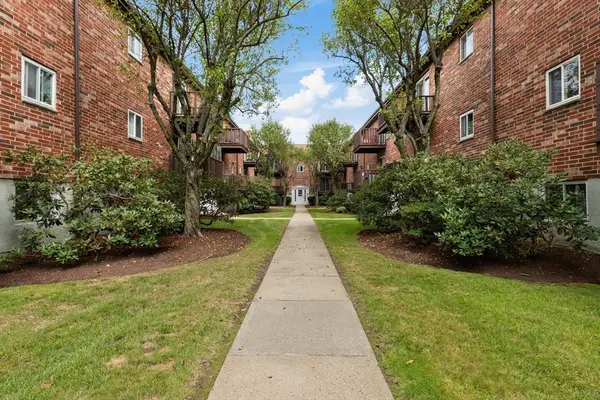 $339,000Active1 beds 1 baths575 sq. ft.
38 Westgate Rd #1, Boston, MA 02467
MLS# 73560871Listed by: Redfin Corp. - New
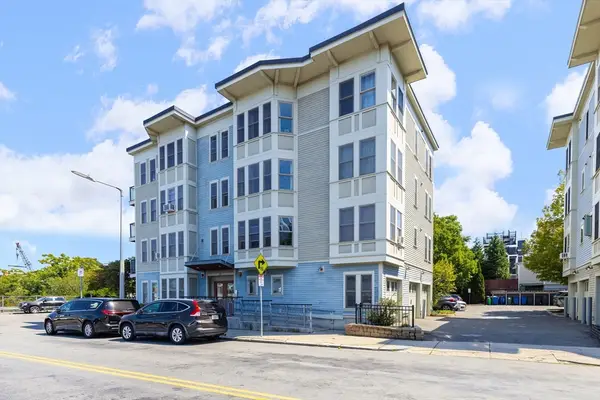 $465,829Active2 beds 1 baths881 sq. ft.
429 Border St #6, Boston, MA 02128
MLS# 73560820Listed by: Keller Williams Realty Boston-Metro | Back Bay - New
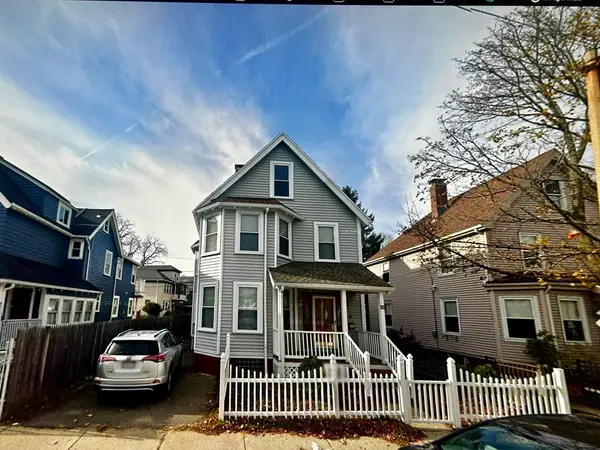 $899,990Active5 beds 3 baths2,755 sq. ft.
26 Eastman, Boston, MA 02125
MLS# 73560830Listed by: TMW Realty Group


Protect your home and budget from life's surprises with an Assurant Home Warranty, backed by a partner that supports you through every step of homeownership. Explore Plans.
© 2023 - 2026 ERA Franchise Systems LLC. All rights reserved. ERA Franchise Systems LLC fully supports the principles of the Fair Housing Act and the Equal Opportunity Act. ERA, ERA Real Estate powered, and their respective logos are registered service marks of ERA Franchise Systems LLC. Each office is independently owned and operated.