
38 Westgate Rd #1, Chestnut Hill, MA 02467
Local realty services provided by:ERA Millennium Real Estate
38 Westgate Rd #1,Boston, MA 02467
$339,000
- 1 Beds
- 1 Baths
- 575 sq. ft.
- Condominium
- Active
Listed by: scott driscoll
Office: redfin corp.
MLS#:73560871
Source:MLSPIN
Price summary
- Price:$339,000
- Price per sq. ft.:$589.57
- Monthly HOA dues:$390
About this home
Tucked along the Brookline and Newton line in the highly desirable Chestnut Village Condominiums, this immaculate end-unit one-bedroom, one-bath residence offers an exceptional opportunity for both savvy investors and first-time buyers. Tucked quietly in a corner of the low-turnover, 323-unit complex, the home features freshly painted living and kitchen areas, an updated modern eat-in kitchen, and ample closet space outfitted with a newly installed Elfa storage system. The generous bedroom easily accommodates a bed, two nightstands, and a dedicated workspace. Step out into a serene central courtyard, just steps from the laundry facilities, in-ground pool, and tennis courts. Residents enjoy top-tier amenities, including a playground, BBQ picnic grounds, on-site management, and assigned outdoor parking. Pet-friendly and ideally positioned, this home offers effortless access to Route 9 shopping, dining, and entertainment at The Street, as well as nearby transit options like the #37 MBTA bus, Chestnut Hill T station, and direct routes to the Longwood Medical Area....
Contact an agent
Home facts
- Year built:1965
- Listing ID #:73560871
- Updated:September 27, 2026 at 10:50 AM
Rooms and interior
- Bedrooms:1
- Total bathrooms:1
- Full bathrooms:1
- Rooms Total:3
- Flooring:Hardwood
- Kitchen Description:Dishwasher, Disposal, Flooring - Hardwood, Lighting - Overhead, Range, Refrigerator, Stainless Steel Appliances
- Living area:575 sq. ft.
Heating and cooling
- Cooling:Window Unit(s)
- Heating:Baseboard, Central, Common, Natural Gas, Unit Control
Structure and exterior
- Roof:Shingle
- Year built:1965
- Building area:575 sq. ft.
- Lot area:0.01 Acres
- Construction Materials:Brick
- Exterior Features:Professional Landscaping, Tennis Court(s)
Utilities
- Water:Public
- Sewer:Public Sewer
Finances and disclosures
- Price:$339,000
- Price per sq. ft.:$589.57
- Tax amount:$2,816 (2025)
Features and amenities
- Appliances:Dishwasher, Disposal, Range, Refrigerator
- Laundry features:Common Area, In Building
- Amenities:Tennis Court(s)
- Pool features:Association, In Ground
Parking
- Total parking spaces:1
- Parking description:Assigned, Deeded, Paved
New listings near 38 Westgate Rd #1
- Open Sun, 1 to 3pmNew
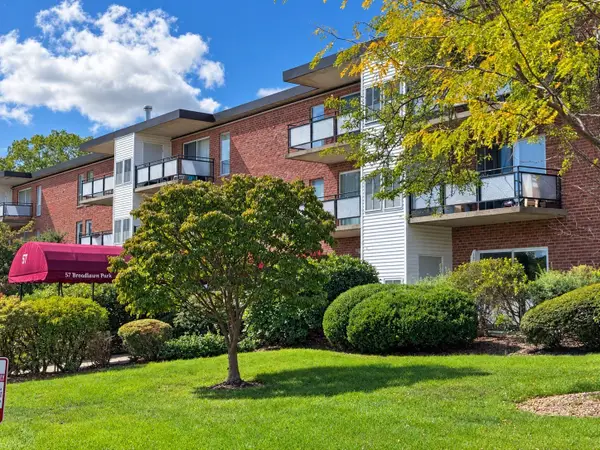 $398,000Active1 beds 1 baths753 sq. ft.
57 Broadlawn Park #3A, Boston, MA 02467
MLS# 73582234Listed by: Preservation Properties - Open Sun, 11am to 1pmNew
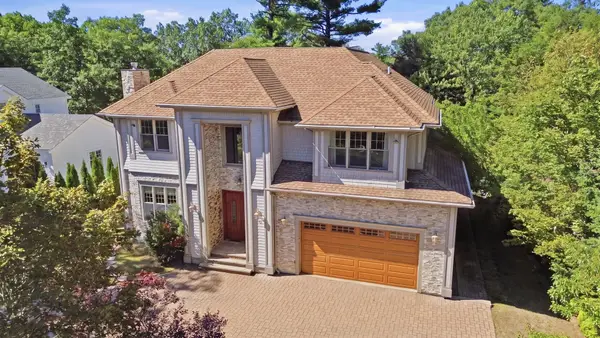 $3,349,000Active5 beds 7 baths6,535 sq. ft.
80 High Rock Ter, Newton, MA 02467
MLS# 73581626Listed by: REMAX Andrew Realty Services - New
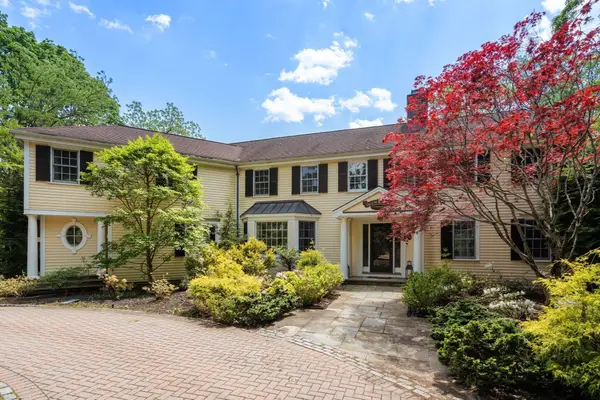 $4,980,000Active5 beds 7 baths5,919 sq. ft.
90 Suffolk Rd, Newton, MA 02467
MLS# 73579970Listed by: Coldwell Banker Realty - Brookline - Open Sun, 11:30am to 12:30pmNew
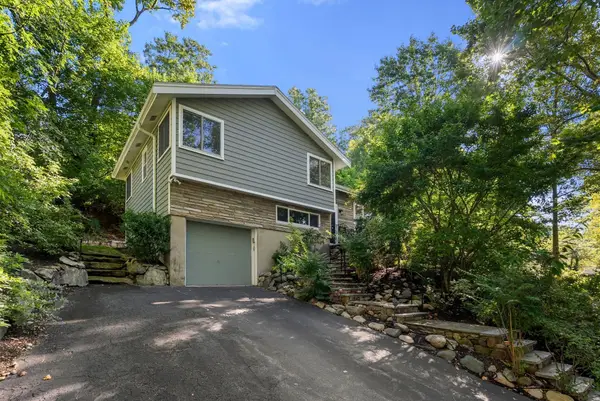 $1,495,000Active3 beds 3 baths2,100 sq. ft.
109 Wallis Road, Brookline, MA 02467
MLS# 73579467Listed by: Coldwell Banker Realty - Brookline 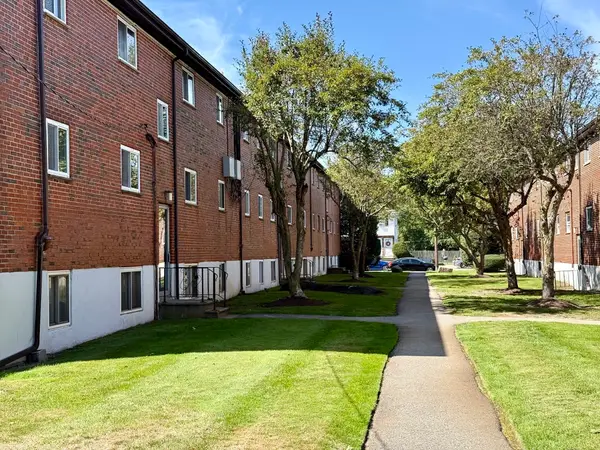 $299,999Active1 beds 1 baths625 sq. ft.
40 Bryon Rd #4, Boston, MA 02467
MLS# 73577244Listed by: Sankey Real Estate- New
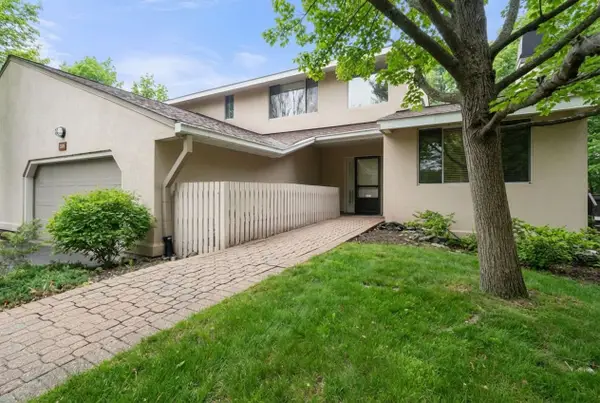 $2,495,000Active4 beds 4 baths4,614 sq. ft.
214 Allandale Road #D, Boston, MA 02467
MLS# 73578974Listed by: Hammond Residential Real Estate - New
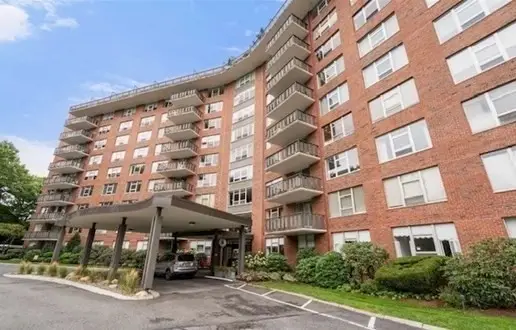 $549,000Active1 beds 2 baths1,060 sq. ft.
280 Boylston Street #908, Newton, MA 02467
MLS# 73578825Listed by: Coldwell Banker Realty - Newton - New
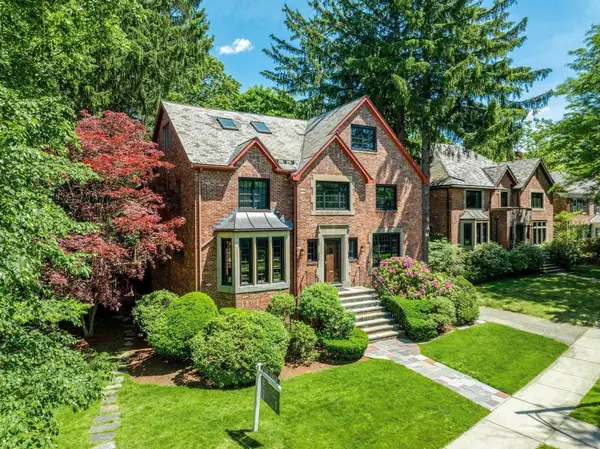 $2,495,000Active4 beds 5 baths4,340 sq. ft.
79 Woodchester Dr, Newton, MA 02467
MLS# 73578296Listed by: Romo Realty Group - Open Sun, 12 to 1pm
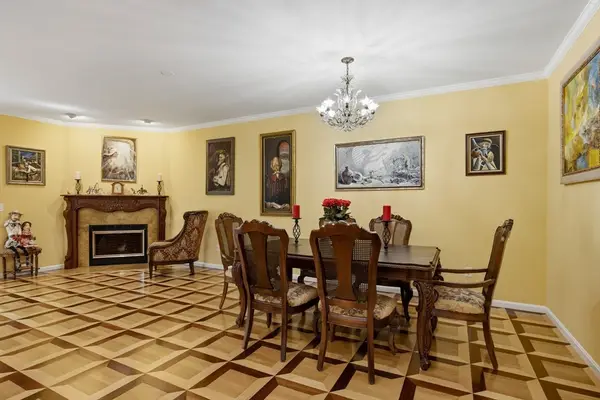 $1,585,000Active3 beds 3 baths3,401 sq. ft.
51 Florence St #51, Newton, MA 02467
MLS# 73568608Listed by: Averbuch Realty 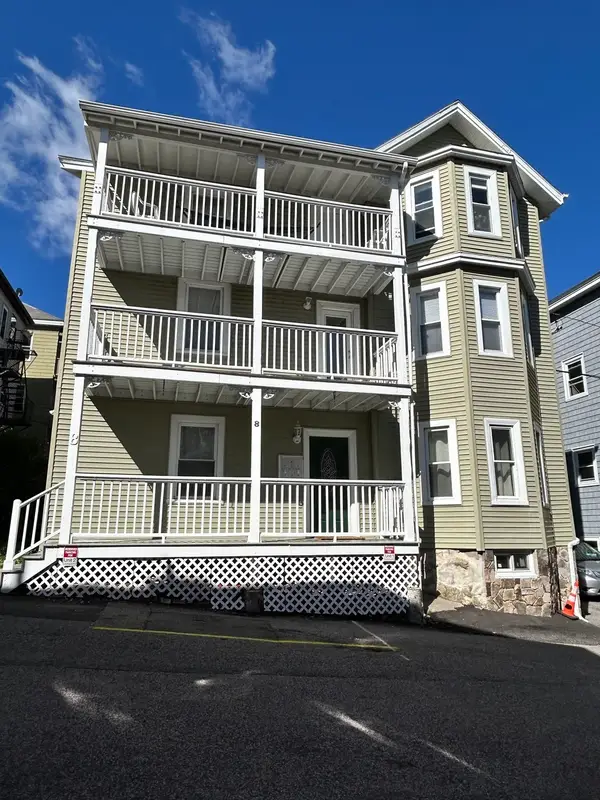 $2,599,000Active9 beds 6 baths4,464 sq. ft.
8 White Ave, Brookline, MA 02467
MLS# 73577697Listed by: Coldwell Banker Realty - Lynnfield


Protect your home and budget from life's surprises with an Assurant Home Warranty, backed by a partner that supports you through every step of homeownership. Explore Plans.
© 2023 - 2026 ERA Franchise Systems LLC. All rights reserved. ERA Franchise Systems LLC fully supports the principles of the Fair Housing Act and the Equal Opportunity Act. ERA, ERA Real Estate powered, and their respective logos are registered service marks of ERA Franchise Systems LLC. Each office is independently owned and operated.