
566 Commonwealth #906, Boston, MA 02215
Local realty services provided by:ERA Millennium Real Estate
Listed by: michael davis
Office: prime realty
MLS#:73546348
Source:MLSPIN
Price summary
- Price:$899,000
- Price per sq. ft.:$715.19
- Monthly HOA dues:$2,174
About this home
Recent renovation of a 2+ bedroom, 2 bathroom home in a concierge building, with views of historic Fenway Park. Bonus room with transom window can be used as a home office or as a third sleeping area. Open layout, with a wall of windows leading out to a large, private balcony. Brand New bathroom with high end tiles and glass shower. New stacked LG laundry, New gallery kitchen appliances and multi-hue lighting throughout. Kenmore Tower is a recently renovated, concierge building with garage parking included, a lounge area, and a near new outdoor swimming pool and hot tub. Live just steps from the Charles River, top restaurants and cafes, markets, shopping, train stations, and more. With Kenmore Square being in the midst of significant development, this home offers an exciting neighborhood with many conveniences. All this for half the price of competing luxury buildings in the area.
Contact an agent
Home facts
- Year built:1968
- Listing ID #:73546348
- Updated:August 15, 2026 at 10:42 AM
Rooms and interior
- Bedrooms:2
- Total bathrooms:2
- Full bathrooms:2
- Rooms Total:7
- Flooring:Bamboo
- Kitchen Description:Dishwasher, Disposal, Microwave, Range, Refrigerator
- Living area:1,257 sq. ft.
Heating and cooling
- Cooling:2 Cooling Zones, Central Air
- Heating:Central
- Central air:Yes
Structure and exterior
- Roof:Rubber
- Year built:1968
- Building area:1,257 sq. ft.
- Lot area:0.69 Acres
- Construction Materials:Brick, Stone
- Exterior Features:Covered
Utilities
- Water:Public
- Sewer:Public Sewer
Finances and disclosures
- Price:$899,000
- Price per sq. ft.:$715.19
Features and amenities
- Appliances:Dishwasher, Disposal, Dryer, Microwave, Range, Refrigerator, Washer
- Laundry features:Dryer, In Unit, Washer
- Amenities:Elevator, Elevator(s), High Speed Internet, Internet Available - Broadband
Parking
- Total parking spaces:2
- Parking description:Attached, Deeded
- Garage:Yes
- Garage spaces:2
New listings near 566 Commonwealth #906
- New
 $879,999Active3 beds 2 baths1,586 sq. ft.
27 Guild Street #107, Boston, MA 02119
MLS# 73564015Listed by: Access - New
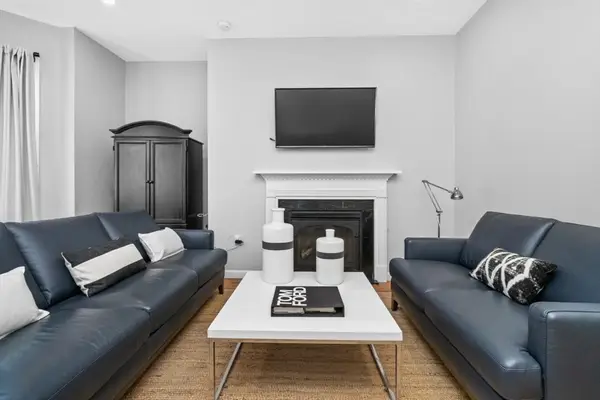 $789,000Active3 beds 1 baths1,172 sq. ft.
595 East 4th St #1, Boston, MA 02127
MLS# 73564002Listed by: Seaport Realty Group - Open Sun, 1:30 to 3pmNew
 $625,000Active3 beds 2 baths1,540 sq. ft.
71 Temple St, Boston, MA 02132
MLS# 73563874Listed by: Coldwell Banker Realty - Wellesley - Open Sun, 12 to 2pmNew
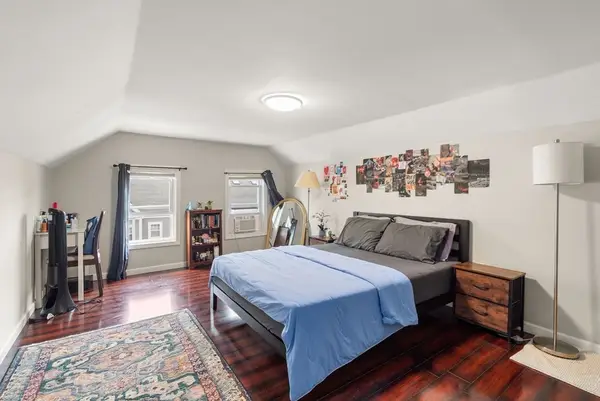 $1,795,000Active12 beds 5 baths4,652 sq. ft.
12 Dalrymple Street, Boston, MA 02130
MLS# 73563820Listed by: Block Realty 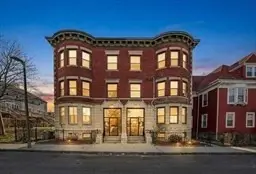 $575,000Active3 beds 2 baths1,326 sq. ft.
31 Homestead #2, Boston, MA 02121
MLS# 73550415Listed by: eXp Realty LLC- Open Sun, 11:30am to 1pmNew
 $479,900Active2 beds 2 baths1,055 sq. ft.
4975 Washington St #310, Boston, MA 02132
MLS# 73563773Listed by: OwnerEntry.com - Open Sun, 12:30 to 1:30pmNew
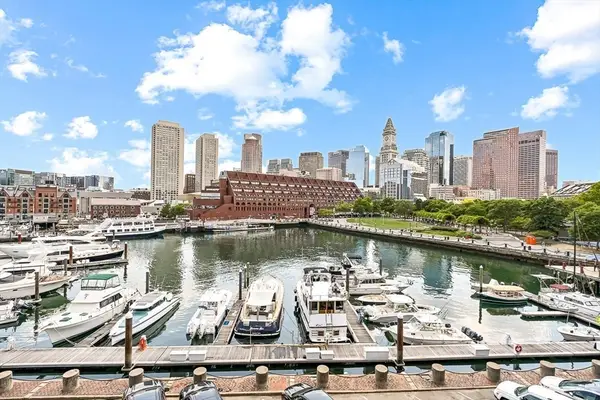 $1,595,000Active2 beds 2 baths1,184 sq. ft.
51 Commercial Wharf #5, Boston, MA 02110
MLS# 73563794Listed by: CL Properties - Open Sat, 11am to 12:30pm
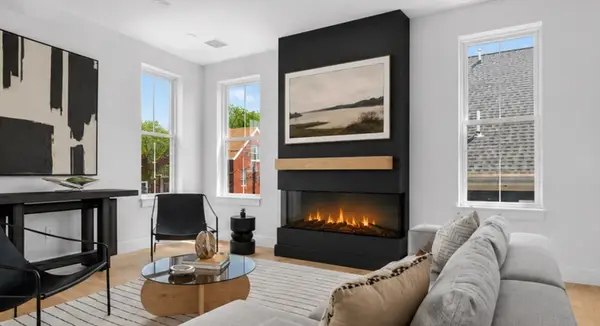 $849,000Active3 beds 2 baths1,286 sq. ft.
54 Dorset Street #5, Boston, MA 02125
MLS# 73551210Listed by: Compass - Open Sun, 11am to 1pmNew
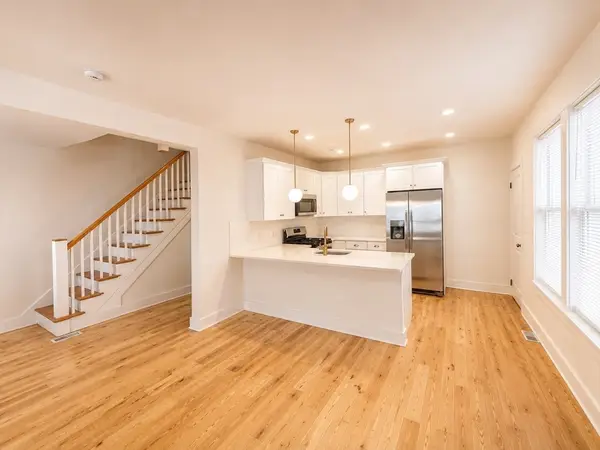 $1,290,000Active9 beds 8 baths3,036 sq. ft.
17-19 Clarence St, Boston, MA 02119
MLS# 73563749Listed by: MIG - New
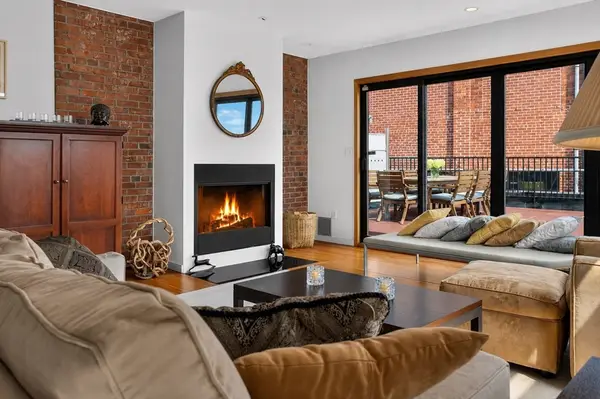 $589,000Active1 beds 1 baths991 sq. ft.
950 Dorchester Ave #301, Boston, MA 02125
MLS# 73563727Listed by: Compass


Protect your home and budget from life's surprises with an Assurant Home Warranty, backed by a partner that supports you through every step of homeownership. Explore Plans.
© 2023 - 2026 ERA Franchise Systems LLC. All rights reserved. ERA Franchise Systems LLC fully supports the principles of the Fair Housing Act and the Equal Opportunity Act. ERA, ERA Real Estate powered, and their respective logos are registered service marks of ERA Franchise Systems LLC. Each office is independently owned and operated.