
566 Commonwealth Ave #L101, Boston, MA 02215
Local realty services provided by:ERA Millennium Real Estate
566 Commonwealth Ave #L101,Boston, MA 02215
$397,000
- 1 Beds
- 1 Baths
- 850 sq. ft.
- Co-op
- Active
Upcoming open houses
- Sat, Oct 0311:00 am - 12:30 pm
- Sun, Oct 0411:00 am - 12:30 pm
Listed by: robin b. portman
Office: portman properties, inc
MLS#:73585383
Source:MLSPIN
Price summary
- Price:$397,000
- Price per sq. ft.:$467.06
- Monthly HOA dues:$1,279
About this home
First showings at OH Sat Oct 3 and Sun Oct 4 11-12:30. This beautifully renovated large 1 bedroom coop unit is located on the first floor in Kenmore Tower, a hi-rise in the heart of Kenmore Sq, conveniently located steps to BU and the green line and 2 blocks to the Charles River and Fenway Park. Boasting a spacious eat-in cabinet kitchen w/ceramic tiled floor, new granite counters and new stainless steel appliances, A new spacious ceramic tiled full bathroom features a lovely vanity and granite counter top. Brand new new laminated hardwood floors are in the huge livingroom and unusually large bedroom. Both the living room and bedroom boast double closets and there are 2 additional closets adding to the large amount of storage space. Air conditioning is provided by 2 new window air conditioners. New recessed lighting, paint and window blinds throughout complete the picture, A modern laundry room with lots of machines is conveniently located down the hall. The building has a front desk concierge 24/7, a wonderful outdoor pool, jacuzzi and patio area with umbrella tables and chaise lounges. Garage parking space under available for purchase for an additional $65K....
Contact an agent
Home facts
- Year built:1968
- Listing ID #:73585383
- Updated:October 01, 2026 at 07:03 PM
Rooms and interior
- Bedrooms:1
- Total bathrooms:1
- Full bathrooms:1
- Rooms Total:3
- Flooring:Engineered Hardwood, Tile
- Kitchen Description:Cabinets - Upgraded, Countertops - Stone/Granite/Solid, Dining Area, Open Floorplan, Plumbed For Ice Maker, Range, Recessed Lighting, Refrigerator, Remodeled, Stainless Steel Appliances
- Living area:850 sq. ft.
Heating and cooling
- Cooling:2 Cooling Zones, Window Unit(s)
- Heating:Electric Baseboard
Structure and exterior
- Roof:Rubber
- Year built:1968
- Building area:850 sq. ft.
- Construction Materials:Brick, Stone
- Exterior Features:Outdoor Shower, Patio
Utilities
- Water:Public
- Sewer:Public Sewer
Finances and disclosures
- Price:$397,000
- Price per sq. ft.:$467.06
Features and amenities
- Appliances:Range, Refrigerator
- Amenities:Elevator(s), High Speed Internet
Parking
- Parking description:Available For Purchase, Rented, Under
- Garage:Yes
New listings near 566 Commonwealth Ave #L101
- Coming Soon
 $999,000Coming Soon4 beds 3 baths2,889 sq. ft.
36 Hastings St, Boston, MA 02132
MLS# 73585339Listed by: Keller Williams Realty Evolution - New
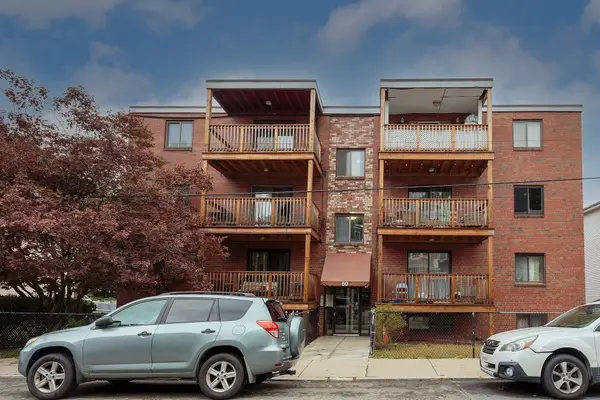 $395,000Active2 beds 1 baths890 sq. ft.
50 Seymour St #15, Boston, MA 02131
MLS# 73585456Listed by: Keating Brokerage - New
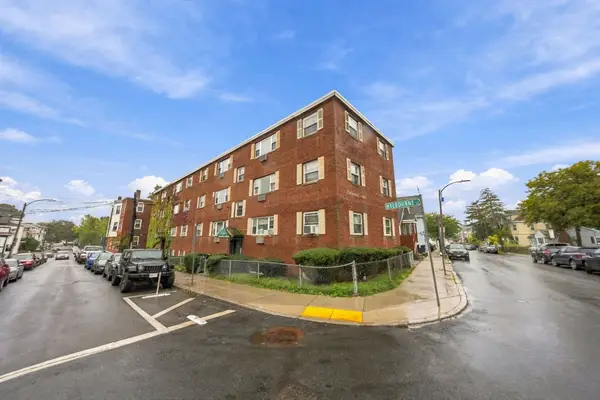 $240,000Active2 beds 1 baths641 sq. ft.
5 Melbourne St #2, Boston, MA 02124
MLS# 73585363Listed by: Compass - Open Sat, 12 to 2pmNew
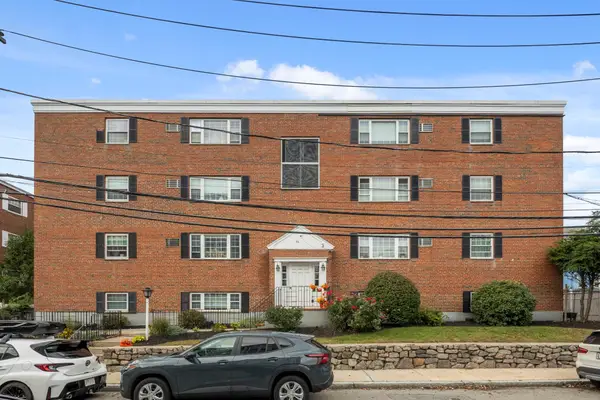 $440,000Active2 beds 1 baths803 sq. ft.
56 Coffey Street #10, Boston, MA 02122
MLS# 73585369Listed by: Access - Open Sun, 1:30 to 3pmNew
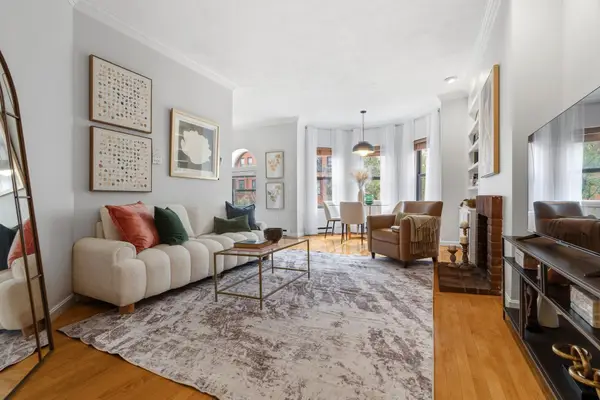 $799,000Active1 beds 1 baths710 sq. ft.
249 W Newton St #7, Boston, MA 02116
MLS# 73585370Listed by: Keller Williams Realty Boston-Metro | Back Bay - Open Fri, 4:30 to 5:15pmNew
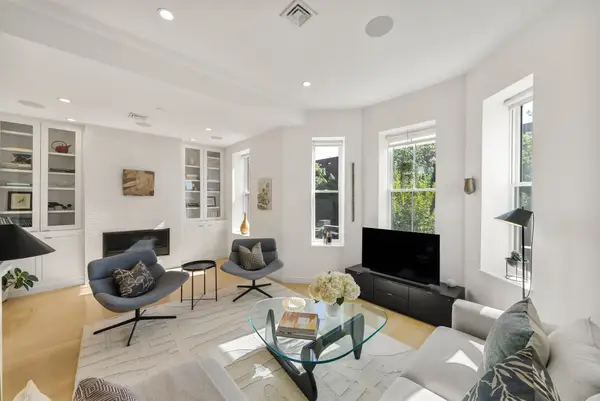 $2,999,000Active3 beds 3 baths1,893 sq. ft.
429 Columbus Ave #2, Boston, MA 02116
MLS# 73585371Listed by: Gibson Sotheby's International Realty - Open Sat, 11am to 1pmNew
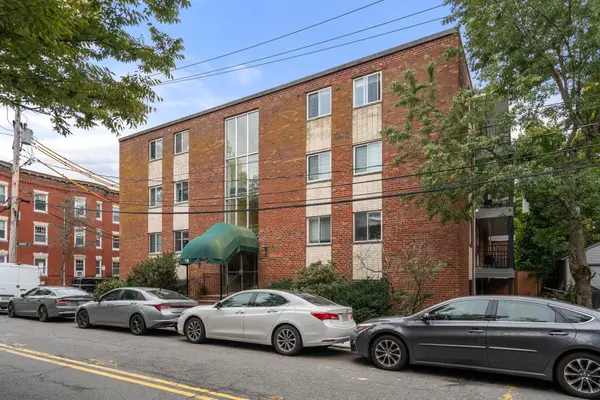 $420,000Active2 beds 1 baths787 sq. ft.
18 Pond St #1, Boston, MA 02130
MLS# 73585385Listed by: Jamaica Plain Rentals and Sales, Inc. - New
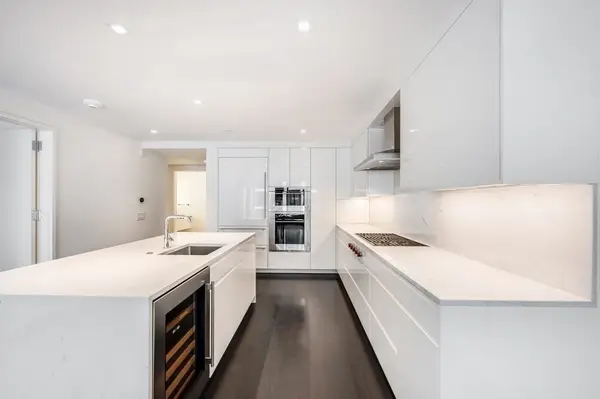 $1,999,000Active1 beds 2 baths1,128 sq. ft.
150 Seaport Blvd #12A, Boston, MA 02210
MLS# 73585388Listed by: The Collaborative Companies - New
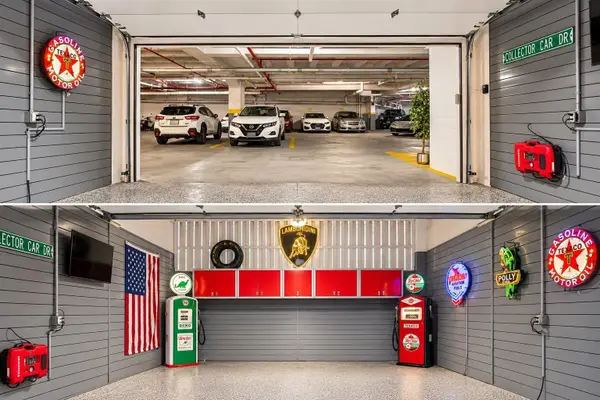 $359,000Active-- beds -- baths318 sq. ft.
12 Stoneholm #67-68, Boston, MA 02115
MLS# 73585397Listed by: Serhant


Protect your home and budget from life's surprises with an Assurant Home Warranty, backed by a partner that supports you through every step of homeownership. Explore Plans.
© 2023 - 2026 ERA Franchise Systems LLC. All rights reserved. ERA Franchise Systems LLC fully supports the principles of the Fair Housing Act and the Equal Opportunity Act. ERA, ERA Real Estate powered, and their respective logos are registered service marks of ERA Franchise Systems LLC. Each office is independently owned and operated.