
581 South Street #2, Boston, MA 02131
Local realty services provided by:ERA Key Realty Services
Listed by:
 The Schlesman Group Group(508) 930 - 6875ERA Key Realty Services
Office: era key realty services
MLS#:73570393
Source:MLSPIN
Price summary
- Price:$649,000
- Price per sq. ft.:$420.34
About this home
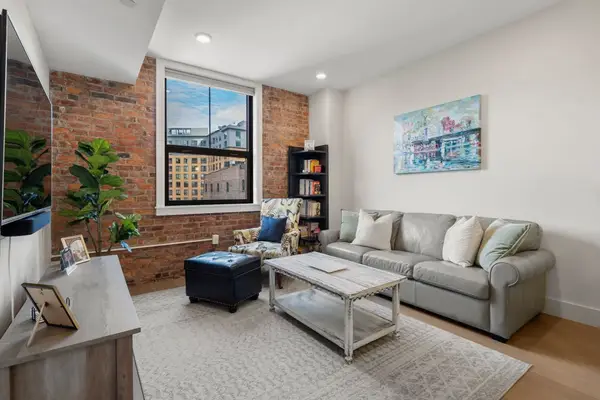
NEW PRICE! A rare amount of space in Roslindale at a newly improved price. 1544 square feet across two levels, this three-bedroom condo pairs generous living space with off-street parking, two outdoor decks, dedicated storage, and easy access to Roslindale Village. The bright main level offers hardwood floors, comfortable living and dining spaces, three bedrooms, and an updated kitchen with stainless appliances, refreshed cabinetry, and countertops. Upstairs, a skylit bonus level adds valuable flex space for home office, den, media, or creative use and additional easy access storage. The front and rear decks extend the living outdoors, and the dedicated basement laundry and storage adds everyday convenience.A new roof and mechanicals were completed in 2024, this unit is close to Roslindale Village, commuter rail, shops, and the Arboretum. If you've been searching for room to live and grow without leaving the city, 581 South offers space and convenience that's hard to find. *Note - some photos have been virtually staged to offer design options. Open House October 3, 2026 from 10:30 - 12:30....
Contact an agent
Home facts
- Year built:1925
- Listing ID #:73570393
- Updated:October 23, 2026 at 11:44 AM
Rooms and interior
- Bedrooms:3
- Total bathrooms:1
- Full bathrooms:1
- Rooms Total:6
- Flooring:Carpet, Flooring - Wall to Wall Carpet, Wood
- Dining Description:Hardwood
- Kitchen Description:Dishwasher, Flooring - Stone/Ceramic Tile, Range, Refrigerator
- Living area:1,544 sq. ft.
Heating and cooling
- Cooling:Window Unit(s)
- Heating:Natural Gas
Structure and exterior
- Roof:Shingle
- Year built:1925
- Building area:1,544 sq. ft.
- Construction Materials:Frame
- Exterior Features:Deck - Wood, Storage
Utilities
- Water:Public
- Sewer:Public Sewer
Finances and disclosures
- Price:$649,000
- Price per sq. ft.:$420.34
- Tax amount:$9,167 (2026)
Features and amenities
- Appliances:Dishwasher, Dryer, Range, Refrigerator, Washer
- Laundry features:Dryer, Gas Dryer Hookup, In Basement, Washer, Washer Hookup
Parking
- Total parking spaces:1
- Parking description:Deeded, Off Street
New listings near 581 South Street #2
- Coming Soon
 $825,000Coming Soon4 beds 2 baths2,016 sq. ft.
31 Regent St, Boston, MA 02119
MLS# 73586850Listed by: Generations Realty Group - New
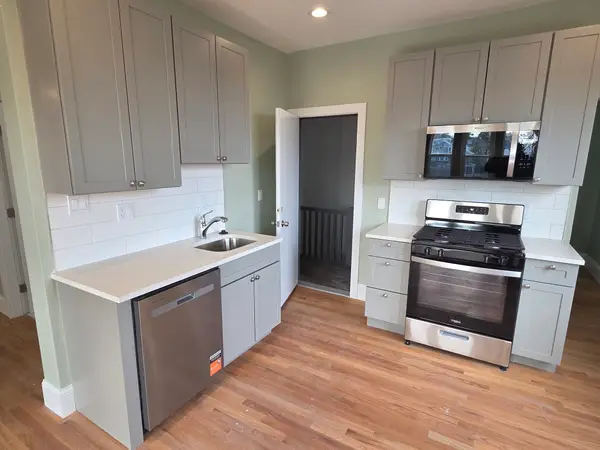 $399,000Active2 beds 1 baths800 sq. ft.
89 Mora St. #3, Boston, MA 02122
MLS# 73594398Listed by: Olde Towne Real Estate Co. - Open Sat, 12 to 1:30pmNew
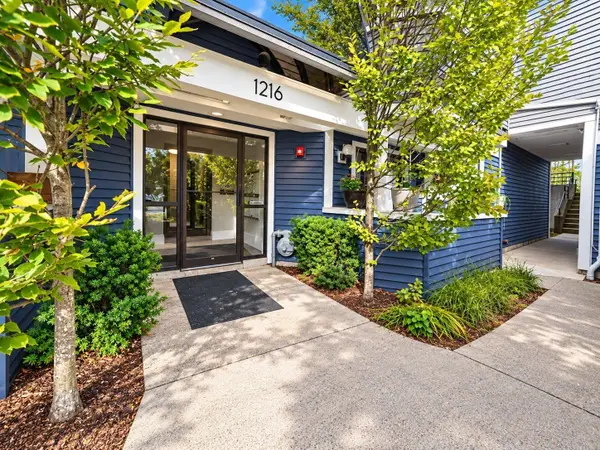 $480,000Active2 beds 2 baths1,032 sq. ft.
1216 Vfw Pkwy #41, Boston, MA 02132
MLS# 73594384Listed by: Centre Realty Group - New
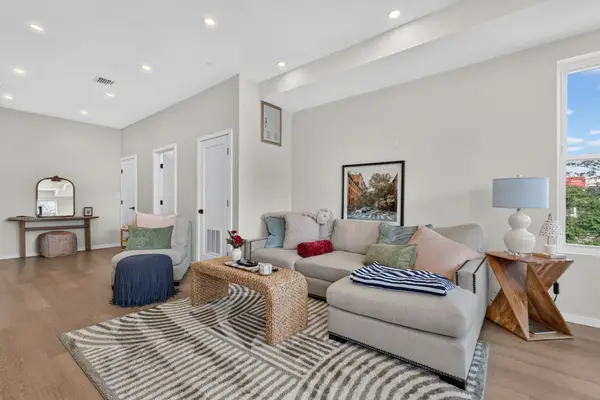 $2,600,000Active8 beds 10 baths3,830 sq. ft.
546 Saratoga St, Boston, MA 02128
MLS# 73594301Listed by: Century 21 North East - Open Sun, 12 to 2pmNew
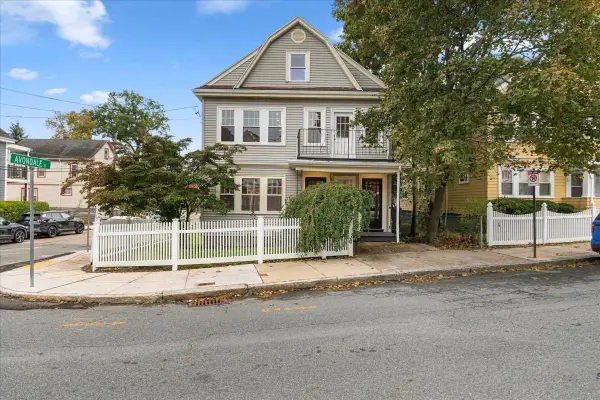 $1,350,000Active5 beds 3 baths3,239 sq. ft.
36-38 St Gregory Street, Boston, MA 02125
MLS# 73594273Listed by: Compass - Open Sat, 12 to 2pmNew
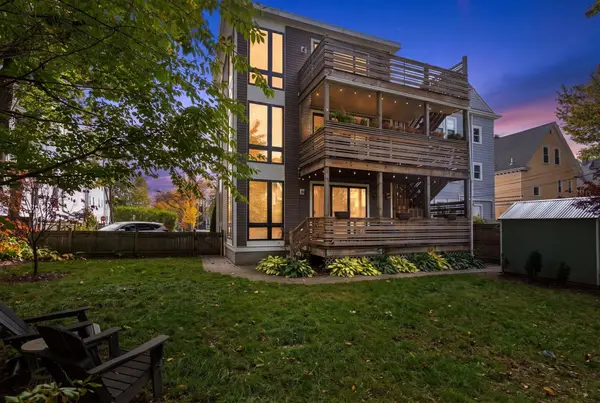 $1,275,000Active3 beds 2 baths1,664 sq. ft.
60 Carolina Avenue #3, Boston, MA 02130
MLS# 73594282Listed by: Coldwell Banker Realty - Weston - Open Sat, 12:30 to 1:30pmNew
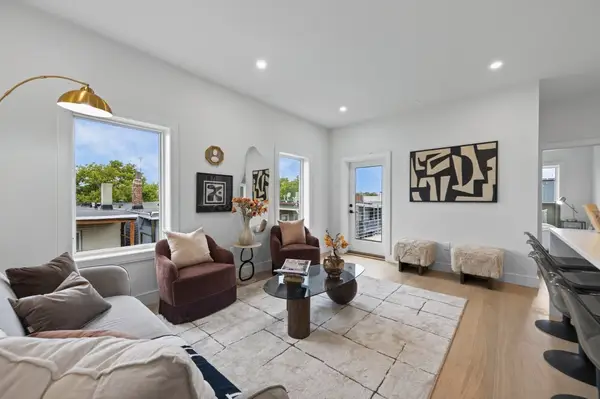 $834,800Active3 beds 2 baths1,200 sq. ft.
250 Bremen #5, Boston, MA 02128
MLS# 73594312Listed by: Elevated Realty, LLC - New
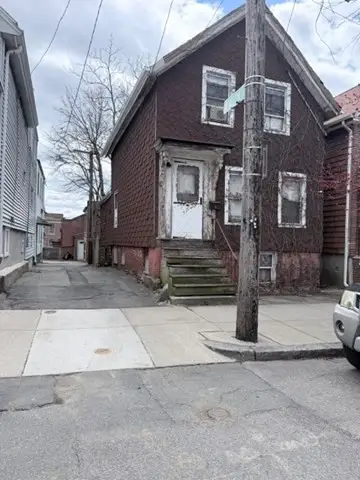 $439,000Active-- beds -- baths1,396 sq. ft.
233 Princeton Street, Boston, MA 02128
MLS# 73594232Listed by: J. Mulkerin Realty - Open Sun, 1 to 2pmNew
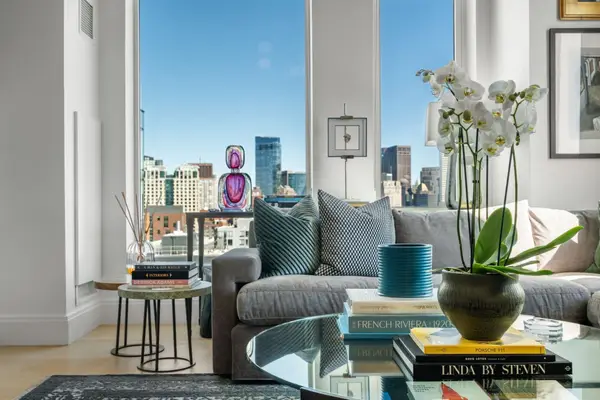 $2,175,000Active3 beds 2 baths1,365 sq. ft.
380 Harrison Ave #PH1B, Boston, MA 02118
MLS# 73594247Listed by: Coldwell Banker Realty - Boston - New
 $749,999Active1 beds 2 baths815 sq. ft.
121 Portland St #603, Boston, MA 02114
MLS# 73594248Listed by: William Raveis R.E. & Home Services


Protect your home and budget from life's surprises with an Assurant Home Warranty, backed by a partner that supports you through every step of homeownership. Explore Plans.
© 2023 - 2026 ERA Franchise Systems LLC. All rights reserved. ERA Franchise Systems LLC fully supports the principles of the Fair Housing Act and the Equal Opportunity Act. ERA, ERA Real Estate powered, and their respective logos are registered service marks of ERA Franchise Systems LLC. Each office is independently owned and operated.