
588 Gallivan Blvd, Boston, MA 02124
Local realty services provided by:ERA Millennium Real Estate
588 Gallivan Blvd,Boston, MA 02124
$1,450,000
- 10 Beds
- 6 Baths
- 4,094 sq. ft.
- Multi-family
- Active
Listed by: matt colaneri
Office: structr
MLS#:73575463
Source:MLSPIN
Price summary
- Price:$1,450,000
- Price per sq. ft.:$354.18
About this home
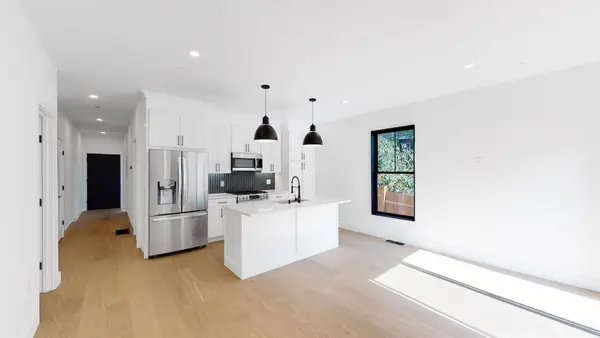
Set in the heart of Dorchester's Adams Village, 588 Gallivan Blvd was fully renovated in 2021. This two-family has generously sized units and thoughtful bonus space throughout. Unit 1 features four bedrooms and two full bathrooms, plus a lower-level bonus space with legal egress, its own full bathroom, and a kitchenette, ideal as a guest suite, home office, or extended-family space within the unit. Unit 2 offers five bedrooms and three full bathrooms in a layout that largely mirrors Unit 1, with a private staircase leading up to a third-floor bedroom featuring its own en-suite bathroom, an ideal setup for a roommate arrangement, an extended family, or a live-in owner seeking privacy. Both units place tenants and owners alike within easy walking distance of Adams Village's growing restaurant scene, including The Industry, Molinari's, and Landmark Public House, plus Crunch Fitness and the everyday neighborhood retail that keeps rental demand in this corridor consistently strong. Commuter access is excellent, with Route 93 minutes away by car, MBTA bus service running nearby, and Ashmont Red Line Station within walking distance, putting downtown Boston well within reach for tenants who work in the city. Both units are equipped with central air conditioning, gas heat, and on-demand hot water heaters. Turnkey for an investor and full of upside for an owner-occupant looking to offset a mortgage with rental income, 590 Gallivan Blvd is a rare opportunity to own a spacious, income-ready two-family in one of Dorchester's most walkable, amenity-rich villages, with a rental history that reflects consistently strong tenant demand. Property to be delivered vacant....
Contact an agent
Home facts
- Year built:1928
- Listing ID #:73575463
- Updated:September 13, 2026 at 11:08 AM
Rooms and interior
- Bedrooms:10
- Total bathrooms:6
- Full bathrooms:6
- Rooms Total:13
- Flooring:Hardwood, Tile, Wood
- Bathrooms Description:Bathroom with Shower Stall
- Kitchen Description:Dishwasher, Disposal, Freezer, Kitchen, Microwave, Range, Refrigerator
- Basement Description:Finished, Interior Entry, Walk-Out Access
- Living area:4,094 sq. ft.
Heating and cooling
- Cooling:2 Cooling Zones, Central Air, Common
- Heating:Central, Forced Air, Natural Gas
- Central air:Yes
Structure and exterior
- Year built:1928
- Building area:4,094 sq. ft.
- Lot area:0.11 Acres
- Lot Features:Corner Lot, Sloped
- Construction Materials:Frame
- Exterior Features:Enclosed, Patio, Porch
- Foundation Description:Stone
Utilities
- Water:Public
- Sewer:Public Sewer
Finances and disclosures
- Price:$1,450,000
- Price per sq. ft.:$354.18
- Tax amount:$13,364 (2026)
Features and amenities
- Appliances:Dishwasher, Disposal, Dryer, Freezer, Microwave, Range, Refrigerator, Washer
- Laundry features:Dryer, Washer
- Amenities:Open Floorplan, Walk-in Closet(s)
Parking
- Total parking spaces:6
- Parking description:Off Street, Paved, Paved Drive
- Garage:Yes
- Garage spaces:2
New listings near 588 Gallivan Blvd
- New
 $824,000Active2 beds 2 baths2,246 sq. ft.
17 Akron St #2, Boston, MA 02119
MLS# 73576397Listed by: Compass - New
 $2,395,000Active2 beds 3 baths2,162 sq. ft.
2 Battery Wharf #PH08, Boston, MA 02109
MLS# 73576386Listed by: Douglas Elliman Real Estate - Park Plaza - New
 $1,200,000Active5 beds 2 baths2,586 sq. ft.
18 Franconia St, Boston, MA 02122
MLS# 73576366Listed by: Collins McKinney Real Estate & Investments - Open Sun, 12 to 1:30pmNew
 $2,600,000Active4 beds 6 baths2,451 sq. ft.
421 East 6th Street #TH4, Boston, MA 02127
MLS# 73575955Listed by: KM Real Estate Group - Open Sun, 12 to 1:30pmNew
 $2,250,000Active4 beds 5 baths2,395 sq. ft.
421 East 6th Street #TH3, Boston, MA 02127
MLS# 73576163Listed by: KM Real Estate Group - New
 $1,199,000Active9 beds 3 baths3,663 sq. ft.
6 Harvard Park, Boston, MA 02124
MLS# 73568756Listed by: Boston Realty Sales & Services - New
 $2,795,000Active8 beds 6 baths5,476 sq. ft.
65-67 Surrey, Boston, MA 02135
MLS# 73576254Listed by: RE/MAX On the Charles - New
 $1,169,000Active2 beds 2 baths1,021 sq. ft.
804 East 7th Street #307, Boston, MA 02127
MLS# 73576261Listed by: Olde Towne Real Estate Co. - New
 $625,000Active2 beds 1 baths910 sq. ft.
19-21 Buttonwood St #1, Boston, MA 02125
MLS# 73576241Listed by: Hestia - Open Sun, 1:30 to 3:30pmNew
 $804,000Active2 beds 1 baths706 sq. ft.
55 E Springfield St #2, Boston, MA 02118
MLS# 73576253Listed by: Compass


Protect your home and budget from life's surprises with an Assurant Home Warranty, backed by a partner that supports you through every step of homeownership. Explore Plans.
© 2023 - 2026 ERA Franchise Systems LLC. All rights reserved. ERA Franchise Systems LLC fully supports the principles of the Fair Housing Act and the Equal Opportunity Act. ERA, ERA Real Estate powered, and their respective logos are registered service marks of ERA Franchise Systems LLC. Each office is independently owned and operated.