
60-62 Cornell St #62, Boston, MA 02131
Local realty services provided by:ERA Key Realty Services
Upcoming open houses
- Sat, Oct 3111:00 am - 12:30 pm
Listed by:
 Michael O'Brien(617) 286 - 2768ERA Key Realty Services
Office: era key realty services- fram
MLS#:73537224
Source:MLSPIN
Price summary
- Price:$539,000
- Price per sq. ft.:$504.68
- Monthly HOA dues:$130
About this home
Space, character, and neighborhood convenience come together at 62 Cornell Street, a spacious two-bedroom, one-bath condominium offering 1,068 square feet in Boston's desirable Roslindale neighborhood. Set within a classic two-family building, this home offers the generously proportioned rooms and architectural charm of traditional Boston living, complemented by modern comforts. Hardwood floors extend throughout the inviting interior, where a spacious living room, separate formal dining room, and eat-in kitchen create a versatile layout for everyday living, entertaining, and working from home. The kitchen features stainless steel appliances, stone countertops, and ample room for casual dining, while both bedrooms offer comfortable proportions and flexibility. Step outside to enjoy a private balcony or take advantage of the expansive shared backyard and patio, providing outdoor space rarely found with city condominium living. Additional conveniences include freshly painted interiors, private laundry in the building, and extra basement space. Enjoy the neighborhood's vibrant local character with Roslindale Village's independent shops, restaurants, cafes, and neighborhood amenities nearby. The Arnold Arboretum offers a remarkable outdoor escape, while nearby MBTA bus service and the Roslindale Village commuter rail station provide connections to downtown Boston and surrounding communities. Combining spacious interiors, multiple outdoor living areas, and access to neighborhood destinations and transportation, this Roslindale condo offers an appealing alternative to more compact city living....
Contact an agent
Home facts
- Year built:1927
- Listing ID #:73537224
- Updated:October 29, 2026 at 11:35 AM
Rooms and interior
- Bedrooms:2
- Total bathrooms:1
- Full bathrooms:1
- Rooms Total:5
- Flooring:Flooring - Hardwood, Hardwood
- Dining Description:Crown Molding, Hardwood, Overhead
- Kitchen Description:Countertops - Stone/Granite/Solid, Dining Area, Dishwasher, Disposal, Exterior Access, Flooring - Hardwood, Lighting - Overhead, Microwave, Range, Recessed Lighting, Refrigerator, Stainless Steel Appliances, Wine Chiller
- Living area:1,068 sq. ft.
Heating and cooling
- Cooling:Window Unit(s)
- Heating:Natural Gas, Steam
Structure and exterior
- Roof:Shingle
- Year built:1927
- Building area:1,068 sq. ft.
- Lot area:0.02 Acres
- Construction Materials:Frame
- Exterior Features:Porch
Utilities
- Water:Public
- Sewer:Public Sewer
Finances and disclosures
- Price:$539,000
- Price per sq. ft.:$504.68
- Tax amount:$5,191 (2026)
Features and amenities
- Appliances:Dishwasher, Disposal, Dryer, Microwave, Range, Refrigerator, Washer
- Laundry features:Dryer, Electric Dryer Hookup, In Basement, In Building, Washer, Washer Hookup
- Amenities:Closet, Entrance Foyer, Lighting - Overhead
New listings near 60-62 Cornell St #62
- Coming Soon
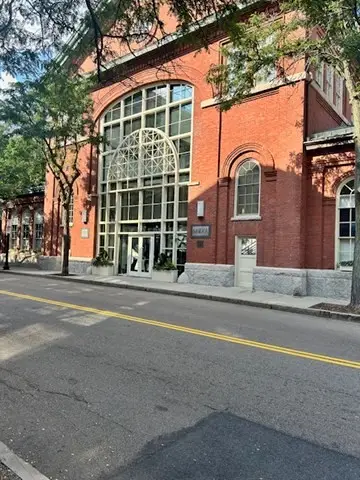 $599,900Coming Soon1 beds 1 baths748 sq. ft.
106 13th Street #224, Boston, MA 02129
MLS# 73596351Listed by: Berkshire Hathaway HomeServices Commonwealth Real Estate - Coming Soon
 $550,000Coming Soon2 beds 2 baths1,182 sq. ft.
65 Brookside Ave #6, Boston, MA 02130
MLS# 73595996Listed by: Gibson Sotheby's International Realty - Coming Soon
 $389,999Coming Soon2 beds 1 baths640 sq. ft.
6 Shelby St #2, Boston, MA 02128
MLS# 73595435Listed by: Century 21 North East - Coming Soon
 $475,999Coming Soon2 beds 1 baths950 sq. ft.
6- Shelby Street #1, Boston, MA 02128
MLS# 73595436Listed by: Century 21 North East - New
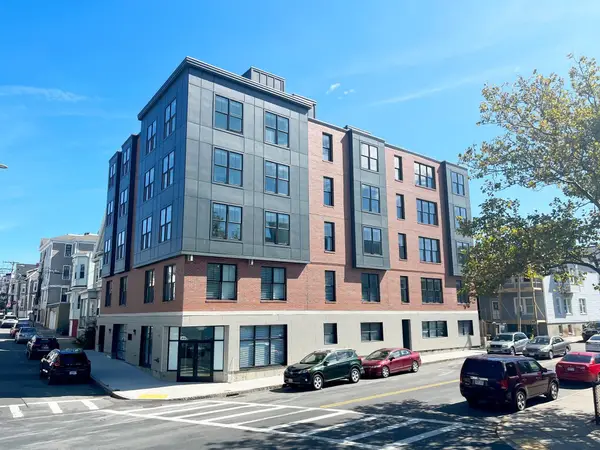 $9,100,000Active32 beds 31 baths16,610 sq. ft.
425 Border, Boston, MA 02128
MLS# 73596404Listed by: Carl Christie - Open Sat, 11am to 1pmNew
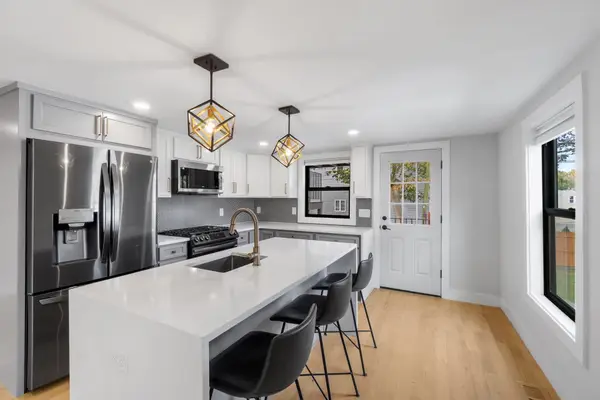 $625,000Active2 beds 2 baths1,020 sq. ft.
1069 Washington St #1, Boston, MA 02124
MLS# 73596408Listed by: Serhant - New
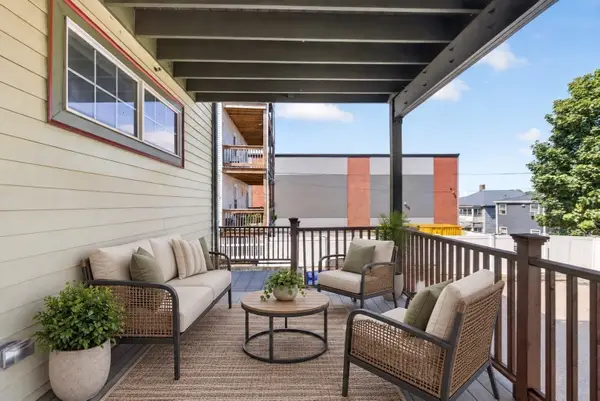 $699,000Active3 beds 2 baths1,690 sq. ft.
96 Neponset Ave #A, Boston, MA 02122
MLS# 73596429Listed by: Choose Boston, LLC - Open Sat, 12 to 1pmNew
 $599,000Active1 beds 1 baths591 sq. ft.
21 Beacon St #4T, Boston, MA 02108
MLS# 73596359Listed by: Coldwell Banker Realty - Boston - New
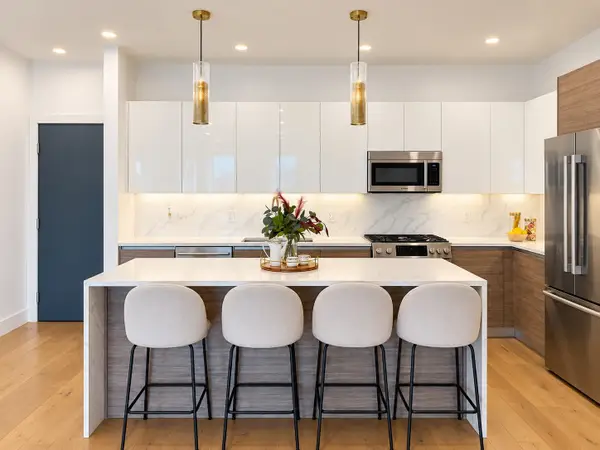 $879,000Active1 beds 1 baths911 sq. ft.
30 Penniman Rd #608, Boston, MA 02134
MLS# 73596377Listed by: Keller Williams Realty - Open Sat, 11:30am to 1pmNew
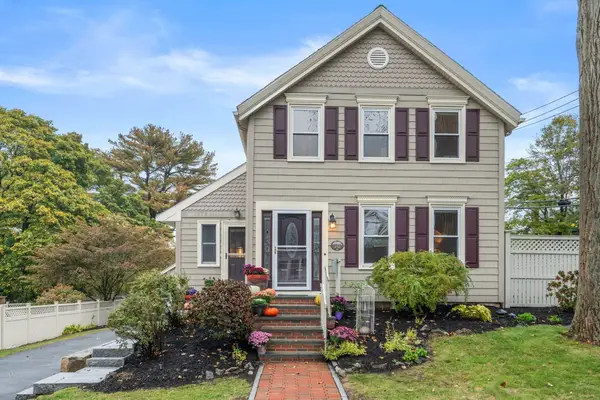 $1,000,000Active3 beds 3 baths1,796 sq. ft.
192 Wren Street, Boston, MA 02132
MLS# 73596383Listed by: Coldwell Banker Realty - Boston


Protect your home and budget from life's surprises with an Assurant Home Warranty, backed by a partner that supports you through every step of homeownership. Explore Plans.
© 2023 - 2026 ERA Franchise Systems LLC. All rights reserved. ERA Franchise Systems LLC fully supports the principles of the Fair Housing Act and the Equal Opportunity Act. ERA, ERA Real Estate powered, and their respective logos are registered service marks of ERA Franchise Systems LLC. Each office is independently owned and operated.