
64-66 Armandine Street #2, Boston, MA 02124
Local realty services provided by:ERA Millennium Real Estate
64-66 Armandine Street #2,Boston, MA 02124
$544,900
- 2 Beds
- 2 Baths
- 986 sq. ft.
- Condominium
- Active
Upcoming open houses
- Thu, Aug 1305:00 pm - 07:00 pm
Listed by: sharon mcmahon
Office: william raveis r.e. & home services
MLS#:73498529
Source:MLSPIN
Price summary
- Price:$544,900
- Price per sq. ft.:$552.64
- Monthly HOA dues:$363
About this home
Move-in-ready 2-bedroom, 2-bath condominium offering nearly 1,000 sq. ft. of bright, comfortable living space in a convenient Dorchester location. The open-concept floor plan is ideal for everyday living and entertaining, featuring abundant natural light throughout. The spacious primary suite includes a private bath and generous closet space, while the second bedroom and full bath provide flexibility for guests, a home office, or additional living needs.A rare offering, this home includes two deeded parking spaces and a low monthly HOA fee of $363. Enjoy easy access to public transportation, with the Red Line approximately 10 minutes away, providing convenient connections to downtown Boston, Cambridge, and surrounding neighborhoods.Professionally managed association. Conveniently located near restaurants, shops, parks, and local amenities. A great opportunity to own a well-maintained condo combining comfort, value, and accessibility.
Contact an agent
Home facts
- Year built:2020
- Listing ID #:73498529
- Updated:August 13, 2026 at 11:08 AM
Rooms and interior
- Bedrooms:2
- Total bathrooms:2
- Full bathrooms:2
- Rooms Total:5
- Flooring:Hardwood, Tile
- Dining Description:Hardwood, Open Floorplan, Recessed Lighting, Stone/Ceramic Tile
- Kitchen Description:Countertops - Stone/Granite/Solid, Dishwasher, Flooring - Hardwood, Open Floorplan, Oven, Range, Range Hood, Recessed Lighting, Refrigerator, Stainless Steel Appliances
- Living area:986 sq. ft.
Heating and cooling
- Cooling:1 Cooling Zone, Central Air
- Heating:Forced Air
- Central air:Yes
Structure and exterior
- Roof:Rubber
- Year built:2020
- Building area:986 sq. ft.
- Construction Materials:Frame
- Exterior Features:Deck, Professional Landscaping, Rain Gutters
Utilities
- Water:Public
- Sewer:Public Sewer
Finances and disclosures
- Price:$544,900
- Price per sq. ft.:$552.64
- Tax amount:$6,011 (2025)
Features and amenities
- Appliances:Dishwasher, Dryer, Range, Range Hood, Refrigerator, Washer
- Laundry features:Closet - Walk-in, Dryer, Electric Dryer Hookup, First Floor, Gas Dryer Hookup, In Unit, Washer, Washer Hookup
- Amenities:Storage, Wired For Sound
Parking
- Total parking spaces:2
- Parking description:Deeded, Off Street, Paved
New listings near 64-66 Armandine Street #2
- New
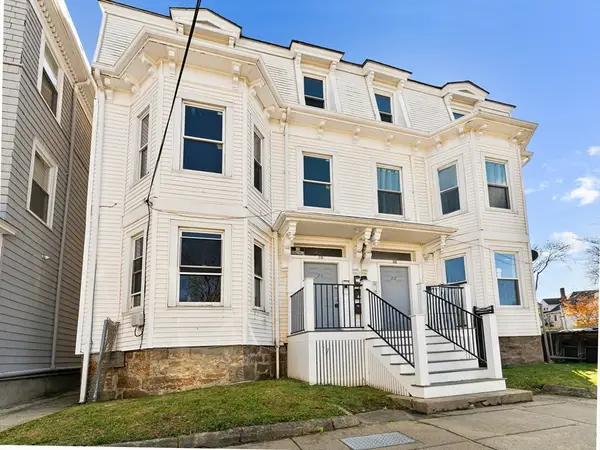 $2,300,000Active11 beds 6 baths4,296 sq. ft.
20-22 Rockville Park, Boston, MA 02119
MLS# 73563111Listed by: REMAX Andrew Realty Services - New
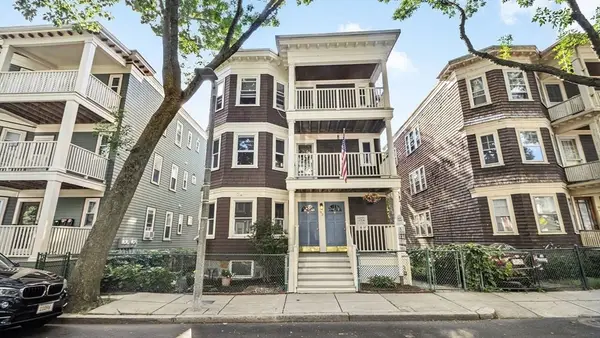 $1,499,000Active2 beds 1 baths3,444 sq. ft.
93 Auckland Street, Boston, MA 02125
MLS# 73563121Listed by: Realty Solutions Inc. - New
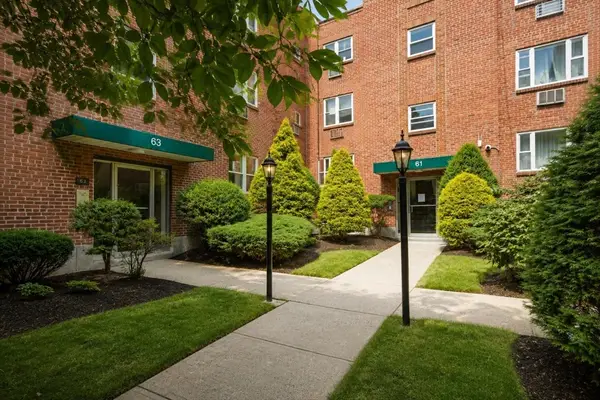 $430,000Active1 beds 1 baths600 sq. ft.
63 Colborne Road #3, Boston, MA 02135
MLS# 73563115Listed by: Fiv Realty Co - Open Sun, 12:30 to 2pmNew
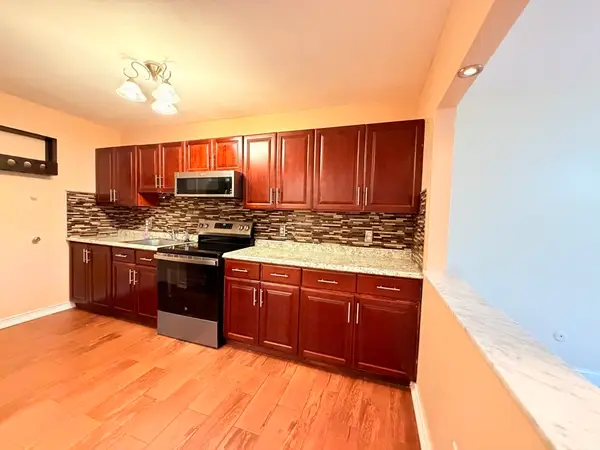 $382,000Active2 beds 1 baths768 sq. ft.
116 Spring. St #C10, Boston, MA 02132
MLS# 73562810Listed by: REMAX Executive Realty - New
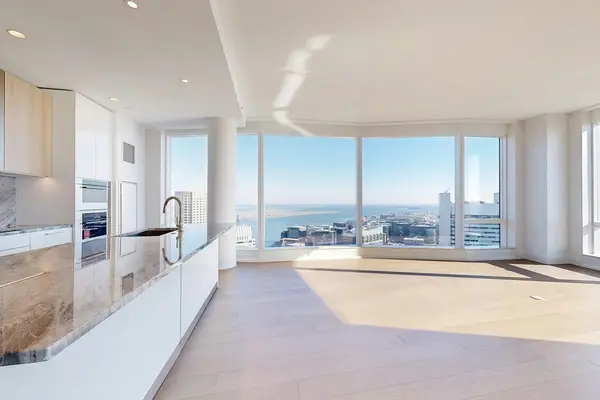 $3,370,000Active2 beds 3 baths1,667 sq. ft.
240 Devonshire Street #4808, Boston, MA 02110
MLS# 73563044Listed by: MP Boston Marketing LLC - New
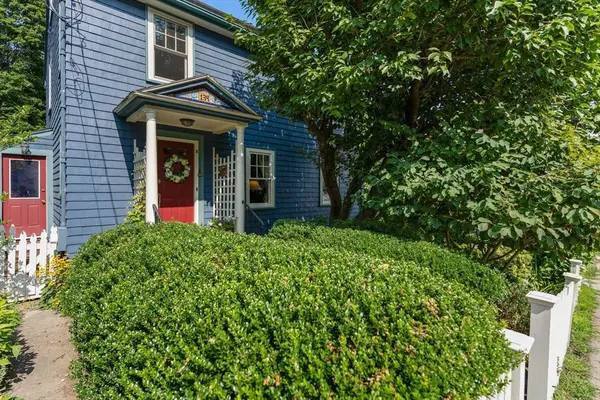 $950,000Active4 beds 3 baths1,901 sq. ft.
134 Whitford Street, Boston, MA 02131
MLS# 73563041Listed by: Gibson Sotheby's International Realty - Open Sat, 11am to 12:30pmNew
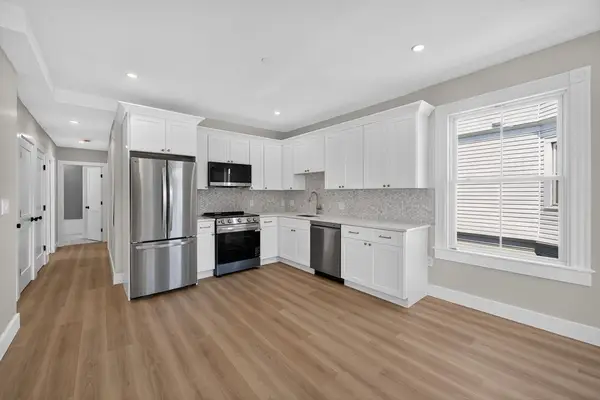 $449,000Active2 beds 2 baths650 sq. ft.
533 Washington Street #4, Boston, MA 02124
MLS# 73563027Listed by: Choose Boston, LLC - New
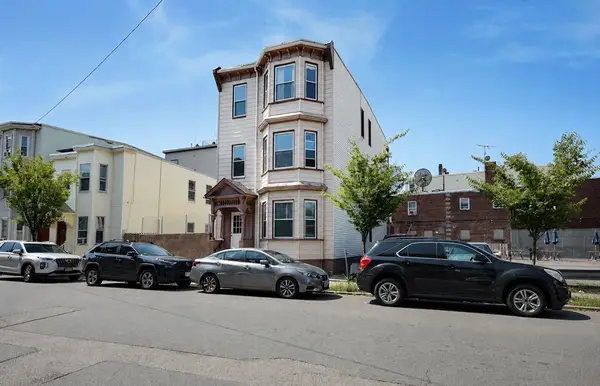 $1,525,000Active6 beds 4 baths2,763 sq. ft.
68 Brooks St, Boston, MA 02128
MLS# 73562974Listed by: LA Realty and Property Consulting, LLC 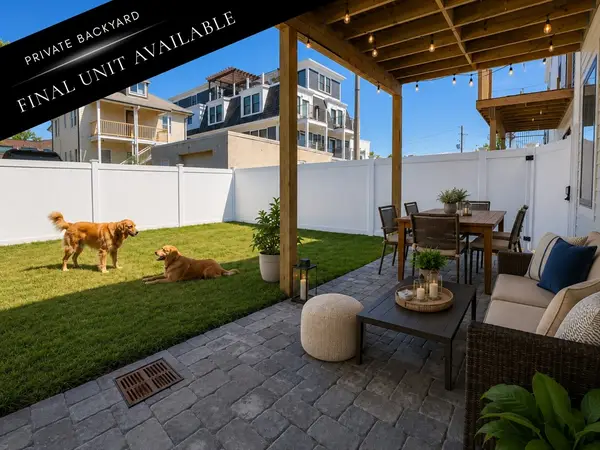 $624,900Active-- beds -- baths1 sq. ft.
0 Swan Ave., Boston, MA 02128
MLS# 73541230Listed by: Compass- Open Sat, 11am to 1pmNew
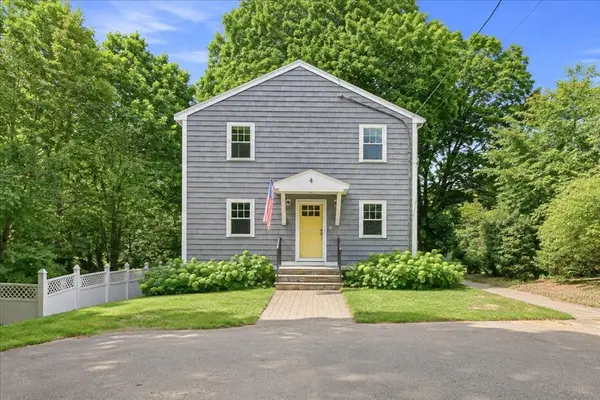 $840,000Active3 beds 3 baths1,825 sq. ft.
4 Commodore Ter, Boston, MA 02136
MLS# 73562930Listed by: eXp Realty LLC


Protect your home and budget from life's surprises with an Assurant Home Warranty, backed by a partner that supports you through every step of homeownership. Explore Plans.
© 2023 - 2026 ERA Franchise Systems LLC. All rights reserved. ERA Franchise Systems LLC fully supports the principles of the Fair Housing Act and the Equal Opportunity Act. ERA, ERA Real Estate powered, and their respective logos are registered service marks of ERA Franchise Systems LLC. Each office is independently owned and operated.