
70 Gardner St, Boston, MA 02132
Local realty services provided by:ERA Key Realty Services
70 Gardner St,Boston, MA 02132
$1,289,999
- 4 Beds
- 4 Baths
- 3,783 sq. ft.
- Single family
- Active
Listed by: mary rush
Office: gilmore murphy realty llc
MLS#:73551209
Source:MLSPIN
Price summary
- Price:$1,289,999
- Price per sq. ft.:$341
About this home
Come meet this elegant young colonial! Tucked away on a convenient side street. Find three exceptional floors of living space. A sprawling foyer meets a large airy family room with a gas fireplace. Open concept kitchen, cherry cabinets, granite counters. Separate sophisticated formal dining room. Oversized windows, crown molding, and hardwood floors adorn the first floor as well as a half bath. Rear of the kitchen leads to sliding french doors, walkout expansive deck overlooking a flat fenced in yard with raised garden beds, and a sizable shed. The primary suite includes a full bath and walk in closet. Three airy bedrooms with ample closets and another full bath grace the second floor. Huge bonus space in your livable lower level area! Make it a guest suite, kitchenette, an office, and a playroom. This level also has a full bath and laundry. There is a long paved driveway for three cars and an Electric Charging Station! *Seller owned solar panels keep the electric company paying you! Easy commuting options, moments to VFW Pkwy, Rt. 1, downtown, hospitals. Nice proximity to private and Boston Public Schools....
Contact an agent
Home facts
- Year built:2007
- Listing ID #:73551209
- Updated:August 18, 2026 at 10:52 AM
Rooms and interior
- Bedrooms:4
- Total bathrooms:4
- Full bathrooms:3
- Half bathrooms:1
- Rooms Total:7
- Flooring:Hardwood, Laminate, Tile
- Dining Description:Hardwood, Window(s) - Bay/Bow/Box
- Bathrooms Description:Bathroom, Bathroom - 3/4
- Kitchen Description:Balcony / Deck, Bathroom - Half, Breakfast Bar / Nook, Closet, Countertops - Stone/Granite/Solid, Dishwasher, Disposal, Flooring - Hardwood, Kitchen Island, Microwave, Open Floorplan, Pantry, Range, Range Hood, Recessed Lighting, Refrigerator, Slider, Window(s) - Bay/Bow/Box
- Basement Description:Bulkhead, Finished, Full, Sump Pump
- Living area:3,783 sq. ft.
Heating and cooling
- Cooling:2 Cooling Zones, Central Air
- Heating:Forced Air, Natural Gas, Solar
- Central air:Yes
Structure and exterior
- Roof:Wood
- Year built:2007
- Building area:3,783 sq. ft.
- Lot area:0.16 Acres
- Lot Features:Level
- Architectural Style:Colonial
- Construction Materials:Stone
- Exterior Features:Deck - Composite, Garden, Porch - Enclosed, Rain Gutters, Storage
- Foundation Description:Block
Utilities
- Water:Public
- Sewer:Public Sewer
Finances and disclosures
- Price:$1,289,999
- Price per sq. ft.:$341
- Tax amount:$11,843 (2025)
Features and amenities
- Appliances:Dishwasher, Disposal, Dryer, Microwave, Range, Range Hood, Refrigerator, Washer
- Laundry features:Dryer, Dryer Hookup - Gas, In Basement, Washer, Washer Hookup
- Amenities:Closet, Gas Water Heater, High Speed Internet, Internet Available - Satellite, Lighting - Overhead, Wet Bar
Parking
- Total parking spaces:3
- Parking description:Paved, Paved Drive
New listings near 70 Gardner St
- New
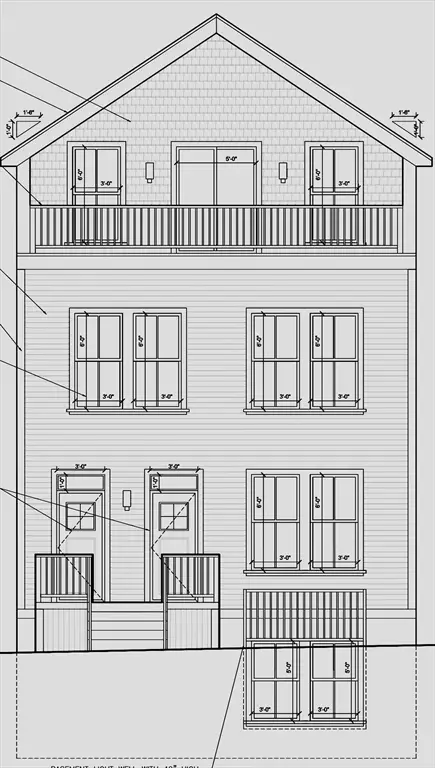 $349,900Active0.09 Acres
39-41 Itasca St, Boston, MA 02126
MLS# 73564826Listed by: Landmark Unlimited Realty - Open Fri, 11am to 1pmNew
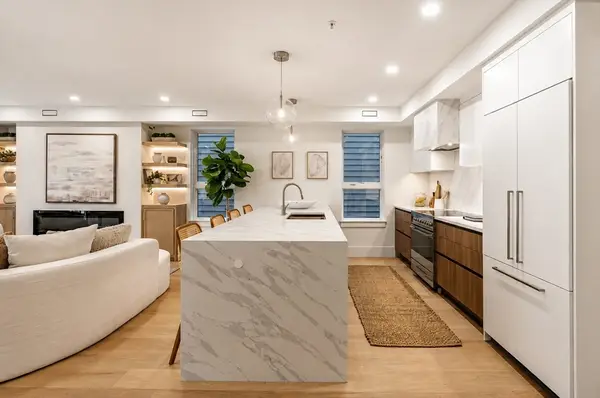 $1,699,000Active4 beds 4 baths1,852 sq. ft.
185 E Street #3, Boston, MA 02127
MLS# 73564813Listed by: JR Associates - Open Fri, 11am to 1pmNew
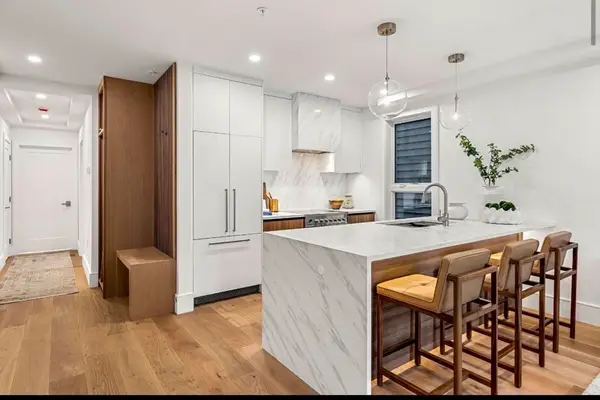 $969,000Active2 beds 2 baths852 sq. ft.
185 E Street #2, Boston, MA 02127
MLS# 73564761Listed by: JR Associates - New
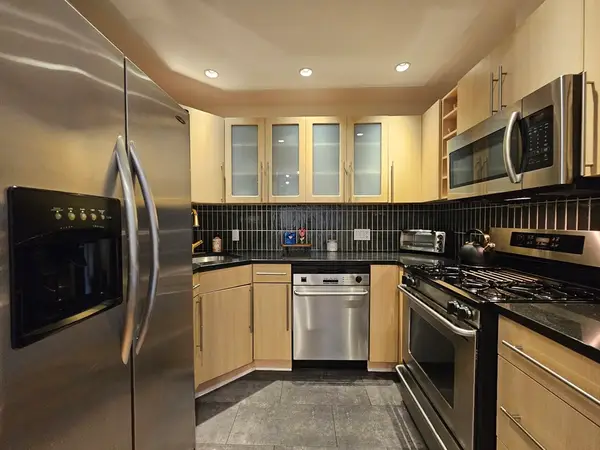 $449,000Active1 beds 1 baths761 sq. ft.
55 Broadlawn Park #16B, Boston, MA 02467
MLS# 73564774Listed by: Centre Realty Group - Open Sat, 10:30am to 12pmNew
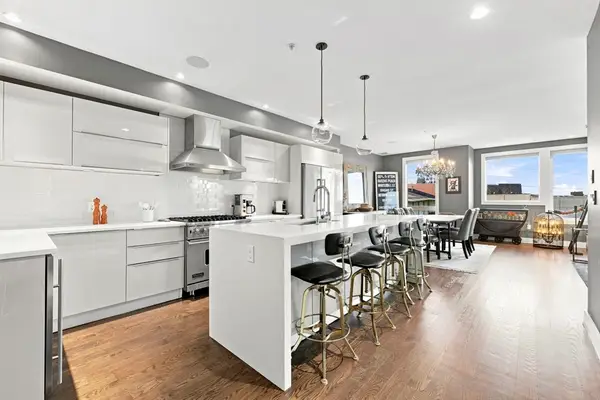 $1,349,000Active3 beds 2 baths1,702 sq. ft.
407 W 1st St #101, Boston, MA 02127
MLS# 73564673Listed by: RE/MAX Partners Relocation - Open Thu, 11 to 11:30amNew
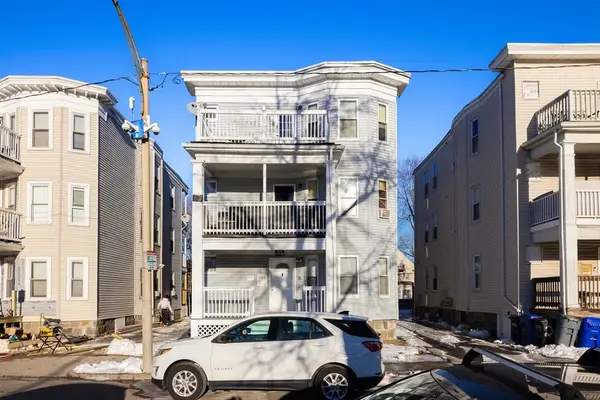 $1,025,000Active9 beds 3 baths3,504 sq. ft.
22 Melbourne Street, Boston, MA 02121
MLS# 73564660Listed by: Boston Realty Advisors - Open Thu, 9:45 to 10:30amNew
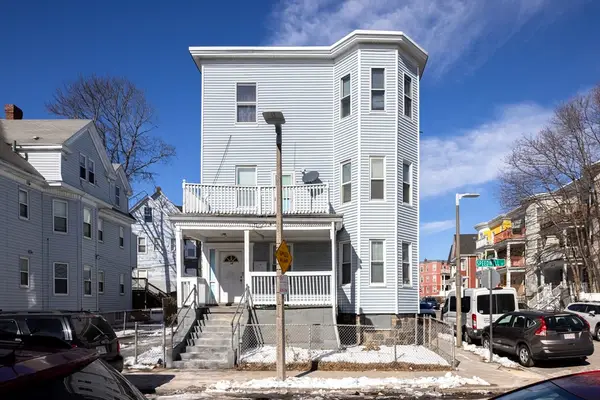 $1,025,000Active12 beds 3 baths4,074 sq. ft.
34 Speedwell Street, Boston, MA 02122
MLS# 73564663Listed by: Boston Realty Advisors - New
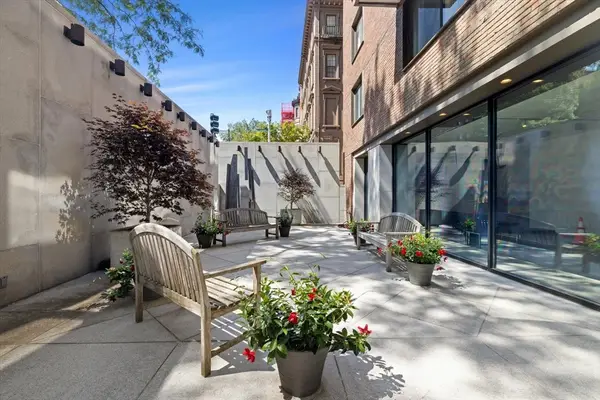 $2,150,000Active2 beds 2 baths1,293 sq. ft.
180 Beacon #15B, Boston, MA 02116
MLS# 73564543Listed by: Real Broker MA, LLC - Open Fri, 5:30 to 7pmNew
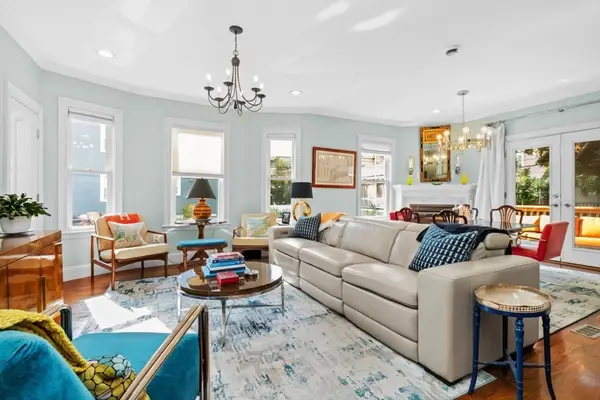 $699,999Active3 beds 2 baths1,070 sq. ft.
264 East Cottage #1, Boston, MA 02125
MLS# 73564526Listed by: Real Broker MA, LLC - Open Sat, 11am to 1pmNew
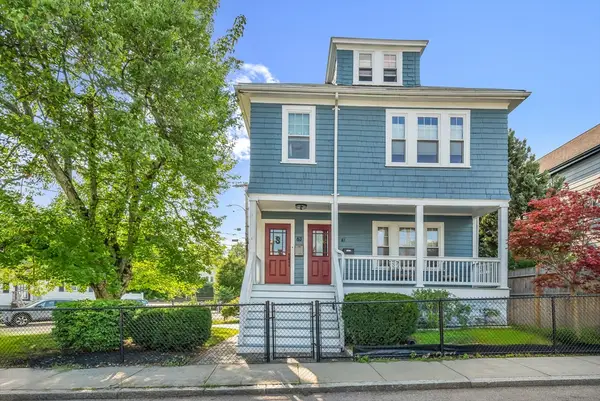 $628,000Active2 beds 1 baths1,319 sq. ft.
61-63 Philbrick St #2, Boston, MA 02131
MLS# 73564531Listed by: YPC Real Estate


Protect your home and budget from life's surprises with an Assurant Home Warranty, backed by a partner that supports you through every step of homeownership. Explore Plans.
© 2023 - 2026 ERA Franchise Systems LLC. All rights reserved. ERA Franchise Systems LLC fully supports the principles of the Fair Housing Act and the Equal Opportunity Act. ERA, ERA Real Estate powered, and their respective logos are registered service marks of ERA Franchise Systems LLC. Each office is independently owned and operated.