
71 Savin Street #3, Boston, MA 02119
Local realty services provided by:ERA M. Connie Laplante Real Estate
71 Savin Street #3,Boston, MA 02119
$599,000
- 3 Beds
- 2 Baths
- 1,387 sq. ft.
- Condominium
- Coming Soon
Listed by: gloria goodwin
Office: century 21 cityside
MLS#:73586991
Source:MLSPIN
Price summary
- Price:$599,000
- Price per sq. ft.:$431.87
- Monthly HOA dues:$200
About this home
This modern and bright 3bed, 2bath condo with deeded parking, in-unit laundry, central AC, and a private deck has it all! The open-concept living, dining, and kitchen area features quartz countertops, stainless steel appliances, custom soft-close cabinetry, and hardwood floors throughout. Large windows and sliding glass doors fill the home with natural light and offer views from every room. The primary bedroom includes an en-suite bath, large walk-in closet, and an unobstructed view of the Savin and Maywood Community Garden across the street. The additional bedrooms offer flexibility and are currently used as home offices. Enjoy the large private deck, shared garden space, and shared basement storage. Located less than 5 from Downtown Boston it’s only a 10 min walk to the MBTA Orange Line Jackson Square Station stop and multiple MBTA bus routes minutes away.
Contact an agent
Home facts
- Year built:1905
- Listing ID #:73586991
- Updated:October 06, 2026 at 09:02 PM
Rooms and interior
- Bedrooms:3
- Total bathrooms:2
- Full bathrooms:2
- Rooms Total:6
- Flooring:Hardwood, Tile, Wood
- Kitchen Description:ENERGY STAR Qualified Dishwasher, ENERGY STAR Qualified Refrigerator, Oven, Range
- Living area:1,387 sq. ft.
Heating and cooling
- Cooling:Central Air
- Heating:Baseboard
- Central air:Yes
Structure and exterior
- Year built:1905
- Building area:1,387 sq. ft.
- Lot area:0.03 Acres
- Exterior Features:Deck, Garden
Utilities
- Water:Public
- Sewer:Public Sewer
Finances and disclosures
- Price:$599,000
- Price per sq. ft.:$431.87
- Tax amount:$6,725 (2026)
Features and amenities
- Appliances:ENERGY STAR Qualified Dishwasher, ENERGY STAR Qualified Refrigerator, ENERGY STAR Qualified Washer, Range
- Laundry features:ENERGY STAR Qualified Dryer, ENERGY STAR Qualified Washer, In Unit
Parking
- Total parking spaces:1
- Parking description:Deeded, Off Street
New listings near 71 Savin Street #3
- Coming Soon
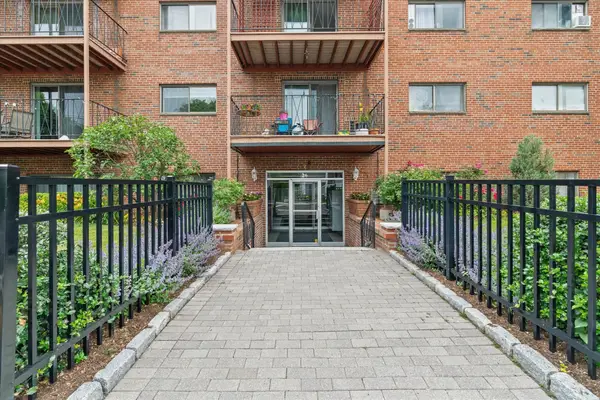 $434,500Coming Soon1 beds 1 baths690 sq. ft.
26 Waverly St #209, Boston, MA 02135
MLS# 73587123Listed by: RE/MAX Beacon - Coming Soon
 $825,000Coming Soon4 beds 2 baths2,016 sq. ft.
31 Regent St, Boston, MA 02119
MLS# 73586850Listed by: Generations Realty Group - Coming Soon
 $1,199,000Coming Soon6 beds 2 baths2,828 sq. ft.
15 Peter Parley Rd, Boston, MA 02130
MLS# 73586352Listed by: Bantry Way Brokerage - New
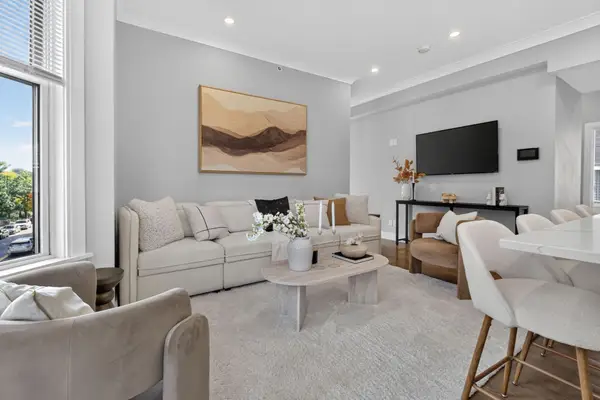 $799,000Active3 beds 2 baths1,208 sq. ft.
3247 Washington #3, Boston, MA 02130
MLS# 73587167Listed by: Focus Real Estate - New
 $949,000Active1 beds 1 baths706 sq. ft.
10 Bowdoin St. #202, Boston, MA 02114
MLS# 73587171Listed by: Gibson Sotheby's International Realty - Open Fri, 5 to 7pmNew
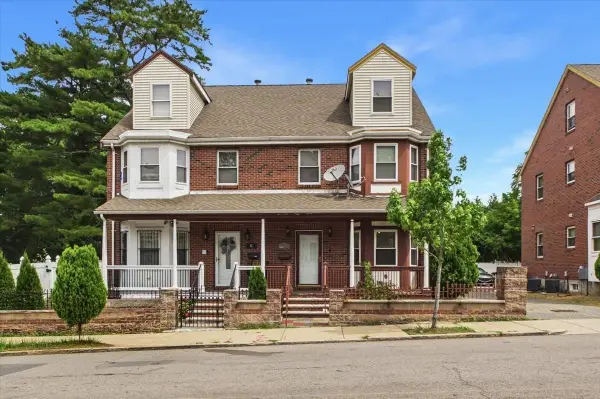 $624,900Active3 beds 3 baths2,422 sq. ft.
11 Woodrow Avenue #11, Boston, MA 02124
MLS# 73587179Listed by: Lamacchia Realty, Inc. - Open Sat, 11:30am to 1pmNew
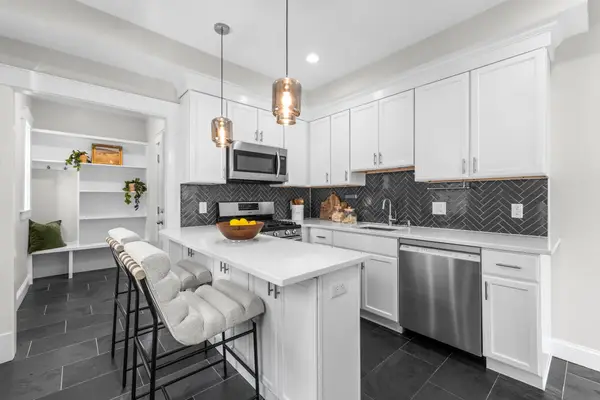 $539,000Active3 beds 1 baths1,064 sq. ft.
14 Marie St #3, Boston, MA 02122
MLS# 73587183Listed by: Engel & Volkers Boston - New
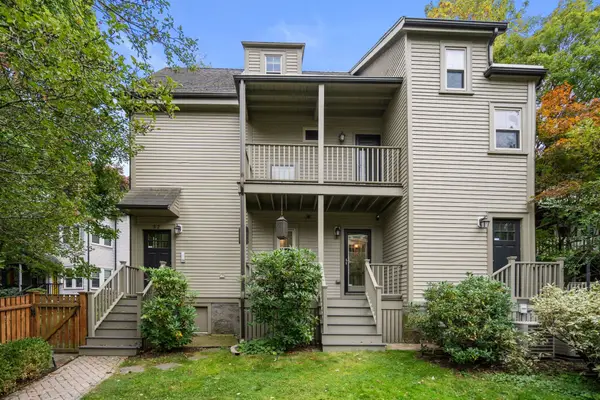 $649,000Active2 beds 1 baths815 sq. ft.
2 Ballard Way #1, Boston, MA 02130
MLS# 73587256Listed by: Real Broker MA, LLC - New
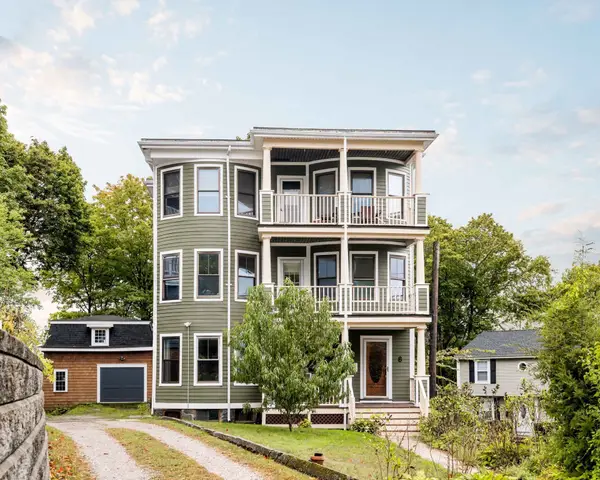 $499,000Active3 beds 1 baths1,264 sq. ft.
8 Pine St #2, Boston, MA 02136
MLS# 73587263Listed by: Compass


Protect your home and budget from life's surprises with an Assurant Home Warranty, backed by a partner that supports you through every step of homeownership. Explore Plans.
© 2023 - 2026 ERA Franchise Systems LLC. All rights reserved. ERA Franchise Systems LLC fully supports the principles of the Fair Housing Act and the Equal Opportunity Act. ERA, ERA Real Estate powered, and their respective logos are registered service marks of ERA Franchise Systems LLC. Each office is independently owned and operated.