
71 School Street, Boston, MA 02129
Local realty services provided by:ERA Millennium Real Estate
71 School Street,Boston, MA 02129
$2,049,000
- 4 Beds
- 4 Baths
- 2,304 sq. ft.
- Single family
- Active
Upcoming open houses
- Thu, May 2806:00 pm - 07:00 pm
- Sat, May 3011:00 am - 12:30 pm
- Sun, May 3112:45 pm - 02:00 pm
Listed by: grace bloodwell
Office: coldwell banker realty - boston
MLS#:73523663
Source:MLSPIN
Price summary
- Price:$2,049,000
- Price per sq. ft.:$889.32
About this home
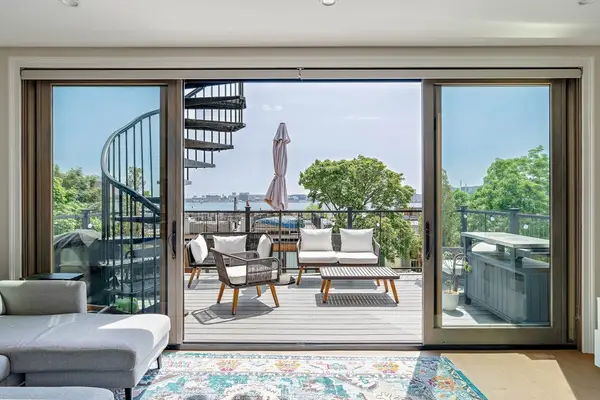
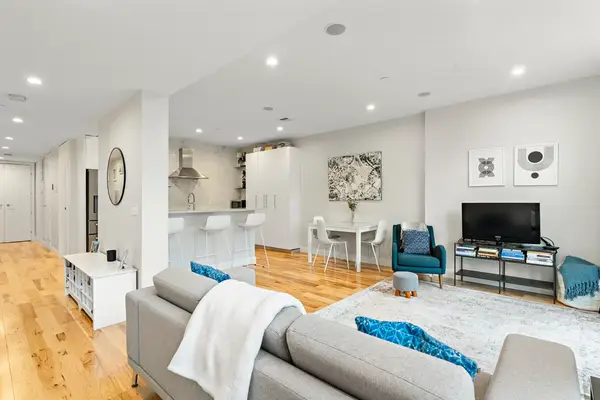
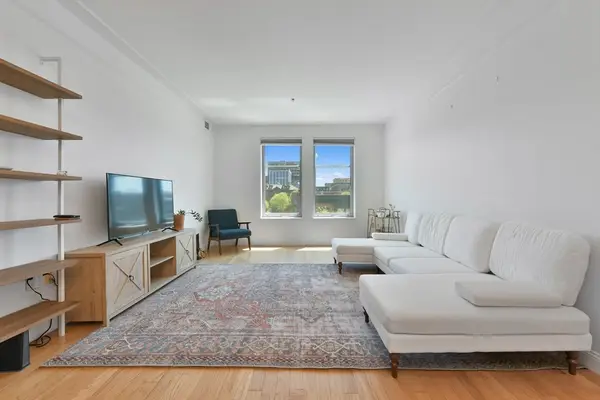
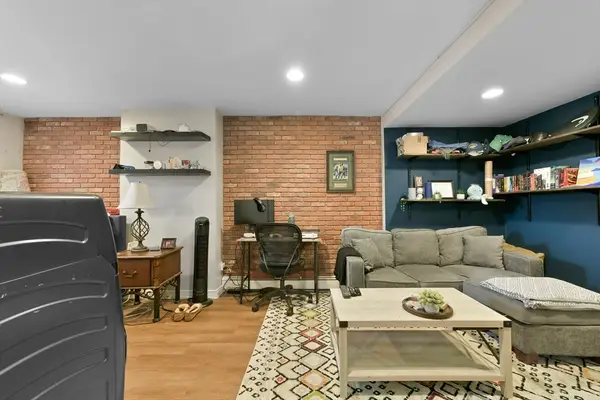
Garage Parking Alert! This 4BD/3.5BA single-family checks the boxes: attached garage parking, sunny open living spaces, fireplace, private outdoor space, c/a, abundant storage + exceptionally functional layout. Walk-out level features a cozy flex space currently used as a playroom, but suited for guest BR, home office, gym media room, complete w/ full bath + direct access to the private yard. Gracious, sunny and airy main living level features airy open-concept layout w/ designated living + dining areas plus oversized nook w/ exposed brick detail adding character. Renovated kitchen w/quartz counters, island seating + sliders to a private deck. Upstairs, 2 generously sized BRs w/ oversized closets + full bath. Top floor primary suite w/ room for a king-sized bed, walk-in closet + renovated bath featuring soaking tub, double vanity and additional attic storage. Storage throughout is exceptional, w/ space in the garage, under-stair closets + additional tucked-away storage. This is it!
Contact an agent
Home facts
- Year built:2002
- Listing ID #:73523663
- Updated:May 26, 2026 at 12:15 PM
Rooms and interior
- Bedrooms:4
- Total bathrooms:4
- Full bathrooms:3
- Half bathrooms:1
- Rooms Total:8
- Flooring:Tile, Wood
- Kitchen Description:Dishwasher, Disposal, Freezer, Microwave, Oven, Range, Refrigerator, Trash Compactor
- Living area:2,304 sq. ft.
Heating and cooling
- Cooling:Central Air
- Heating:Central, Forced Air
- Central air:Yes
Structure and exterior
- Year built:2002
- Building area:2,304 sq. ft.
- Lot area:0.03 Acres
- Architectural Style:Colonial
- Construction Materials:Frame
- Exterior Features:Deck
Utilities
- Water:Public
- Sewer:Public Sewer
Finances and disclosures
- Price:$2,049,000
- Price per sq. ft.:$889.32
- Tax amount:$16,437 (2026)
Features and amenities
- Appliances:Dishwasher, Disposal, Dryer, Freezer, Microwave, Range, Refrigerator, Washer
- Laundry features:Dryer, Washer
Parking
- Total parking spaces:1
- Parking description:Attached, Under
- Garage:Yes
- Garage spaces:1
New listings near 71 School Street
- Open Sat, 11am to 12:30pmNew
 $899,000Active2 beds 2 baths1,055 sq. ft.
283 Webster St #3, Boston, MA 02128
MLS# 73523738Listed by: The Persac Group, LLC - Open Sat, 1 to 2:30pmNew
 $789,000Active2 beds 2 baths1,130 sq. ft.
67 Lubec St #4, Boston, MA 02128
MLS# 73523739Listed by: The Persac Group, LLC - New
 $714,692Active1 beds 1 baths780 sq. ft.
1597 Washington St #406, Boston, MA 02118
MLS# 73523693Listed by: Engel & Volkers Boston - New
 $420,000Active-- beds 1 baths455 sq. ft.
164 F St #4, Boston, MA 02127
MLS# 73523702Listed by: Engel & Volkers Boston - Open Thu, 5 to 7pmNew
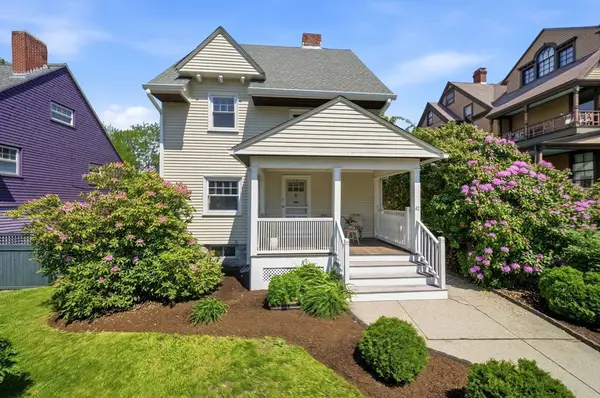 $949,500Active3 beds 3 baths1,746 sq. ft.
42 Roslin St, Boston, MA 02124
MLS# 73523669Listed by: Boston Bayside Properties, LLC - New
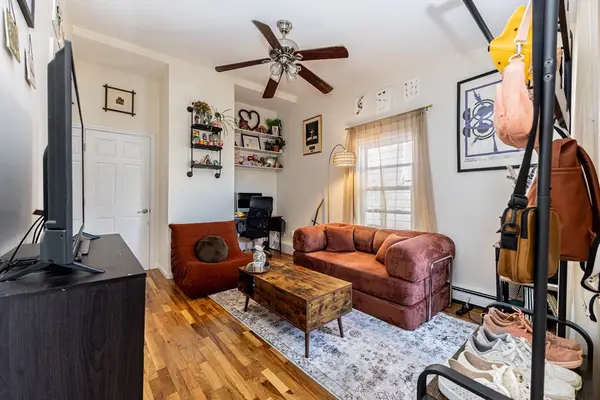 $450,000Active1 beds 1 baths611 sq. ft.
13 Vinton St #3, Boston, MA 02127
MLS# 73523675Listed by: Kingston Real Estate & Management - Open Sat, 10 to 11:30amNew
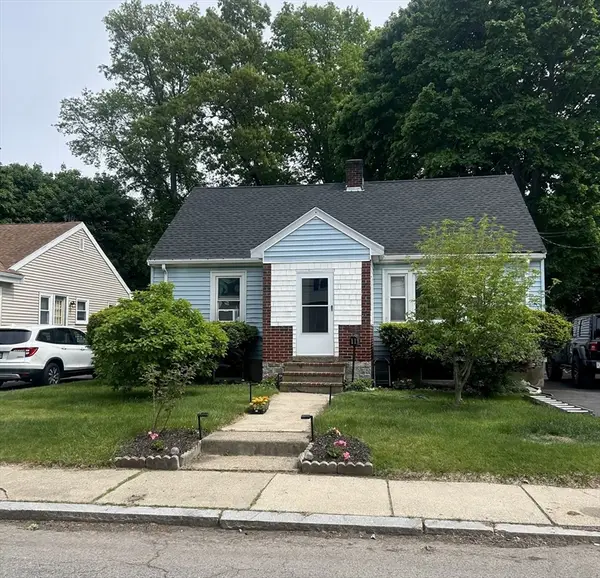 $789,000Active4 beds 2 baths1,209 sq. ft.
11 Hartlawn Rd, Boston, MA 02132
MLS# 73523647Listed by: REMAX Executive Realty - New
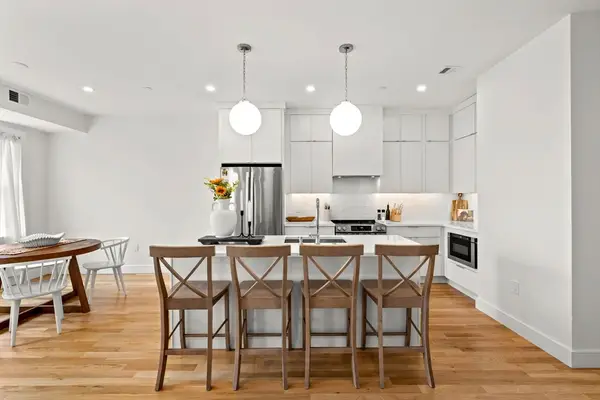 $829,999Active3 beds 2 baths1,038 sq. ft.
298 Maverick St #3, Boston, MA 02128
MLS# 73523608Listed by: Access - New
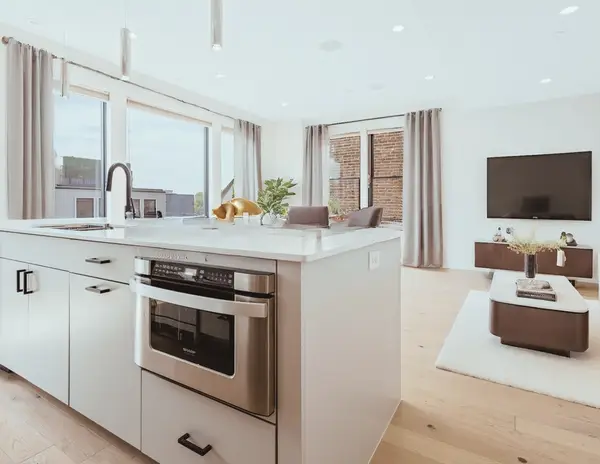 $1,199,000Active2 beds 2 baths1,265 sq. ft.
340 W 2nd St #PH21, Boston, MA 02127
MLS# 73523621Listed by: Herion Karbunara


Protect your home and budget from life's surprises with an Assurant Home Warranty, backed by a partner that supports you through every step of homeownership. Explore Plans.
© 2023 - 2026 ERA Franchise Systems LLC. All rights reserved. ERA Franchise Systems LLC fully supports the principles of the Fair Housing Act and the Equal Opportunity Act. ERA, ERA Real Estate powered, and their respective logos are registered service marks of ERA Franchise Systems LLC. Each office is independently owned and operated.