
340 W 2nd St #PH21, Boston, MA 02127
Local realty services provided by:ERA Key Realty Services
340 W 2nd St #PH21,Boston, MA 02127
$1,149,000
- 2 Beds
- 2 Baths
- 1,265 sq. ft.
- Condominium
- Active
Listed by: herion karbunara
Office: herion karbunara
MLS#:73523621
Source:MLSPIN
Price summary
- Price:$1,149,000
- Price per sq. ft.:$908.3
- Monthly HOA dues:$530
About this home
340W2ND SW Facing Penthouse, Private Walk Out Terrace, Kitchenette & Gas Grill Connection With Spectacular Skyline Views. Strikingly Beautiful Combination Of Glass, Steel, Stone & Brick Facade. A Superb Location That Puts Its Residents Within Walking Distance To The Best Of East & West Broadway, The Boardwalk, Seaport District, S.End, SoWa, Ink Block & Public Transit. Elegantly Appointed Elevator Lobby & Common Areas. Sophisticated Modern Luxe City Residence. Open Concept Floor Plan Complete With High Ceilings, Weathered Oak Hardwood Floors, Recessed LED Lighting & Surround Sound. Corner Unit, Complimented By Custom Built Designer Kitchen & Island, Polished Chrome Fixtures, Modern Metropolitan Cabinets, Imported Stainless Steel Appliances / Italian Bertazzoni Gas Range, Quartz Countertops. W&D, Coat Closet & Storage In The Unit. Spacious Bedroom Suite With Walk-In-Closet & Built-Ins. Beautiful Bathroom With Large Walk In Glass Surround Shower, Imported Italian Porcelain Tile. Central A
Contact an agent
Home facts
- Year built:2020
- Listing ID #:73523621
- Updated:September 07, 2026 at 11:02 AM
Rooms and interior
- Bedrooms:2
- Total bathrooms:2
- Full bathrooms:2
- Rooms Total:5
- Flooring:Engineered Hardwood
- Kitchen Description:Disposal, ENERGY STAR Qualified Dishwasher, ENERGY STAR Qualified Refrigerator, Microwave, Oven, Plumbed For Ice Maker, Range, Range Hood
- Living area:1,265 sq. ft.
Heating and cooling
- Cooling:1 Cooling Zone, Central Air, ENERGY STAR Qualified Equipment, Individual, Unit Control
- Heating:Central, ENERGY STAR Qualified Equipment, Humidity Control, Hydro Air, Individual, Unit Control
- Central air:Yes
Structure and exterior
- Roof:Rubber
- Year built:2020
- Building area:1,265 sq. ft.
- Construction Materials:Brick, Frame
- Exterior Features:Deck, Deck - Access Rights, Deck - Composite, Deck - Roof, Deck - Roof + Access Rights
Utilities
- Water:Public
- Sewer:Public Sewer
Finances and disclosures
- Price:$1,149,000
- Price per sq. ft.:$908.3
- Tax amount:$12,799 (2025)
Features and amenities
- Appliances:Disposal, ENERGY STAR Qualified Dishwasher, ENERGY STAR Qualified Refrigerator, Intercom, Microwave, Range, Range Hood
- Laundry features:ENERGY STAR Qualified Dryer, Gas Dryer Hookup, In Unit
- Amenities:Elevator, Elevator(s), Finish - Cement Plaster, Internet Available - Broadband, Internet Available - DSL, Wet Bar, Wired For Sound
Parking
- Total parking spaces:1
- Parking description:Assigned, Deeded, Exclusive Parking, Garage Door Opener, Heated Garage, Off Street, Under
- Garage:Yes
- Garage spaces:1
New listings near 340 W 2nd St #PH21
- New
 $799,500Active2 beds 2 baths1,133 sq. ft.
99 Tremont St #307, Boston, MA 02135
MLS# 73572527Listed by: 1st Knock Realty - New
 $1,185,000Active10 beds 3 baths4,488 sq. ft.
11 Wolcott Street, Boston, MA 02121
MLS# 73572530Listed by: Steeplechase Realty - New
 $675,000Active2 beds 2 baths716 sq. ft.
34 Harrison Avenue #B, Boston, MA 02111
MLS# 73572531Listed by: 1st Knock Realty - New
 $4,995,000Active3 beds 4 baths2,467 sq. ft.
2 Commonwealth #8G, Boston, MA 02116
MLS# 73572522Listed by: Gibson Sotheby's International Realty - Open Sat, 1:30 to 3pmNew
 $1,250,000Active6 beds 3 baths4,092 sq. ft.
40 Woolson St, Boston, MA 02126
MLS# 73572483Listed by: Turning Point Real Estate - New
 $1,399,000Active4 beds 5 baths2,200 sq. ft.
20 Plain St, Boston, MA 02122
MLS# 73572419Listed by: Coldwell Banker Realty - Dorchester - New
 $785,000Active2 beds 2 baths1,201 sq. ft.
214 Market St #201, Boston, MA 02135
MLS# 73572414Listed by: William Raveis R.E. & Home Services - New
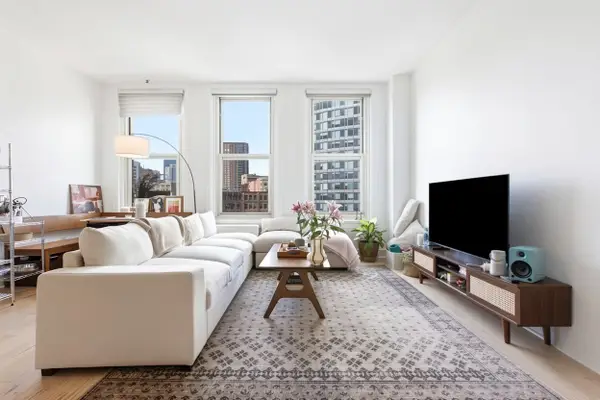 $699,000Active1 beds 1 baths753 sq. ft.
70 Lincoln #L616, Boston, MA 02111
MLS# 73572393Listed by: Compass - New
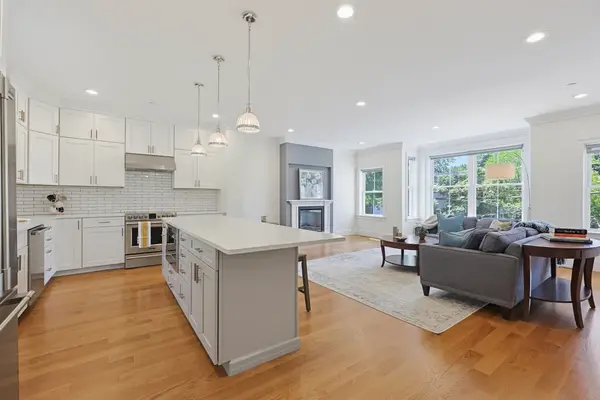 $1,449,000Active3 beds 3 baths2,279 sq. ft.
47 Mansfield St #45, Boston, MA 02134
MLS# 73572374Listed by: Property Navigator - New
 $1,159,000Active6 beds 4 baths4,711 sq. ft.
188 Bennington Street, Boston, MA 02128
MLS# 73572312Listed by: Perlera Real Estate


Protect your home and budget from life's surprises with an Assurant Home Warranty, backed by a partner that supports you through every step of homeownership. Explore Plans.
© 2023 - 2026 ERA Franchise Systems LLC. All rights reserved. ERA Franchise Systems LLC fully supports the principles of the Fair Housing Act and the Equal Opportunity Act. ERA, ERA Real Estate powered, and their respective logos are registered service marks of ERA Franchise Systems LLC. Each office is independently owned and operated.