
73-0 Sachem St, Boston, MA 02120
Local realty services provided by:Cohn & Company ERA Powered
73-0 Sachem St,Boston, MA 02120
$1,400,000
- 2 Beds
- 2 Baths
- 1,584 sq. ft.
- Multi-family
- Active
Listed by: david hassman
Office: boston property services, llc
MLS#:73587435
Source:MLSPIN
Price summary
- Price:$1,400,000
- Price per sq. ft.:$883.84
About this home
Six unit zoning approved development project in Mission Hill located on Sachem St with city views. The project consists two merged lots (6,773 sq ft) with approximately 8,500 SF of zoning approved total building area (3 levels plus basement). A full development permit submission ready package is included with the sale, including architectural, structural, MEP, civil and engineering plans, along with the completed geotechnical investigation/report. Qualified buyers are encouraged to request complete set of plans. Zoning approved plans include protection of mature Oak tree and preserving historic stone wall at the front of the property. The existing 2 unit building is vacant.
Contact an agent
Home facts
- Year built:1920
- Listing ID #:73587435
- Updated:October 07, 2026 at 05:01 AM
Rooms and interior
- Bedrooms:2
- Total bathrooms:2
- Full bathrooms:2
- Rooms Total:11
- Basement Description:Unfinished, Walk-Out Access
- Living area:1,584 sq. ft.
Structure and exterior
- Year built:1920
- Building area:1,584 sq. ft.
- Lot area:0.05 Acres
- Lot Features:Sloped
- Foundation Description:Block
Utilities
- Water:Public
- Sewer:Public Sewer
Finances and disclosures
- Price:$1,400,000
- Price per sq. ft.:$883.84
- Tax amount:$12,460 (2026)
New listings near 73-0 Sachem St
- Coming Soon
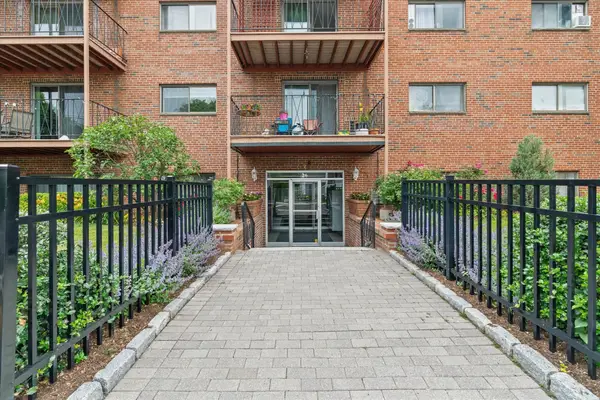 $434,500Coming Soon1 beds 1 baths690 sq. ft.
26 Waverly St #209, Boston, MA 02135
MLS# 73587123Listed by: RE/MAX Beacon - Coming Soon
 $599,000Coming Soon3 beds 2 baths1,387 sq. ft.
71 Savin Street #3, Boston, MA 02119
MLS# 73586991Listed by: Century 21 Cityside - Coming Soon
 $825,000Coming Soon4 beds 2 baths2,016 sq. ft.
31 Regent St, Boston, MA 02119
MLS# 73586850Listed by: Generations Realty Group - New
 $1,399,000Active2 beds 2 baths1,751 sq. ft.
37 Bay State #1-3, Boston, MA 02215
MLS# 73587452Listed by: The Charles Realty - Open Sat, 2:30 to 4pmNew
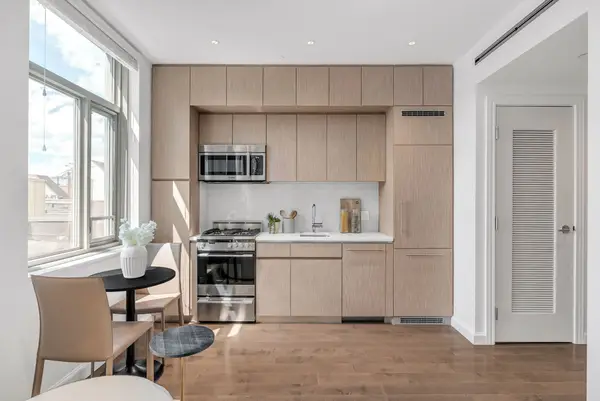 $579,999Active-- beds 1 baths407 sq. ft.
43 Westland Ave #510, Boston, MA 02115
MLS# 73587433Listed by: JT Fleming & Company - Open Sun, 12 to 2pmNew
 $599,500Active2 beds 1 baths1,158 sq. ft.
14 Westford St #2, Boston, MA 02134
MLS# 73587412Listed by: RE/MAX On the Charles - New
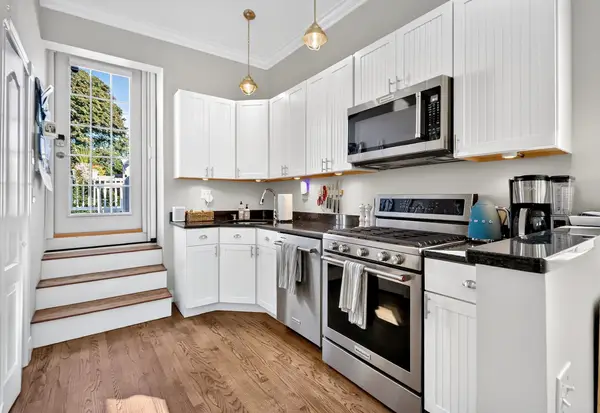 $3,900Active1 beds 10 baths714 sq. ft.
656 E 7th St #3, Boston, MA 02127
MLS# 73587432Listed by: Compass - New
 $449,990Active2 beds 1 baths580 sq. ft.
1307 Commonwealth Ave #7, Boston, MA 02134
MLS# 73587408Listed by: Dreamega International Realty LLC - New
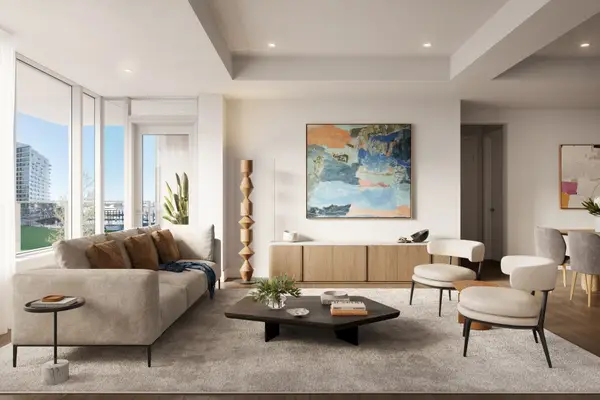 $4,185,000Active2 beds 3 baths1,784 sq. ft.
1 Harbor Shore Drive #10D, Boston, MA 02210
MLS# 73587369Listed by: The Collaborative Companies


Protect your home and budget from life's surprises with an Assurant Home Warranty, backed by a partner that supports you through every step of homeownership. Explore Plans.
© 2023 - 2026 ERA Franchise Systems LLC. All rights reserved. ERA Franchise Systems LLC fully supports the principles of the Fair Housing Act and the Equal Opportunity Act. ERA, ERA Real Estate powered, and their respective logos are registered service marks of ERA Franchise Systems LLC. Each office is independently owned and operated.