
75 Clarendon St #602, Boston, MA 02116
Local realty services provided by:Cohn & Company ERA Powered
75 Clarendon St #602,Boston, MA 02116
$2,099,000
- 2 Beds
- 2 Baths
- 1,358 sq. ft.
- Condominium
- Active
Upcoming open houses
- Sun, Sep 0612:00 pm - 01:30 pm
Listed by: rachel lieberman
Office: berkshire hathaway homeservices commonwealth real estate
MLS#:73570411
Source:MLSPIN
Price summary
- Price:$2,099,000
- Price per sq. ft.:$1,545.66
- Monthly HOA dues:$1,691
About this home
Experience the best of Back Bay and South End living in this gorgeously renovated penthouse duplex in a full-service building! Enter the unit on the lower level, featuring a convenient mudroom entryway. This level has one good-sized bedroom with a fireplace, a Juliette balcony and a full bathroom ensuite. Upstairs is the heart of the home, with a fully renovated and open chef's kitchen with quartz countertops, stainless steel appliances and wine fridge, that connects to the large dining-room area. The oversized living room features another fireplace and 3 sun-filled exposures with gorgeous views of downtown Boston, plus a bonus nook perfect for home office, nursery, etc. The primary bedroom is on this level, with a fully renovated bathroom, and access to the private roof deck - perfect for entertaining. Laundry is conveniently on this level as well. Additional features include central A/C, lots of storage space in the unit, and a deeded garage parking space located on the upper level. This location is perfect for commuting to Back Bay station, and an easy walk to parks, playgrounds, restaurants and shopping. Not to be missed!...
Contact an agent
Home facts
- Year built:1989
- Listing ID #:73570411
- Updated:September 06, 2026 at 11:02 AM
Rooms and interior
- Bedrooms:2
- Total bathrooms:2
- Full bathrooms:2
- Rooms Total:6
- Flooring:Hardwood
- Kitchen Description:Dishwasher, Disposal, Freezer, Microwave, Range, Refrigerator, Wine Refrigerator
- Living area:1,358 sq. ft.
Heating and cooling
- Cooling:2 Cooling Zones, Central Air, Heat Pump
- Heating:Heat Pump
- Central air:Yes
Structure and exterior
- Roof:Rubber
- Year built:1989
- Building area:1,358 sq. ft.
- Lot area:0.03 Acres
- Exterior Features:Balcony, Deck - Roof
Schools
- High school:Boston
- Middle school:Boston
- Elementary school:Boston
Utilities
- Water:Public
- Sewer:Public Sewer
Finances and disclosures
- Price:$2,099,000
- Price per sq. ft.:$1,545.66
- Tax amount:$14,627 (2026)
Features and amenities
- Appliances:Dishwasher, Disposal, Dryer, Freezer, Microwave, Range, Refrigerator, Washer, Wine Refrigerator
- Laundry features:Dryer, In Unit, Washer
- Amenities:Elevator(s)
Parking
- Total parking spaces:1
- Parking description:Attached, Deeded, Garage Door Opener, Heated Garage, Under
- Garage:Yes
- Garage spaces:1
New listings near 75 Clarendon St #602
- New
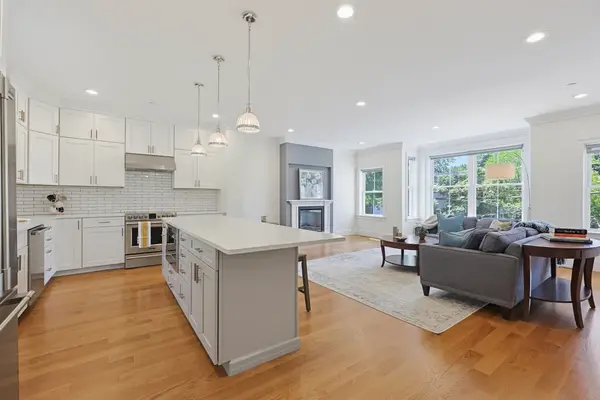 $1,449,000Active3 beds 3 baths2,279 sq. ft.
47 Mansfield St #45, Boston, MA 02134
MLS# 73572374Listed by: Property Navigator - New
 $1,159,000Active6 beds 4 baths4,711 sq. ft.
188 Bennington Street, Boston, MA 02128
MLS# 73572312Listed by: Perlera Real Estate - Open Sat, 12 to 1:30pmNew
 $1,850,000Active7 beds 5 baths2,962 sq. ft.
73 Webster St, Boston, MA 02128
MLS# 73572319Listed by: Boston Brokerage Group - Open Mon, 12 to 1:30pmNew
 $698,000Active1 beds 1 baths714 sq. ft.
2430 Beacon Street #104, Boston, MA 02467
MLS# 73572280Listed by: homecoin.com - New
 $699,999Active3 beds 2 baths1,183 sq. ft.
26 Crescent Ave #1, Boston, MA 02125
MLS# 73571883Listed by: RF Boston Realty Group - Open Sun, 1 to 2:30pmNew
 $949,900Active6 beds 3 baths2,805 sq. ft.
101 Ashmont St, Boston, MA 02124
MLS# 73572217Listed by: Conway - Dorchester - Open Wed, 5 to 6:30pmNew
 $1,550,000Active15 beds 3 baths5,718 sq. ft.
472 Warren Street, Boston, MA 02124
MLS# 73572226Listed by: Smith and Oak Real Estate Co. - Open Sun, 2 to 3:15pmNew
 $975,000Active5 beds 3 baths2,246 sq. ft.
28-30 Etna St, Boston, MA 02135
MLS# 73572214Listed by: Boston Realty Associates - New
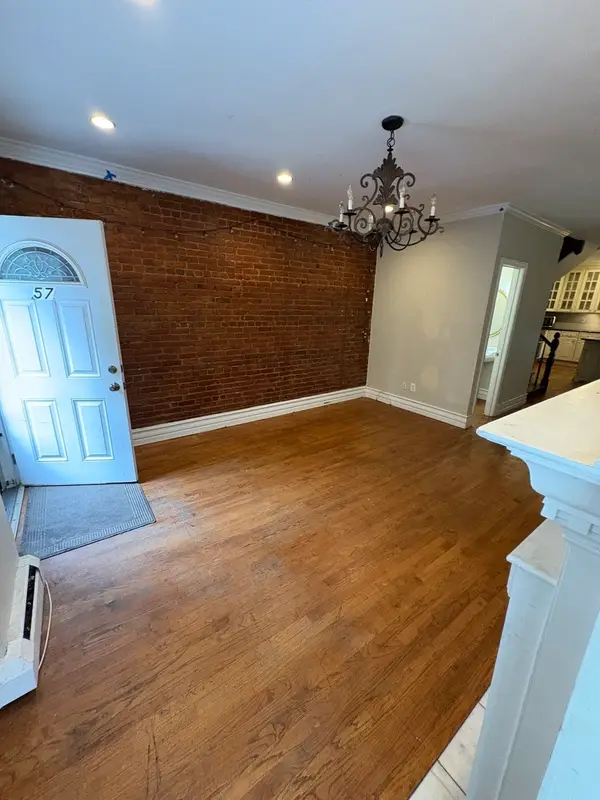 $1,499,000Active4 beds 4 baths1,836 sq. ft.
32 Warwick Street, Boston, MA 02120
MLS# 73572206Listed by: New Wave Boston Real Estate, LLC - New
 $999,000Active5 beds 2 baths1,854 sq. ft.
131 Carolina Ave, Boston, MA 02130
MLS# 73572117Listed by: Compass


Protect your home and budget from life's surprises with an Assurant Home Warranty, backed by a partner that supports you through every step of homeownership. Explore Plans.
© 2023 - 2026 ERA Franchise Systems LLC. All rights reserved. ERA Franchise Systems LLC fully supports the principles of the Fair Housing Act and the Equal Opportunity Act. ERA, ERA Real Estate powered, and their respective logos are registered service marks of ERA Franchise Systems LLC. Each office is independently owned and operated.