
80 Broad St #1009, Boston, MA 02110
Local realty services provided by:ERA Key Realty Services
80 Broad St #1009,Boston, MA 02110
$739,000
- 1 Beds
- 1 Baths
- 596 sq. ft.
- Condominium
- Active
Upcoming open houses
- Sat, Oct 1711:00 am - 01:00 pm
Listed by: doug gribbel, doug gribbel
Office: compass
MLS#:73565394
Source:MLSPIN
Price summary
- Price:$739,000
- Price per sq. ft.:$1,239.93
- Monthly HOA dues:$764
About this home
Experience Boston living at its finest on the 10th floor of Folio, a luxury boutique building in the heart of the city, where the Waterfront and Financial District neighborhoods converge. Thoughtfully renovated in 2025, the residence features a blend of modern design and efficient layout. Flooded with natural light from its elevated position and floor-to-ceiling south-facing windows. Renovation highlights include new kitchen, wide-plank Canadian hardwood flooring, contemporary lighting throughout, closet systems, paint, upgraded doors, and motorized blinds. New custom closets and deeded storage in the garage below provide plenty of storage. Full-size stackable in-unit laundry. HOA fees, which include central A/C, heat & water, are reasonable for a 24/7 concierge, on-site management building in downtown Boston. Garage parking is available on-site for rent or purchase separately. This prime location is just steps from several restaurants, Boston Harbor and the Greenway, offering quick access to Seaport and the North End. Commuting is a breeze with easy access to Rt. 93, Mass Pike and public transit. Live the ultimate urban lifestyle in this like-new unit! See documents attached....
Contact an agent
Home facts
- Year built:2006
- Listing ID #:73565394
- Updated:October 17, 2026 at 11:19 AM
Rooms and interior
- Bedrooms:1
- Total bathrooms:1
- Full bathrooms:1
- Rooms Total:3
- Flooring:Hardwood
- Kitchen Description:Dishwasher, Disposal, Microwave, Range, Refrigerator
- Living area:596 sq. ft.
Heating and cooling
- Cooling:1 Cooling Zone, Central Air, Fan Coil
- Heating:Forced Air
- Central air:Yes
Structure and exterior
- Year built:2006
- Building area:596 sq. ft.
- Lot area:0.01 Acres
Utilities
- Water:Public
- Sewer:Public Sewer
Finances and disclosures
- Price:$739,000
- Price per sq. ft.:$1,239.93
- Tax amount:$3,157 (2026)
Features and amenities
- Appliances:Dishwasher, Disposal, Dryer, Microwave, Range, Refrigerator, Washer
- Laundry features:Dryer, Electric Dryer Hookup, In Unit, Washer, Washer Hookup
- Amenities:Elevator(s), High Speed Internet, Internet Available - Broadband
Parking
- Total parking spaces:1
- Parking description:Available For Purchase, Under
- Garage:Yes
- Garage spaces:1
New listings near 80 Broad St #1009
- Coming Soon
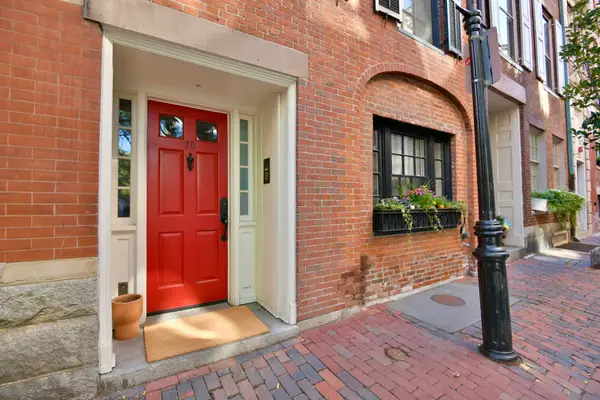 $6,250,000Coming Soon5 beds 6 baths3,660 sq. ft.
70 Myrtle St, Boston, MA 02114
MLS# 73589849Listed by: Craft Realty - Coming Soon
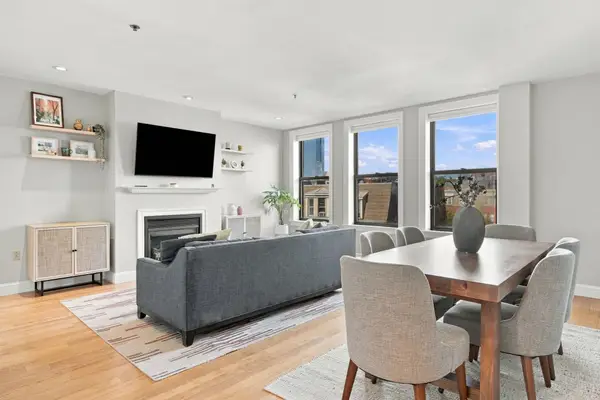 $975,000Coming Soon2 beds 2 baths1,072 sq. ft.
1723 Washington St. #411, Boston, MA 02118
MLS# 73588824Listed by: William Raveis R.E. & Home Services - Coming Soon
 $825,000Coming Soon4 beds 2 baths2,016 sq. ft.
31 Regent St, Boston, MA 02119
MLS# 73586850Listed by: Generations Realty Group - New
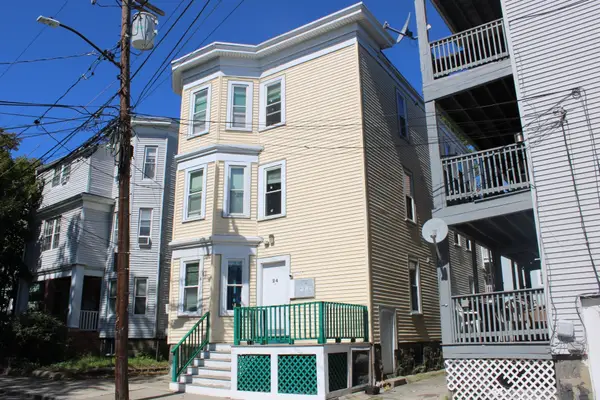 $2,299,000Active11 beds 4 baths3,285 sq. ft.
24 Farrington Ave, Boston, MA 02134
MLS# 73592017Listed by: Jacob Realty, LLC - Open Sat, 11am to 12:30pmNew
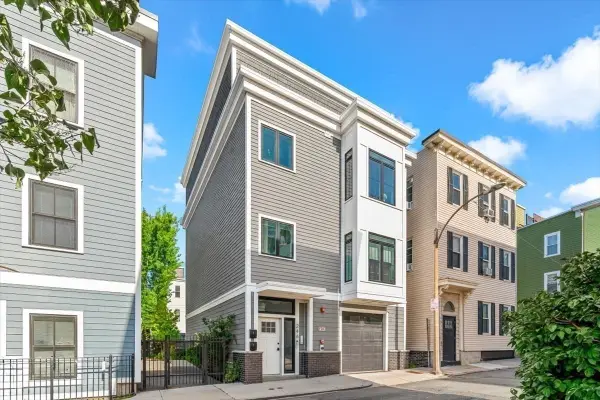 $1,150,000Active4 beds 4 baths1,258 sq. ft.
246 Athens Street #1, Boston, MA 02127
MLS# 73591975Listed by: Coldwell Banker Realty - Hingham - Open Sun, 10:30am to 12pmNew
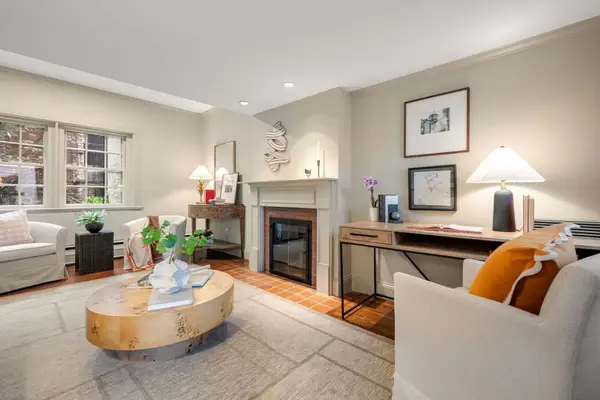 $1,695,000Active2 beds 2 baths1,038 sq. ft.
21 Walnut #M, Boston, MA 02108
MLS# 73591995Listed by: Gibson Sotheby's International Realty - New
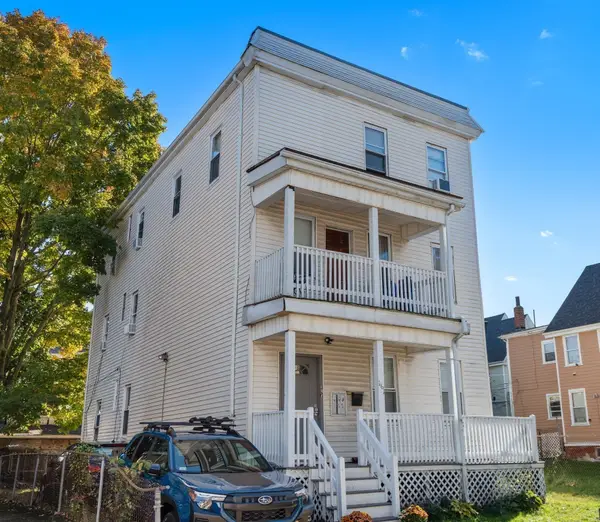 $1,190,000Active7 beds 3 baths2,670 sq. ft.
161 Westville Street, Boston, MA 02122
MLS# 73591947Listed by: Real Broker MA, LLC - New
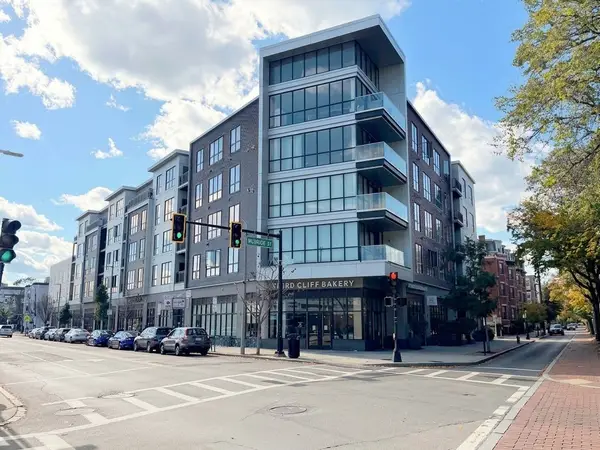 $1,075,000Active3 beds 2 baths1,334 sq. ft.
3531 Washington St #316, Boston, MA 02130
MLS# 73591956Listed by: Fathom Realty MA - New
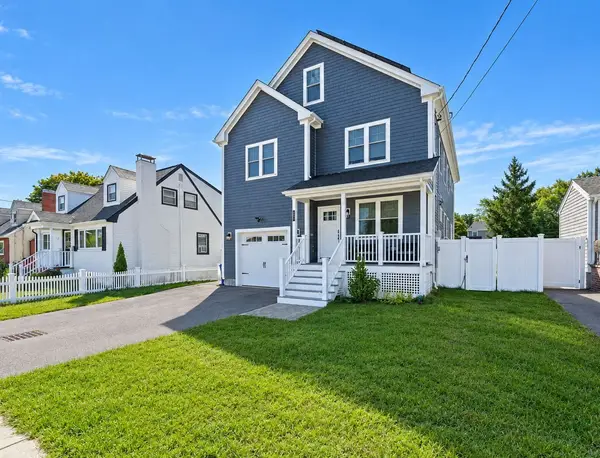 $1,195,000Active4 beds 4 baths2,918 sq. ft.
42-A Como Rd, Boston, MA 02136
MLS# 73591959Listed by: Village Realty HM, LLC - New
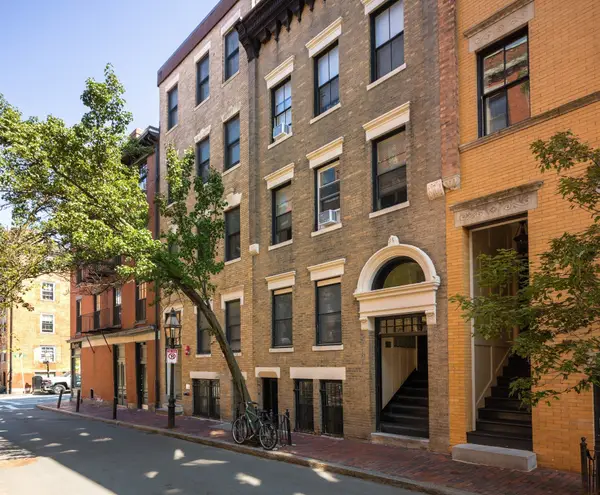 $2,750,000Active5 beds 7 baths3,000 sq. ft.
100 Myrtle Street, Boston, MA 02114
MLS# 73591962Listed by: Boston Realty Advisors


Protect your home and budget from life's surprises with an Assurant Home Warranty, backed by a partner that supports you through every step of homeownership. Explore Plans.
© 2023 - 2026 ERA Franchise Systems LLC. All rights reserved. ERA Franchise Systems LLC fully supports the principles of the Fair Housing Act and the Equal Opportunity Act. ERA, ERA Real Estate powered, and their respective logos are registered service marks of ERA Franchise Systems LLC. Each office is independently owned and operated.