
80-82 Fenwood Rd #913, Boston, MA 02115
Local realty services provided by:Metropolitan Homes
80-82 Fenwood Rd #913,Boston, MA 02115
$1,188,000
- 2 Beds
- 2 Baths
- 1,052 sq. ft.
- Condominium
- Active
Listed by: wei du, castles unlimited team
Office: exp realty llc
MLS#:73545826
Source:MLSPIN
Price summary
- Price:$1,188,000
- Price per sq. ft.:$1,129.28
- Monthly HOA dues:$1,380
About this home
Sun-filled southwest-facing corner residence with expansive city views in the heart of Longwood/Fenway. This spacious 2-bedroom, 2-bath home features an open-concept layout, hardwood floors, a modern kitchen with stainless steel appliances, premium Grohe and Kohler bathroom fixtures, in-unit laundry, and abundant natural light throughout. Built in 2016, this professionally managed building offers concierge service and secure entry. Ideally located close to Longwood Medical facilities, Harvard Medical School, Harvard School of Dental Medicine, Northeastern University, Fenway Park, the Green Line, restaurants, shopping, and parks. A perfect blend of comfort, convenience, and vibrant city living in one of Boston's most sought-after neighborhoods. Easy highway access to all major routes. ***Some listing photos have been virtually staged. Located in a LEED Silver Certified building. The property is currently vacant.
Contact an agent
Home facts
- Year built:2016
- Listing ID #:73545826
- Updated:October 06, 2026 at 11:19 AM
Rooms and interior
- Bedrooms:2
- Total bathrooms:2
- Full bathrooms:2
- Rooms Total:4
- Flooring:Carpet, Hardwood, Tile
- Kitchen Description:Disposal, ENERGY STAR Qualified Dishwasher, ENERGY STAR Qualified Refrigerator, Microwave, Range
- Living area:1,052 sq. ft.
Heating and cooling
- Cooling:2 Cooling Zones, Central Air
- Heating:Central
- Central air:Yes
Structure and exterior
- Year built:2016
- Building area:1,052 sq. ft.
- Exterior Features:Deck - Roof + Access Rights, Professional Landscaping
Utilities
- Water:Public
- Sewer:Public Sewer
Finances and disclosures
- Price:$1,188,000
- Price per sq. ft.:$1,129.28
- Tax amount:$9,024 (2026)
Features and amenities
- Appliances:Disposal, Dryer, ENERGY STAR Qualified Dishwasher, ENERGY STAR Qualified Refrigerator, Intercom, Microwave, Range, Washer
- Laundry features:Dryer, Electric Dryer Hookup, In Unit, Washer
- Amenities:Clubroom, Elevator, Elevator(s)
Parking
- Total parking spaces:1
- Parking description:Detached, On Street
- Garage:Yes
- Garage spaces:1
New listings near 80-82 Fenwood Rd #913
- Coming Soon
 $825,000Coming Soon4 beds 2 baths2,016 sq. ft.
31 Regent St, Boston, MA 02119
MLS# 73586850Listed by: Generations Realty Group - Coming Soon
 $1,199,000Coming Soon6 beds 2 baths2,828 sq. ft.
15 Peter Parley Rd, Boston, MA 02130
MLS# 73586352Listed by: Bantry Way Brokerage - Coming Soon
 $999,000Coming Soon5 beds 3 baths2,889 sq. ft.
36 Hastings St, Boston, MA 02132
MLS# 73585465Listed by: Keller Williams Realty Evolution - Open Sat, 11:30am to 1:30pmNew
 $554,000Active2 beds 1 baths973 sq. ft.
959 Tremont St #3, Boston, MA 02120
MLS# 73586796Listed by: EVO Real Estate Group, LLC - New
 $359,900Active3 beds 1 baths746 sq. ft.
633 River St #3R, Boston, MA 02126
MLS# 73586899Listed by: Simeus Realty Group LLC - New
 $3,850,000Active2 beds 3 baths1,755 sq. ft.
240 Devonshire St #U4106, Boston, MA 02110
MLS# 73586890Listed by: MP Boston Marketing LLC - New
 $779,000Active1 beds 1 baths833 sq. ft.
257 Northampton St #509, Boston, MA 02118
MLS# 73586895Listed by: S&W Consulting Group LLC - New
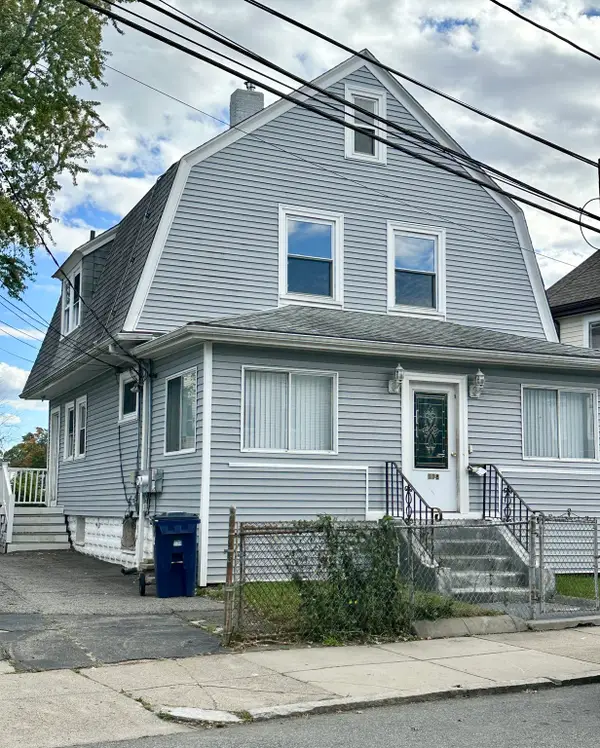 $499,000Active2 beds 2 baths1,550 sq. ft.
118 Evans Street, Boston, MA 02124
MLS# 73586870Listed by: Restart Realty - New
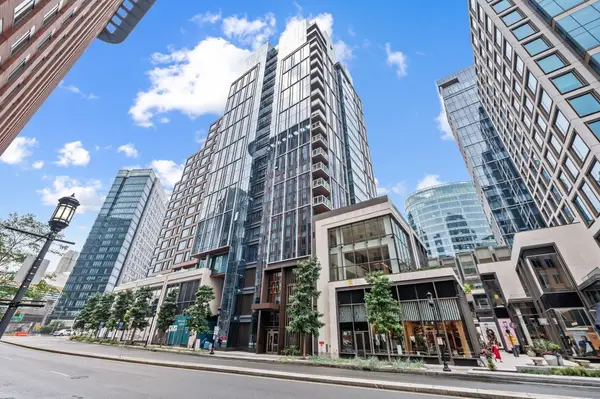 $799,000Active-- beds 1 baths506 sq. ft.
135 Seaport Blvd #818, Boston, MA 02210
MLS# 73586803Listed by: Engel & Volkers Boston - New
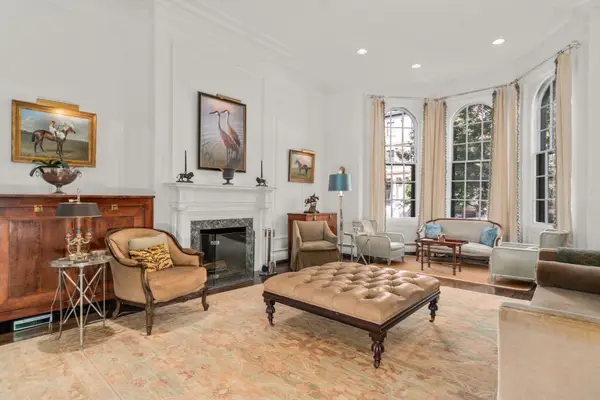 $3,600,000Active2 beds 3 baths2,134 sq. ft.
12 Marlborough Street #1, Boston, MA 02116
MLS# 73586726Listed by: Coldwell Banker Realty - Boston


Protect your home and budget from life's surprises with an Assurant Home Warranty, backed by a partner that supports you through every step of homeownership. Explore Plans.
© 2023 - 2026 ERA Franchise Systems LLC. All rights reserved. ERA Franchise Systems LLC fully supports the principles of the Fair Housing Act and the Equal Opportunity Act. ERA, ERA Real Estate powered, and their respective logos are registered service marks of ERA Franchise Systems LLC. Each office is independently owned and operated.