
81 Child St, Boston, MA 02136
Local realty services provided by:ERA M. Connie Laplante Real Estate
81 Child St,Boston, MA 02136
$1,040,000
- 4 Beds
- 3 Baths
- - sq. ft.
- Single family
- Sold
Listed by: susan gillis
Office: william raveis r.e. & homes services
MLS#:73544855
Source:MLSPIN
Sorry, we are unable to map this address
Price summary
- Price:$1,040,000
About this home
Rare opportunity to become the fourth steward of this meticulously maintained 1880s Victorian, lovingly cared for by just three families. Rich in history & timeless craftsmanship, this 4-bedroom 1 and 2 half bathroom home features beautiful hardwood floors, soaring 9.6" ceilings, abundant natural light & original architectural details throughout. A full unfinished walk-up attic w hardwood floors & cedar closet offers expansion potential, while the walk-out basement includes a dedicated office space. Enjoy a charming gazebo, detached 2-car garage & an expansive lot w mature gardens, flowering Japanese cherry trees, extending all the way to Beaver Street. Conveniently located near the MBTA commuter rail w an approx 20-minute ride to South Station, nearby tennis courts, playground, baseball field, hockey rink, plus parks, trails, shopping, dining & top-rated schools. A truly special legacy property ready for its next chapter. Tour Sat 7/11 10:30-12:30, Sun 1-2:30
Contact an agent
Home facts
- Year built:1880
- Listing ID #:73544855
- Updated:September 06, 2026 at 06:41 AM
Rooms and interior
- Bedrooms:4
- Total bathrooms:3
- Full bathrooms:1
- Half bathrooms:2
- Rooms Total:8
- Flooring:Hardwood, Tile, Wood
- Dining Description:Closet, Crown Molding, Hardwood, Lighting - Sconce, Window(s) - Bay/Bow/Box
- Bathrooms Description:Bathroom - Half
- Kitchen Description:Bathroom - Half, Closet, Countertops - Stone/Granite/Solid, Dining Area, Dishwasher, Disposal, Flooring - Hardwood, Freezer, Gas Stove, Kitchen Island, Lighting - Overhead, Microwave, Range, Recessed Lighting, Refrigerator, Window(s) - Bay/Bow/Box
- Basement Description:Full, Unfinished
Heating and cooling
- Heating:Baseboard, Oil
Structure and exterior
- Roof:Shingle
- Year built:1880
- Architectural Style:Victorian
- Construction Materials:Frame
- Exterior Features:Covered, Deck - Wood, Garden, Porch, Rain Gutters, Stone Wall
- Foundation Description:Granite
Schools
- High school:Boston Public
- Middle school:Boston Public
- Elementary school:Boston Public
Utilities
- Water:Public
- Sewer:Public Sewer
Finances and disclosures
- Price:$1,040,000
- Tax amount:$8,510 (2025)
Features and amenities
- Appliances:Dishwasher, Disposal, Freezer, Microwave, Range, Refrigerator
- Amenities:Lighting - Overhead
Parking
- Total parking spaces:7
- Parking description:Detached, Off Street, Paved Drive
- Garage:Yes
- Garage spaces:2
New listings near 81 Child St
- New
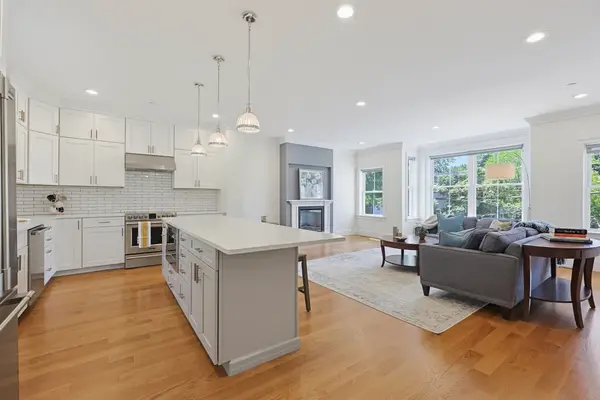 $1,449,000Active3 beds 3 baths2,279 sq. ft.
47 Mansfield St #45, Boston, MA 02134
MLS# 73572374Listed by: Property Navigator - New
 $1,159,000Active6 beds 4 baths4,711 sq. ft.
188 Bennington Street, Boston, MA 02128
MLS# 73572312Listed by: Perlera Real Estate - Open Sat, 12 to 1:30pmNew
 $1,850,000Active5 beds 7 baths2,962 sq. ft.
73 Webster St, Boston, MA 02128
MLS# 73572319Listed by: Boston Brokerage Group - Open Mon, 12 to 1:30pmNew
 $698,000Active1 beds 1 baths714 sq. ft.
2430 Beacon Street #104, Boston, MA 02467
MLS# 73572280Listed by: homecoin.com - New
 $699,999Active3 beds 2 baths1,183 sq. ft.
26 Crescent Ave #1, Boston, MA 02125
MLS# 73571883Listed by: RF Boston Realty Group - Open Sun, 1 to 2:30pmNew
 $949,900Active6 beds 3 baths2,805 sq. ft.
101 Ashmont St, Boston, MA 02124
MLS# 73572217Listed by: Conway - Dorchester - Open Wed, 5 to 6:30pmNew
 $1,550,000Active15 beds 3 baths5,718 sq. ft.
472 Warren Street, Boston, MA 02124
MLS# 73572226Listed by: Smith and Oak Real Estate Co. - Open Sun, 2 to 3:15pmNew
 $975,000Active5 beds 3 baths2,246 sq. ft.
28-30 Etna St, Boston, MA 02135
MLS# 73572214Listed by: Boston Realty Associates - New
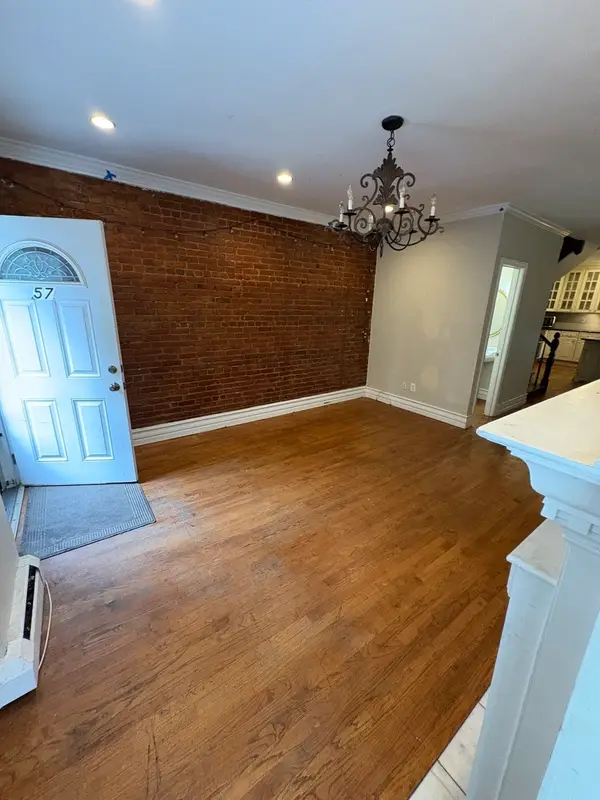 $1,499,000Active4 beds 4 baths1,836 sq. ft.
32 Warwick Street, Boston, MA 02120
MLS# 73572206Listed by: New Wave Boston Real Estate, LLC - New
 $999,000Active5 beds 2 baths1,854 sq. ft.
131 Carolina Ave, Boston, MA 02130
MLS# 73572117Listed by: Compass


Protect your home and budget from life's surprises with an Assurant Home Warranty, backed by a partner that supports you through every step of homeownership. Explore Plans.
© 2023 - 2026 ERA Franchise Systems LLC. All rights reserved. ERA Franchise Systems LLC fully supports the principles of the Fair Housing Act and the Equal Opportunity Act. ERA, ERA Real Estate powered, and their respective logos are registered service marks of ERA Franchise Systems LLC. Each office is independently owned and operated.