
87 Hamilton St, Boston, MA 02125
Local realty services provided by:Cohn & Company ERA Powered
87 Hamilton St,Boston, MA 02125
$781,000
- 8 Beds
- 4 Baths
- 3,364 sq. ft.
- Multi-family
- Active
Listed by: bernice osborne
Office: keller williams realty
MLS#:73545356
Source:MLSPIN
Price summary
- Price:$781,000
- Price per sq. ft.:$232.16
About this home
Come see this extra-large Dorchester 2-family offering exceptional space and endless potential. Ideal for owner-occupants, investors, or value-add buyers. Both units feature spacious floor plans with open living/dining areas, high ceilings, hardwood floors, and abundant natural light. Unit 1 offers 2 bedrooms, full bath, an eat-in kitchen with pantry, and in-unit laundry. Unit 2 spans two levels with 6 bedrooms, 1.5 baths, an eat-in kitchen, expansive living/dining area, and two bonus rooms ideal for an office, playroom, or flex space. Property needs updating but offers an outstanding opportunity to customize and build equity. Additional features include separate utilities, ample storage, a good-sized backyard, and convenient access to major highways, commuter rail, Downtown Boston, the Seaport, and South Boston.
Contact an agent
Home facts
- Year built:1900
- Listing ID #:73545356
- Updated:July 07, 2026 at 10:43 AM
Rooms and interior
- Bedrooms:8
- Total bathrooms:4
- Full bathrooms:2
- Half bathrooms:2
- Rooms Total:18
- Flooring:Carpet, Hardwood, Tile
- Dining Description:Dining Room, Living Room/Dining Room Combo
- Bathrooms Description:Bathroom with Shower Stall
- Kitchen Description:Kitchen, Range
- Basement Description:Full, Walk-Out Access
- Living area:3,364 sq. ft.
Heating and cooling
- Heating:Natural Gas
Structure and exterior
- Roof:Shingle
- Year built:1900
- Building area:3,364 sq. ft.
- Lot area:0.09 Acres
- Exterior Features:Porch, Rain Gutters
Schools
- High school:Public/Private
- Middle school:Public/Private
- Elementary school:Public/Private
Utilities
- Water:Public
- Sewer:Public Sewer
Finances and disclosures
- Price:$781,000
- Price per sq. ft.:$232.16
- Tax amount:$7,344 (2025)
Features and amenities
- Appliances:Range
- Laundry features:Washer Hookup
- Amenities:Open Floorplan, Storage
New listings near 87 Hamilton St
- New
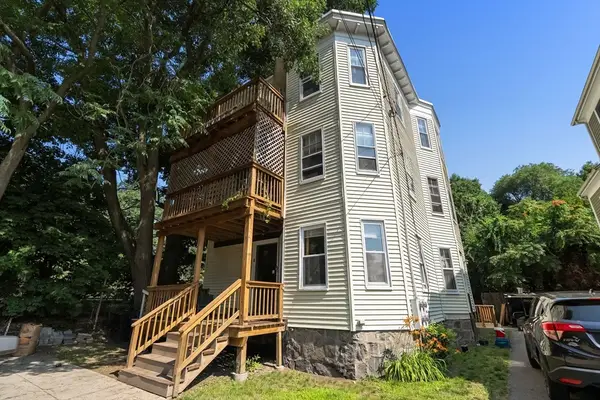 $1,149,000Active6 beds 3 baths3,219 sq. ft.
9 Blanvon Road, Boston, MA 02130
MLS# 73545435Listed by: Arborview Realty Inc. - New
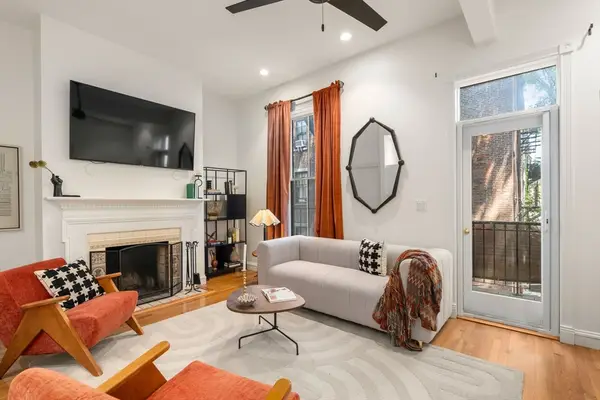 $875,000Active1 beds 2 baths685 sq. ft.
85 Dartmouth St #2, Boston, MA 02116
MLS# 73545405Listed by: Coldwell Banker Realty - Boston - Open Thu, 5:45 to 6:45pmNew
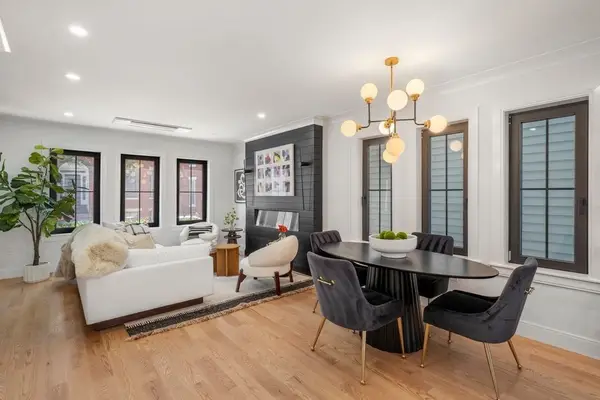 $2,385,000Active4 beds 5 baths2,288 sq. ft.
181 I Street, Boston, MA 02127
MLS# 73545367Listed by: Compass - New
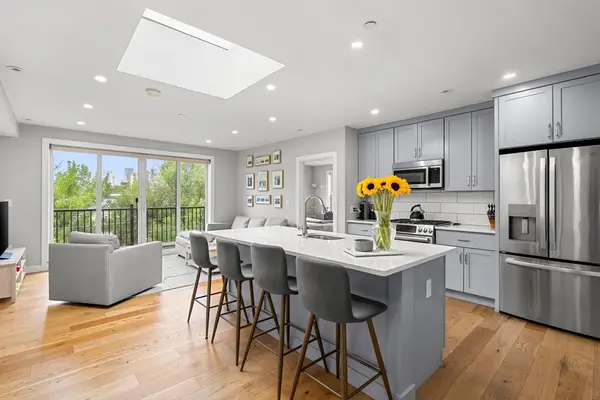 $785,000Active2 beds 2 baths1,007 sq. ft.
10 Everett St #402, Boston, MA 02128
MLS# 73545376Listed by: Compass - Open Thu, 5 to 6pmNew
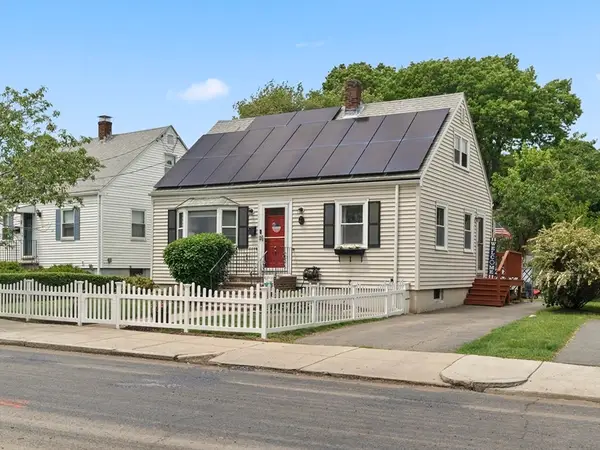 $699,999Active3 beds 2 baths1,075 sq. ft.
92 Laurie Ave, Boston, MA 02132
MLS# 73545348Listed by: Access - Open Thu, 5 to 7pmNew
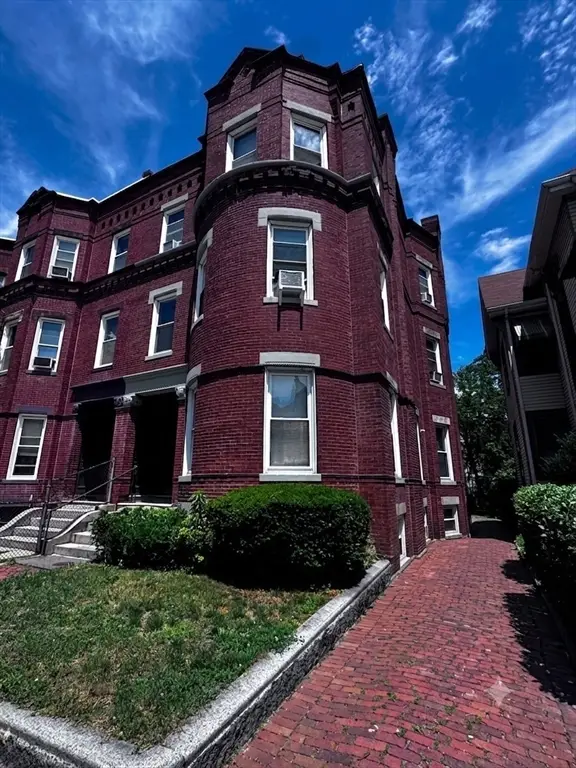 $395,000Active2 beds 1 baths804 sq. ft.
38 Moreland St #1, Boston, MA 02119
MLS# 73545352Listed by: Castinetti Realty Group - Open Sat, 11am to 1pmNew
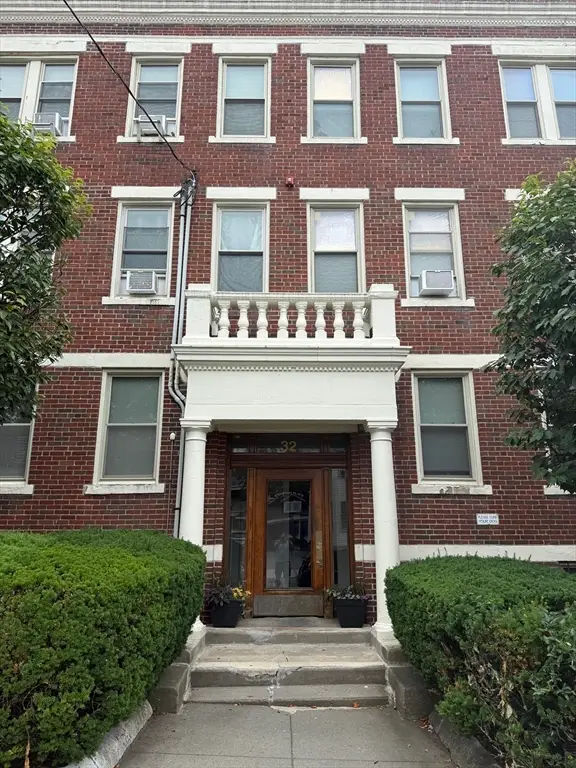 $485,000Active2 beds 1 baths739 sq. ft.
32 Ransom Rd #11, Boston, MA 02135
MLS# 73545361Listed by: Landing Realty, Inc. - New
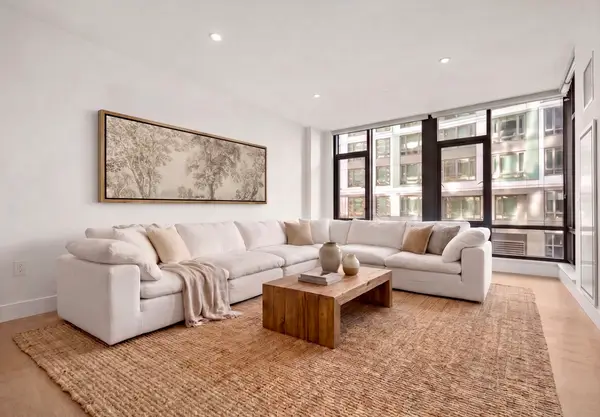 $755,000Active1 beds 1 baths741 sq. ft.
40 Traveler St #207, Boston, MA 02118
MLS# 73545373Listed by: Compass - New
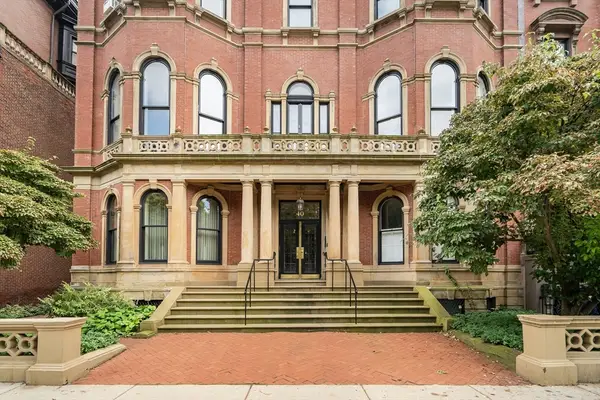 $599,999Active-- beds 1 baths445 sq. ft.
40 Commonwealth Ave #1, Boston, MA 02116
MLS# 73545387Listed by: Coldwell Banker Realty - Boston


Protect your home and budget from life's surprises with an Assurant Home Warranty, backed by a partner that supports you through every step of homeownership. Explore Plans.
© 2023 - 2026 ERA Franchise Systems LLC. All rights reserved. ERA Franchise Systems LLC fully supports the principles of the Fair Housing Act and the Equal Opportunity Act. ERA, ERA Real Estate powered, and their respective logos are registered service marks of ERA Franchise Systems LLC. Each office is independently owned and operated.