
89 Call Street #3, Boston, MA 02130
Local realty services provided by:ERA Key Realty Services
89 Call Street #3,Boston, MA 02130
$640,000
- 2 Beds
- 1 Baths
- 887 sq. ft.
- Condominium
- Active
Upcoming open houses
- Sat, May 3012:00 pm - 01:00 pm
- Sun, May 3112:00 pm - 01:00 pm
Listed by: christian iantosca team, nathan kirby
Office: arborview realty inc.
MLS#:73525533
Source:MLSPIN
Price summary
- Price:$640,000
- Price per sq. ft.:$721.53
About this home
Gorgeous top floor, two-bed condo overlooking Southwest Corridor Park is a commuter’s dream. Step out your door and enjoy an easy stroll to the Green St T (Orange Line), Arboretum, shops and restaurants. Basked in sunlight, this penthouse unit greets you with an open layout & inviting living room that showcases a bay window. Stylish & bright kitchen offers shaker cabinets, exposed brick, SS appliances, center island w/ seating, range hood & sleek quartz counters. A French door off the kitchen provides direct access to a recently repainted private deck, perfect for summertime entertaining or relaxation. The layout affords good privacy as the two bedrooms are at opposite ends from one another. Features include large storage unit in the basement with exclusive laundry, deeded parking space, pet-friendly HOA & a fully owner-occupied building. Open Houses Sat. 5/30 & Sun. 5/31 12-1 pm!
Contact an agent
Home facts
- Year built:1899
- Listing ID #:73525533
- Updated:May 28, 2026 at 12:26 PM
Rooms and interior
- Bedrooms:2
- Total bathrooms:1
- Full bathrooms:1
- Rooms Total:4
- Flooring:Tile, Wood
- Kitchen Description:Balcony - Exterior, Balcony / Deck, Countertops - Stone/Granite/Solid, Dishwasher, Disposal, Flooring - Hardwood, Kitchen Island, Lighting - Pendant, Open Floorplan, Range, Recessed Lighting, Refrigerator, Remodeled, Stainless Steel Appliances
- Living area:887 sq. ft.
Heating and cooling
- Cooling:Window Unit(s)
- Heating:Central, Forced Air
Structure and exterior
- Roof:Rubber
- Year built:1899
- Building area:887 sq. ft.
- Construction Materials:Frame
- Exterior Features:Deck - Roof
Utilities
- Water:Public
- Sewer:Public Sewer
Finances and disclosures
- Price:$640,000
- Price per sq. ft.:$721.53
- Tax amount:$7,756 (2026)
Features and amenities
- Appliances:Dishwasher, Disposal, Dryer, Range, Refrigerator, Washer
- Laundry features:Dryer, In Basement, In Building, Washer
Parking
- Total parking spaces:1
- Parking description:Exclusive Parking, Off Street, Unpaved
New listings near 89 Call Street #3
- New
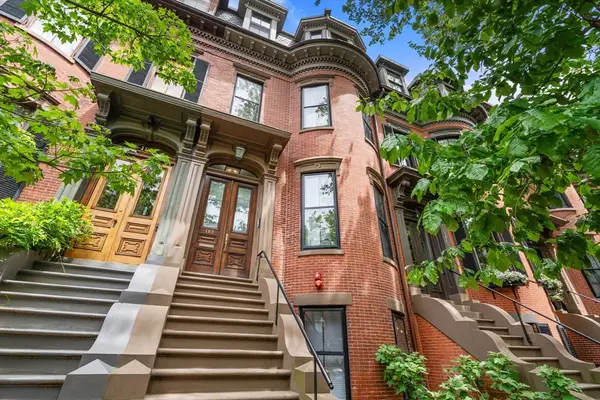 $8,250,000Active6 beds 7 baths4,320 sq. ft.
189 W Brookline St, Boston, MA 02118
MLS# 73525662Listed by: Coldwell Banker Realty - Boston - New
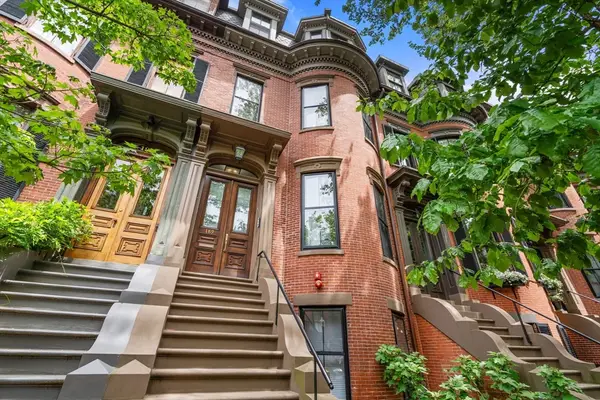 $8,250,000Active6 beds 7 baths4,320 sq. ft.
189 W Brookline St, Boston, MA 02118
MLS# 73525666Listed by: Coldwell Banker Realty - Boston - Open Sun, 12 to 1:30pmNew
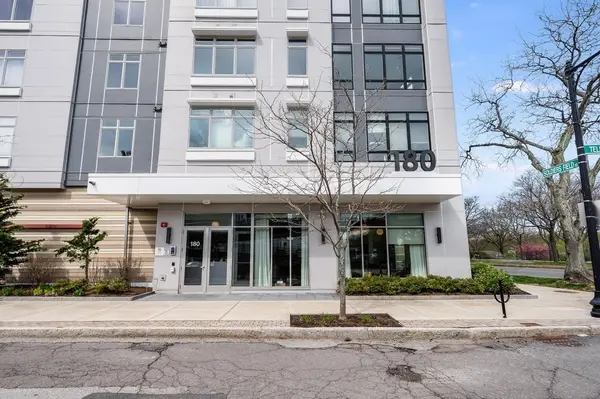 $949,000Active2 beds 2 baths1,105 sq. ft.
180 Telford #311, Boston, MA 02135
MLS# 73525667Listed by: Douglas Elliman Real Estate - Park Plaza - New
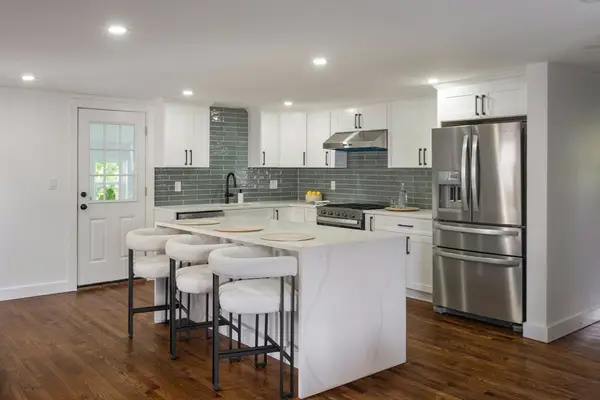 $899,000Active4 beds 2 baths2,084 sq. ft.
52 Valley Road, Boston, MA 02124
MLS# 73525633Listed by: Keller Williams Realty Boston-Metro | Back Bay - New
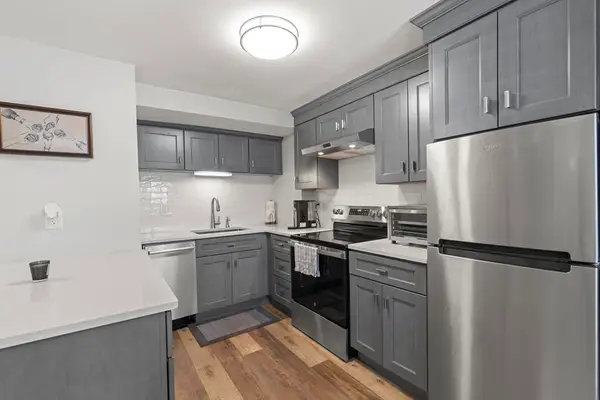 $460,000Active1 beds 1 baths449 sq. ft.
392 E 8th St #1, Boston, MA 02127
MLS# 73525639Listed by: Fitzpatrick Real Estate - Open Sun, 11:30am to 1pmNew
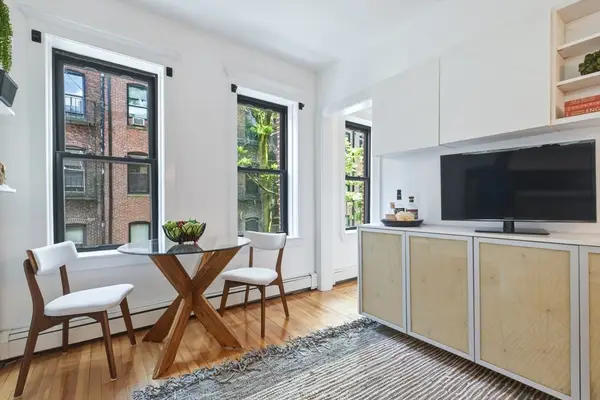 $479,000Active1 beds 1 baths340 sq. ft.
12 Isabella #2, Boston, MA 02116
MLS# 73525640Listed by: Keller Williams Realty Boston-Metro | Back Bay - Open Sat, 11am to 1pmNew
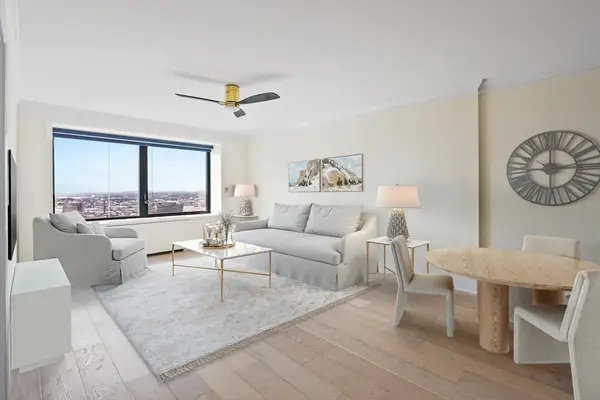 $799,000Active1 beds 1 baths749 sq. ft.
85 E India Row #36D, Boston, MA 02110
MLS# 73525565Listed by: Luxury Residential Group, LLC - Open Fri, 3 to 3:30pmNew
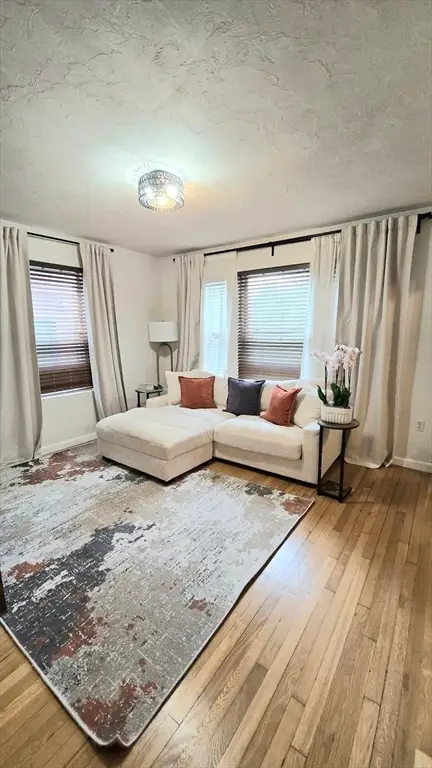 $499,999Active2 beds 1 baths1,030 sq. ft.
407 Washington St #2, Boston, MA 02124
MLS# 73525584Listed by: Hilton Realty, Inc. - Open Sun, 12 to 2pmNew
 $1,099,000Active2 beds 2 baths1,232 sq. ft.
14 F St, Boston, MA 02127
MLS# 73525588Listed by: Resolve Realty - New
 $1,250,000Active3 beds 3 baths1,798 sq. ft.
27 Shepard St #5, Boston, MA 02135
MLS# 73525521Listed by: Compass


Protect your home and budget from life's surprises with an Assurant Home Warranty, backed by a partner that supports you through every step of homeownership. Explore Plans.
© 2023 - 2026 ERA Franchise Systems LLC. All rights reserved. ERA Franchise Systems LLC fully supports the principles of the Fair Housing Act and the Equal Opportunity Act. ERA, ERA Real Estate powered, and their respective logos are registered service marks of ERA Franchise Systems LLC. Each office is independently owned and operated.