
14 F St, Boston, MA 02127
Local realty services provided by:ERA Hart Sargis-Breen Real Estate
14 F St,Boston, MA 02127
$1,099,000
- 2 Beds
- 2 Baths
- 1,232 sq. ft.
- Single family
- Active
Upcoming open houses
- Sun, May 3112:00 pm - 02:00 pm
Listed by: robert n. dimartino
Office: resolve realty
MLS#:73525588
Source:MLSPIN
Price summary
- Price:$1,099,000
- Price per sq. ft.:$892.05
About this home
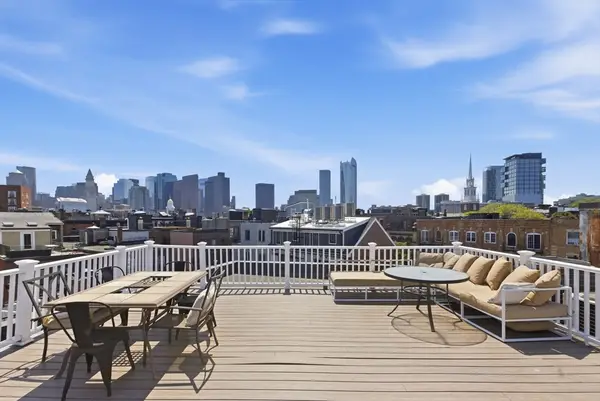
Turnkey perfection rarely available at this price point in Southie! This designer-inspired single-family home shines with modern elegance and offers the privacy of owning your own building without the burden of HOA fees. Thoughtfully appointed and impeccably maintained, this gem features an open-concept that flows seamlessly to a spacious private deck - ideal for entertaining. A bonus lower level provides a perfect flex space for many uses, including a home office or a gym. It has been extensively renovated throughout to include a new roof, a high-efficiency HVAC system, stunning baths, a sleek classic kitchen, pristine hardwood floors throughout, custom woodwork, fresh paint and so much more. It's tucked away on a quiet one-way street yet it has exceptional access to the Seaport, highways, public transportation, local parks, and the area's most popular restaurants and nightlife. Move right in and enjoy everything that this exceptional home and vibrant neighborhood have to offer!
Contact an agent
Home facts
- Year built:1850
- Listing ID #:73525588
- Updated:May 28, 2026 at 07:01 PM
Rooms and interior
- Bedrooms:2
- Total bathrooms:2
- Full bathrooms:1
- Half bathrooms:1
- Rooms Total:5
- Flooring:Concrete, Wood
- Kitchen Description:Countertops - Stone/Granite/Solid, Countertops - Upgraded, Deck - Exterior, Dishwasher, Disposal, Exterior Access, Flooring - Hardwood, Gas Stove, Lighting - Overhead, Lighting - Sconce, Microwave, Open Floorplan, Range, Recessed Lighting, Remodeled, Stainless Steel Appliances, Wine Chiller, Wine Refrigerator
- Basement Description:Full, Interior Entry, Partially Finished
- Living area:1,232 sq. ft.
Heating and cooling
- Cooling:Ductless, Heat Pump
- Heating:Baseboard, Heat Pump
Structure and exterior
- Roof:Rubber
- Year built:1850
- Building area:1,232 sq. ft.
- Lot area:0.02 Acres
- Lot Features:Cleared, Level
- Construction Materials:Frame
- Exterior Features:Deck - Composite
- Foundation Description:Concrete Perimeter
Utilities
- Water:Public
- Sewer:Public Sewer
Finances and disclosures
- Price:$1,099,000
- Price per sq. ft.:$892.05
- Tax amount:$8,075 (2025)
Features and amenities
- Appliances:Dishwasher, Disposal, ENERGY STAR Qualified Washer, Microwave, Range, Wine Refrigerator
- Laundry features:ENERGY STAR Qualified Washer, Gas Dryer Hookup, In Basement, Washer Hookup
- Amenities:Recessed Lighting
Parking
- Parking description:On Street
New listings near 14 F St
- Open Sun, 11:30am to 1pmNew
 $1,495,000Active2 beds 2 baths1,295 sq. ft.
110 Broad St #303, Boston, MA 02110
MLS# 73526062Listed by: Coldwell Banker Realty - Boston - Open Sat, 11am to 12:30pmNew
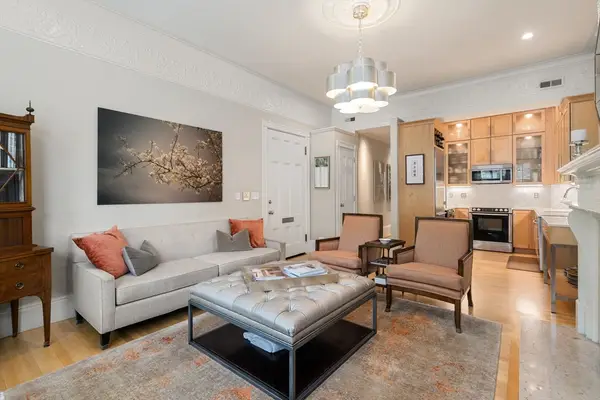 $1,525,000Active2 beds 2 baths1,186 sq. ft.
395 Marlborough St #3, Boston, MA 02115
MLS# 73526083Listed by: Coldwell Banker Realty - Weston - New
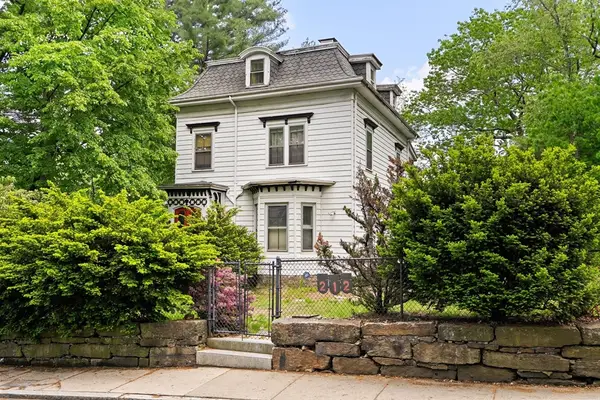 $1,700,000Active4 beds 3 baths2,070 sq. ft.
212 Chestnut Ave, Boston, MA 02130
MLS# 73526105Listed by: Arborview Realty Inc. - New
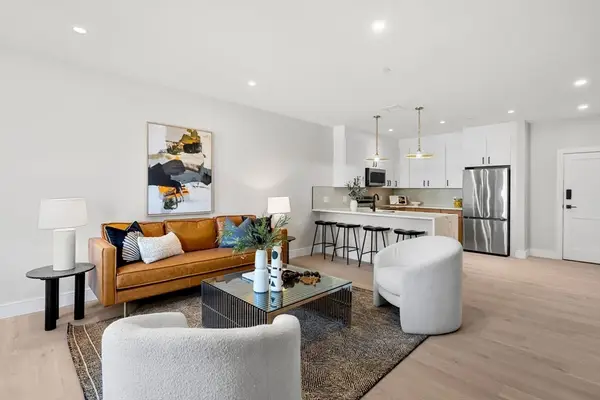 $679,999Active2 beds 2 baths1,133 sq. ft.
27 Guild Street #106, Boston, MA 02119
MLS# 73526110Listed by: Access - New
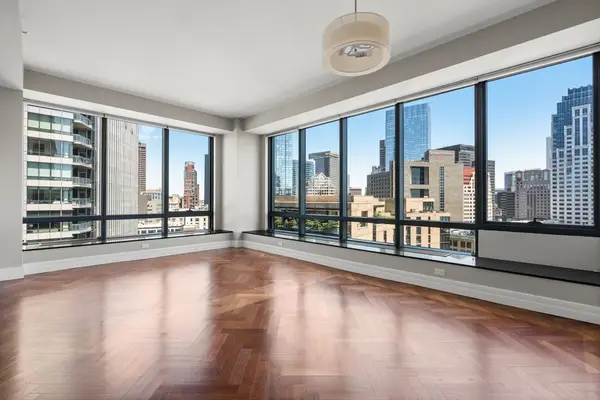 $1,399,000Active2 beds 2 baths1,257 sq. ft.
2 Avery Street #19G, Boston, MA 02111
MLS# 73526111Listed by: Century 21 Cityside - Open Sun, 11:30am to 12:30pmNew
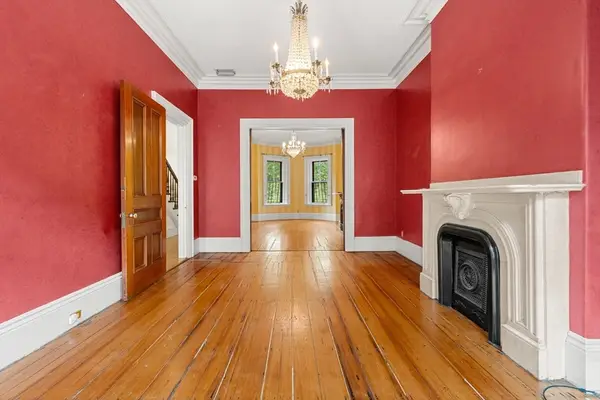 $2,495,000Active6 beds 6 baths3,262 sq. ft.
21 E Concord St, Boston, MA 02118
MLS# 73525984Listed by: Gibson Sotheby's International Realty - New
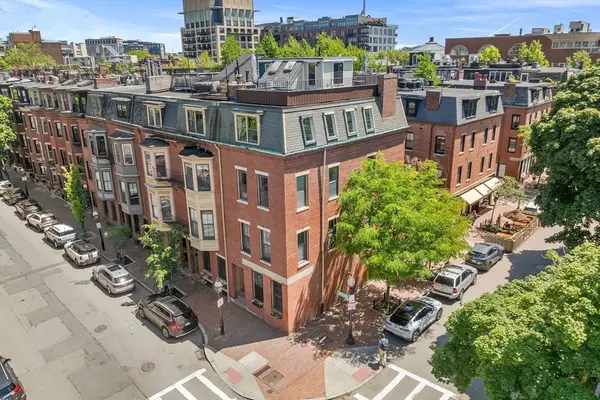 $1,890,000Active2 beds 2 baths1,315 sq. ft.
74 Appleton St #4, Boston, MA 02116
MLS# 73525985Listed by: Redfin Corp. - New
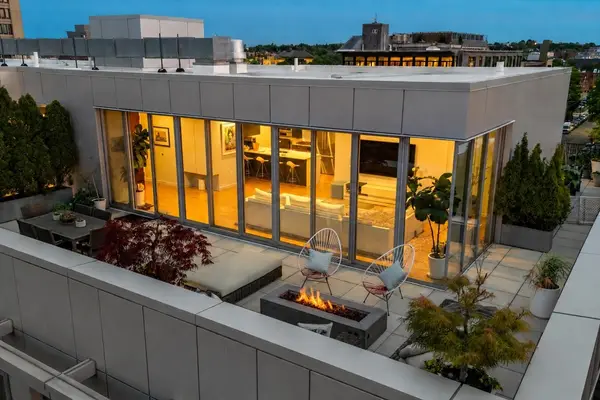 $1,599,000Active2 beds 2 baths1,486 sq. ft.
691 Massachusetts Avenue #602, Boston, MA 02118
MLS# 73526010Listed by: Coldwell Banker Realty - Boston - Open Fri, 12 to 1pmNew
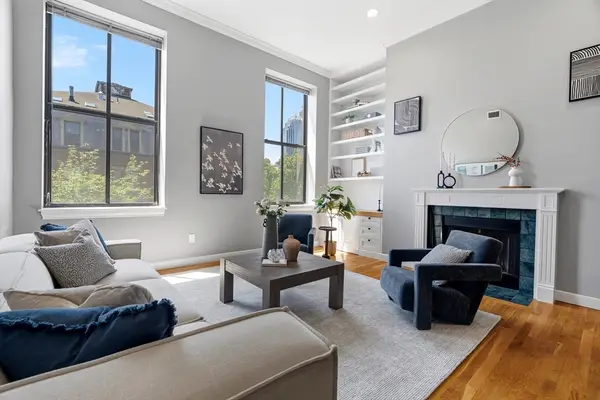 $1,425,000Active2 beds 2 baths1,046 sq. ft.
130 Appleton St #3H, Boston, MA 02116
MLS# 73526022Listed by: Keller Williams Realty Boston-Metro | Back Bay - Open Sat, 2 to 4pmNew
 $2,050,000Active3 beds 3 baths1,975 sq. ft.
406-418 Commercial St #1A, Boston, MA 02109
MLS# 73526026Listed by: Coleman Real Estate


Protect your home and budget from life's surprises with an Assurant Home Warranty, backed by a partner that supports you through every step of homeownership. Explore Plans.
© 2023 - 2026 ERA Franchise Systems LLC. All rights reserved. ERA Franchise Systems LLC fully supports the principles of the Fair Housing Act and the Equal Opportunity Act. ERA, ERA Real Estate powered, and their respective logos are registered service marks of ERA Franchise Systems LLC. Each office is independently owned and operated.