
10 Harrison Ave #3, Bourne, MA 02532
Local realty services provided by:ERA Hart Sargis-Breen Real Estate
10 Harrison Ave #3,Bourne, MA 02532
$550,000
- 3 Beds
- 2 Baths
- 1,280 sq. ft.
- Condominium
- Active
Upcoming open houses
- Sat, Nov 1412:00 pm - 02:00 pm
Listed by: joseph galofaro, patrick ryan
Office: ryan realty group llc
MLS#:73600432
Source:MLSPIN
Price summary
- Price:$550,000
- Price per sq. ft.:$429.69
- Monthly HOA dues:$250
About this home
Brand-new construction in the heart of Buzzards Bay! This 3-bedroom, 1.5-bath townhouse offers 1,280 sq. ft. of thoughtfully designed living space with white oak flooring, recessed lighting and an open layout. The kitchen features white shaker cabinetry, quartz countertops and backsplash, stainless steel LG appliances, gold accents and a waterfall island with seating. The dining area flows into a bright living room with sliding doors opening to a private 18x6 composite deck, perfect for morning coffee or outdoor dining. Upstairs, the spacious primary bedroom offers two closets, complemented by two additional bedrooms and a full bath with a tiled tub/shower. A main-level half bath with laundry, electric heat pumps, garage parking and private storage add everyday convenience. Enjoy nearby Cape Cod Canal recreation, beaches, marinas, restaurants and shopping, with convenient highway access. A great opportunity for a year-round residence, second home, or investment opportunity, this brand-new condo combines low-maintenance living with modern design and a prime coastal location....
Contact an agent
Home facts
- Year built:2026
- Listing ID #:73600432
- Updated:November 12, 2026 at 06:02 AM
Rooms and interior
- Bedrooms:3
- Total bathrooms:2
- Full bathrooms:1
- Half bathrooms:1
- Rooms Total:5
- Flooring:Engineered Hardwood, Hardwood, Tile
- Kitchen Description:Cabinets - Upgraded, Countertops - Stone/Granite/Solid, Countertops - Upgraded, Dishwasher, Flooring - Hardwood, Kitchen Island, Lighting - Overhead, Microwave, Open Floorplan, Range, Recessed Lighting, Refrigerator, Stainless Steel Appliances
- Living area:1,280 sq. ft.
Heating and cooling
- Cooling:2 Cooling Zones, Central Air, Heat Pump, Unit Control
- Heating:Central, Electric, Heat Pump, Unit Control
- Central air:Yes
Structure and exterior
- Roof:Shingle
- Year built:2026
- Building area:1,280 sq. ft.
- Construction Materials:Frame
- Exterior Features:Deck - Composite, Decorative Lighting, Professional Landscaping, Rain Gutters
Schools
- High school:Bourne
- Middle school:Bourne
- Elementary school:Bourne
Utilities
- Water:Public
- Sewer:Public Sewer
Finances and disclosures
- Price:$550,000
- Price per sq. ft.:$429.69
- Tax amount:$1 (2026)
Features and amenities
- Appliances:Dishwasher, Microwave, Range, Refrigerator
- Laundry features:First Floor, In Unit, Main Level, Washer Hookup
Parking
- Total parking spaces:3
- Parking description:Assigned, Attached, Deeded, Garage Door Opener, Off Street, Paved, Storage, Under
- Garage:Yes
- Garage spaces:1
New listings near 10 Harrison Ave #3
- Open Sat, 10 to 11:30amNew
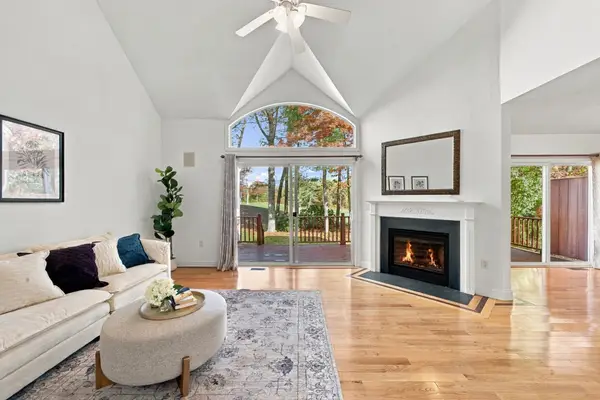 $499,999Active2 beds 3 baths1,790 sq. ft.
13 Laurel Hill Court #13, Bourne, MA 02532
MLS# 73601210Listed by: Lamacchia Realty, Inc. - New
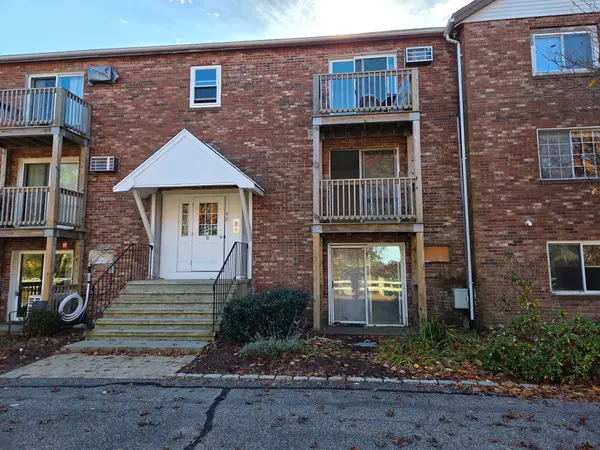 $249,000Active1 beds 1 baths626 sq. ft.
92 Sandwich Road #5, Bourne, MA 02532
MLS# 73601130Listed by: Upper Cape Realty Corp. - New
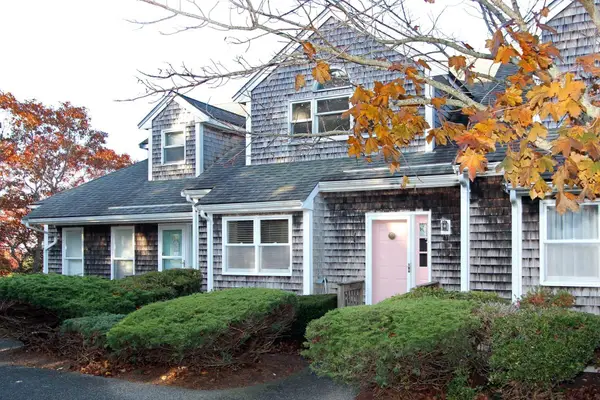 $399,000Active2 beds 2 baths1,387 sq. ft.
33 Harbor Hill #33, Bourne, MA 02532
MLS# 73599139Listed by: Sorenti Properties, LLC - Open Sat, 12 to 1:30pm
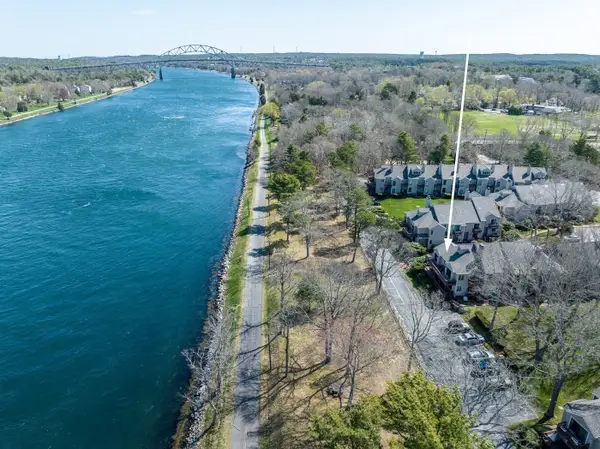 $799,900Active2 beds 2 baths1,469 sq. ft.
30 Ships Way #30, Bourne, MA 02532
MLS# 73597230Listed by: The Realty Cape Cod 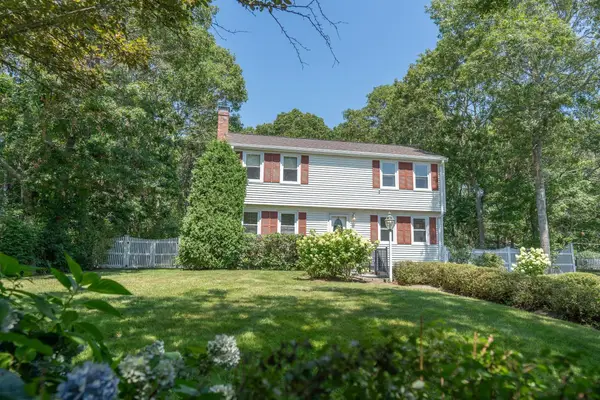 $675,000Active3 beds 2 baths1,666 sq. ft.
10 Pinehurst Dr, Bourne, MA 02532
MLS# 73597026Listed by: Compass- Open Sat, 12 to 2pm
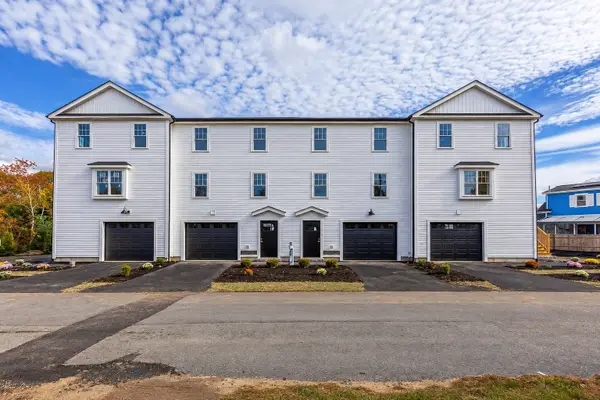 $600,000Active3 beds 3 baths1,280 sq. ft.
10 Harrison Ave #4, Bourne, MA 02532
MLS# 73596826Listed by: Ryan Realty Group LLC 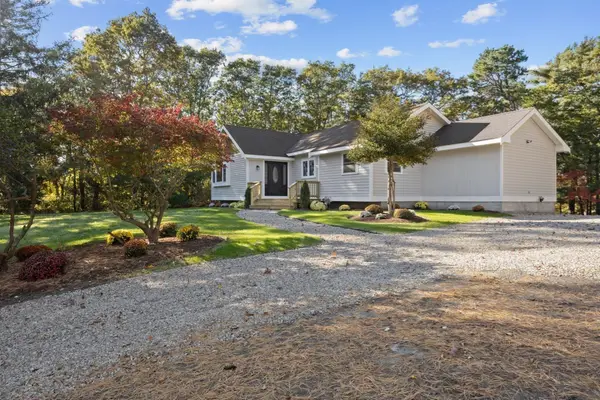 $749,900Active3 beds 3 baths1,815 sq. ft.
50 Head Of The Bay Road, Bourne, MA 02532
MLS# 73595880Listed by: Lucido Real Estate, LLC- Open Sun, 1 to 3pm
 $748,500Active2 beds 4 baths2,280 sq. ft.
2 E Beach Plum Ln #2E, Bourne, MA 02532
MLS# 73594621Listed by: Coldwell Banker Realty - Plymouth - Open Sat, 12 to 2pm
 $880,000Active3 beds 4 baths2,821 sq. ft.
46 Tara Ter, Bourne, MA 02532
MLS# 73594359Listed by: Today Real Estate, Inc.


Protect your home and budget from life's surprises with an Assurant Home Warranty, backed by a partner that supports you through every step of homeownership. Explore Plans.
© 2023 - 2026 ERA Franchise Systems LLC. All rights reserved. ERA Franchise Systems LLC fully supports the principles of the Fair Housing Act and the Equal Opportunity Act. ERA, ERA Real Estate powered, and their respective logos are registered service marks of ERA Franchise Systems LLC. Each office is independently owned and operated.