
46 Tara Ter, Bourne, MA 02532
Local realty services provided by:ERA Hart Sargis-Breen Real Estate
46 Tara Ter,Bourne, MA 02532
$880,000
- 3 Beds
- 4 Baths
- 2,821 sq. ft.
- Single family
- Active
Upcoming open houses
- Sun, Nov 0111:30 am - 01:00 pm
Listed by: michelle chaisson turmelle
Office: today real estate, inc.
MLS#:73594359
Source:MLSPIN
Price summary
- Price:$880,000
- Price per sq. ft.:$311.95
About this home
Discover the timeless elegance of this beloved home near Monument Beach, which offers a move-in-ready experience that perfectly balances classic charm with the needs of modern living. The heart of the home is defined by a kitchen and dining room designed for both culinary creativity and effortless hosting, which open to a beautiful great room with a floor to ceiling stone fireplace and cozy pellet stove. The kitchen features high-quality stone counters, wood floors, and a spacious island that serves as a central hub for morning coffee or casual evening gatherings. With three bedrooms and two and a half updated bathrooms—plus an additional bonus room with kitchenette and full bath over the garage—the residence accommodates a variety of lifestyle needs with ease. You can enjoy the views of your expansive back yard from the wonderful sunroom or back deck, while the two-car garage adds a layer of convenience to your daily routine. Is a storm approaching soon? The whole house generator gives you peace of mind. This colonial style property is thoughtfully laid out to provide a seamless blend of space, comfort and functionality - with curb appeal galore. Could this inviting home become your next chapter?...
Contact an agent
Home facts
- Year built:1998
- Listing ID #:73594359
- Updated:October 28, 2026 at 12:16 AM
Rooms and interior
- Bedrooms:3
- Total bathrooms:4
- Full bathrooms:3
- Half bathrooms:1
- Rooms Total:7
- Flooring:Carpet, Flooring - Stone/Ceramic Tile, Flooring - Wall to Wall Carpet, Flooring - Wood, Tile, Wood
- Dining Description:Chair Rail, Coffered Ceiling(s), Wood
- Bathrooms Description:Bathroom, Bathroom - With Shower Stall
- Kitchen Description:Countertops - Stone/Granite/Solid, Countertops - Upgraded, Dishwasher, Flooring - Wood, Kitchen Island, Microwave, Range, Refrigerator
- Basement Description:Bulkhead, Full, Interior Entry
- Living area:2,821 sq. ft.
Heating and cooling
- Heating:Baseboard, Natural Gas
Structure and exterior
- Year built:1998
- Building area:2,821 sq. ft.
- Lot area:0.48 Acres
- Architectural Style:Colonial
- Exterior Features:Balcony/Deck, Deck - Wood, Porch, Porch - Enclosed, Rain Gutters, Sprinkler System, Storage
- Foundation Description:Concrete Perimeter
Utilities
- Water:Public
- Sewer:Private Sewer
Finances and disclosures
- Price:$880,000
- Price per sq. ft.:$311.95
- Tax amount:$5,716 (2026)
Features and amenities
- Appliances:Dishwasher, Dryer, Microwave, Range, Refrigerator
- Laundry features:Dryer, First Floor, Flooring - Stone/Ceramic Tile
- Amenities:Ceiling Fan(s), Recessed Lighting, Slider
Parking
- Total parking spaces:6
- Parking description:Attached, Garage Door Opener, Paved, Paved Drive
- Garage:Yes
- Garage spaces:2
New listings near 46 Tara Ter
- Open Sun, 1 to 3pmNew
 $748,500Active2 beds 4 baths2,280 sq. ft.
2 E Beach Plum Ln #2E, Bourne, MA 02532
MLS# 73594621Listed by: Coldwell Banker Realty - Plymouth - New
 $615,000Active2 beds 2 baths1,160 sq. ft.
2 Kendall Rae Place #1106, Bourne, MA 02532
MLS# 73593300Listed by: The Collaborative Companies - New
 $899,000Active3 beds 2 baths1,574 sq. ft.
2 Kendall Rae Place #1202, Bourne, MA 02532
MLS# 73592485Listed by: The Collaborative Companies - New
 $799,000Active2 beds 2 baths1,222 sq. ft.
2 Kendall Rae Place #1320, Bourne, MA 02532
MLS# 73592486Listed by: The Collaborative Companies - Open Sat, 10am to 12pm
 $680,000Active3 beds 2 baths1,680 sq. ft.
11 Burtonwood Ave, Bourne, MA 02532
MLS# 73589569Listed by: The Realty Cape Cod  $389,000Active2 beds 2 baths1,056 sq. ft.
65 Roundhouse Rd #65, Bourne, MA 02532
MLS# 73589127Listed by: Sotheby's International Realty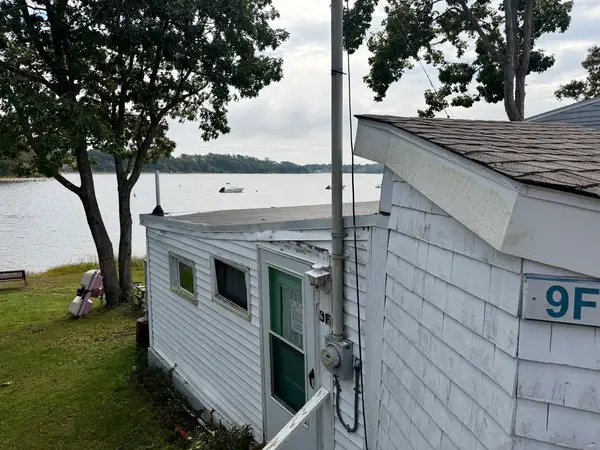 $489,999Active1 beds 1 baths498 sq. ft.
9 Hideaway #F, Bourne, MA 02532
MLS# 73585493Listed by: The Real Estate Collaborative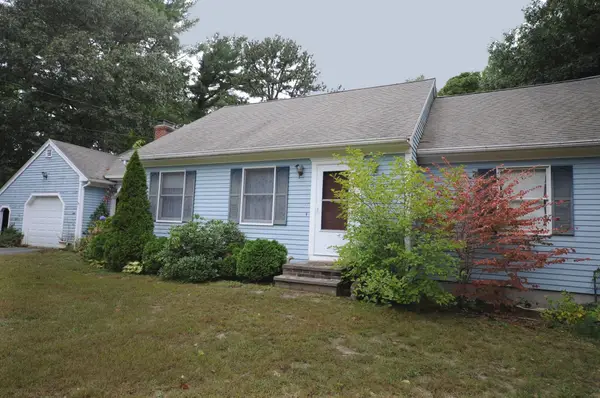 $475,000Active2 beds 2 baths2,056 sq. ft.
540 Head Of The Bay Rd, Bourne, MA 02532
MLS# 73585361Listed by: Bold Real Estate, Inc. $729,900Active3 beds 3 baths2,454 sq. ft.
37 Yearling Run, Bourne, MA 02532
MLS# 73585051Listed by: Sorenti Properties, LLC


Protect your home and budget from life's surprises with an Assurant Home Warranty, backed by a partner that supports you through every step of homeownership. Explore Plans.
© 2023 - 2026 ERA Franchise Systems LLC. All rights reserved. ERA Franchise Systems LLC fully supports the principles of the Fair Housing Act and the Equal Opportunity Act. ERA, ERA Real Estate powered, and their respective logos are registered service marks of ERA Franchise Systems LLC. Each office is independently owned and operated.