
201 Scraggy Neck Rd, Bourne, MA 02532
Local realty services provided by:Cohn & Company ERA Powered
201 Scraggy Neck Rd,Bourne, MA 02532
$2,795,000
- 5 Beds
- 5 Baths
- 2,694 sq. ft.
- Single family
- Active
Listed by: team kinchla, carmela coco-scena
Office: william raveis r.e. & home services
MLS#:73517097
Source:MLSPIN
Price summary
- Price:$2,795,000
- Price per sq. ft.:$1,037.49
About this home
Opportunity knocks,The ultimate invitation for relaxation awaits as you enter 201 Scraggy Neck Rd Generous covered porches front and back on a gorgeous 1.1 acre lot with scenic water views offering direct access to Lawrence Island from your backyard. A spacious entry hall greets you with custom finishes and water views, wide plank floors, a cozy living room with gas fireplace and built in cabinetry is the perfect place to unwind. Entertain in a bright chef's kitchen with Viking appliances, quartz center island and generous and thoughtfully designed cabinet storage.The serene primary en-suite w/ custom full bath, the laundry room and a 1/2 bath complete the main level. Family and guests will enjoy the 2nd level with airy water views from the 4 additional bedrooms and two more well-appointed full bathrooms. Summer fun and games can spill out to the lawn from the finished walk-out basement, w/ plenty of room to tinker and store all the toys w/ 5 garage spaces! Whole house generator + more
Contact an agent
Home facts
- Year built:2017
- Listing ID #:73517097
- Updated:May 21, 2026 at 11:29 AM
Rooms and interior
- Bedrooms:5
- Total bathrooms:5
- Full bathrooms:4
- Half bathrooms:1
- Rooms Total:8
- Flooring:Carpet, Tile, Wood
- Kitchen Description:Dishwasher, Range, Range Hood, Refrigerator
- Basement Description:Full, Partially Finished, Walk-Out Access
- Living area:2,694 sq. ft.
Heating and cooling
- Cooling:2 Cooling Zones, Central Air
- Heating:Forced Air, Natural Gas
- Central air:Yes
Structure and exterior
- Roof:Shingle
- Year built:2017
- Building area:2,694 sq. ft.
- Lot area:1.1 Acres
- Lot Features:Gentle Sloping, Level
- Architectural Style:Contemporary
- Exterior Features:Covered, Deck, Deck - Roof, Deck - Wood, Outdoor Shower, Porch, Porch - Enclosed, Professional Landscaping, Sprinkler System, Stone Wall
- Foundation Description:Concrete Perimeter
Utilities
- Water:Public
- Sewer:Private Sewer
Finances and disclosures
- Price:$2,795,000
- Price per sq. ft.:$1,037.49
- Tax amount:$14,022 (2026)
Features and amenities
- Appliances:Dishwasher, Range, Range Hood, Refrigerator
Parking
- Total parking spaces:15
- Parking description:Attached, Detached, Paved, Paved Drive, Unpaved
- Garage:Yes
- Garage spaces:5
New listings near 201 Scraggy Neck Rd
- Open Sat, 12 to 2pmNew
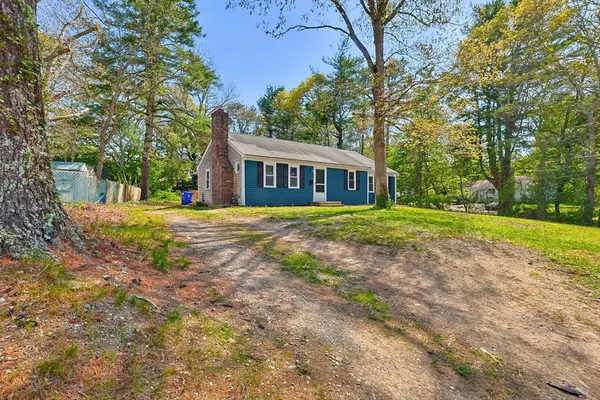 $589,900Active3 beds 2 baths1,540 sq. ft.
9 Scraggy Neck Rd Ext, Bourne, MA 02532
MLS# 73521796Listed by: eXp Realty - Open Sun, 11am to 12pmNew
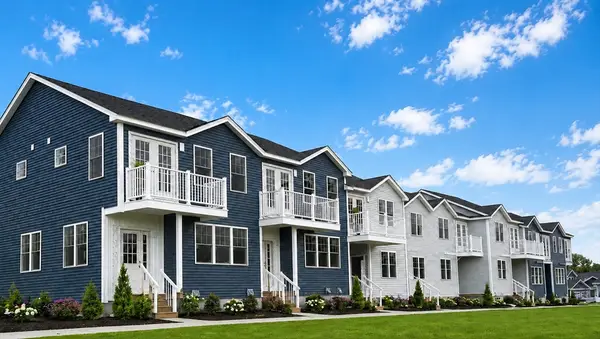 $609,900Active2 beds 3 baths1,543 sq. ft.
36 Starboard Dr #B, Wareham, MA 02532
MLS# 73521499Listed by: Century 21 North East Homes - New
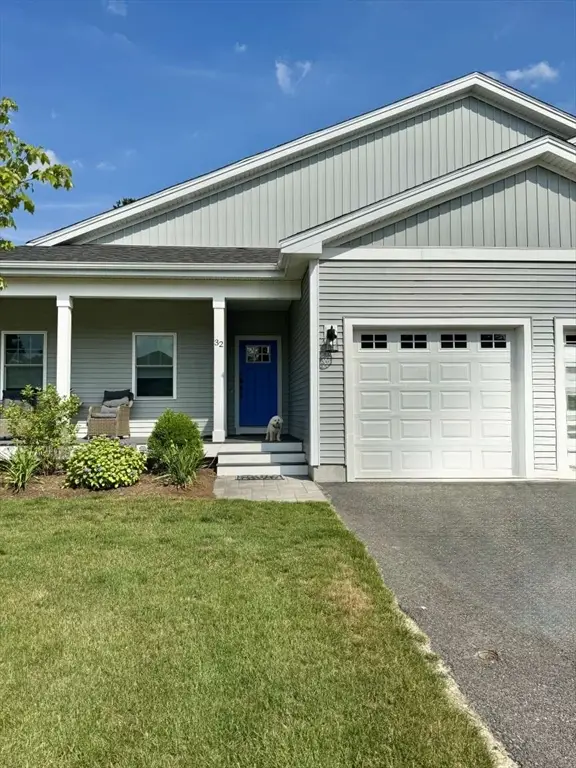 $759,900Active2 beds 2 baths1,758 sq. ft.
32 Starboard Drive #32, Wareham, MA 02532
MLS# 73520296Listed by: www.HomeZu.com - Open Sat, 1 to 4pmNew
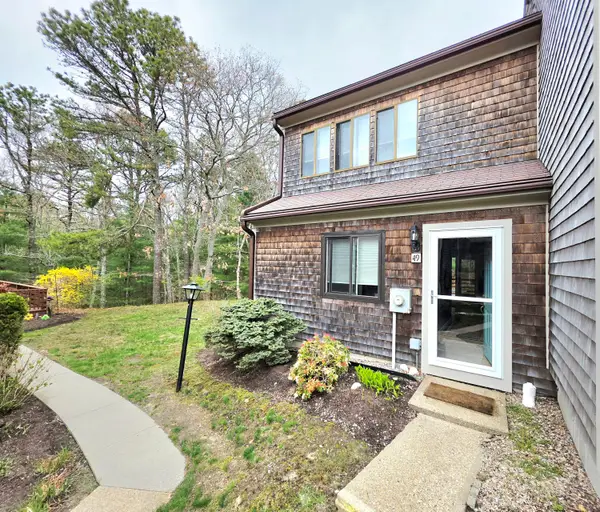 $385,000Active1 beds 2 baths1,134 sq. ft.
49 Round House Road, Bourne, MA 02532
MLS# 22602279Listed by: GET LISTED REALTY - Open Sat, 1 to 3pmNew
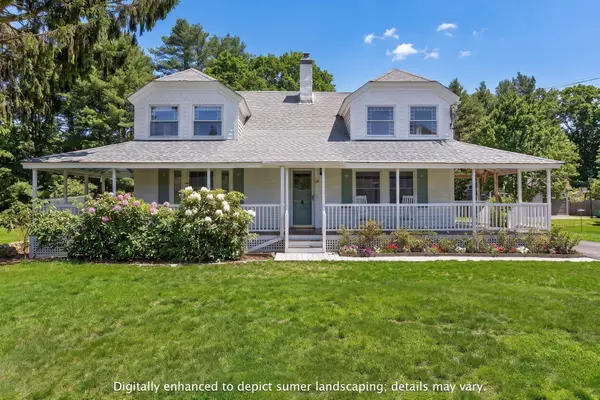 $899,000Active3 beds 3 baths2,242 sq. ft.
69 County Road, Bourne, MA 02532
MLS# 22602252Listed by: A CAPE HOUSE.COM - New
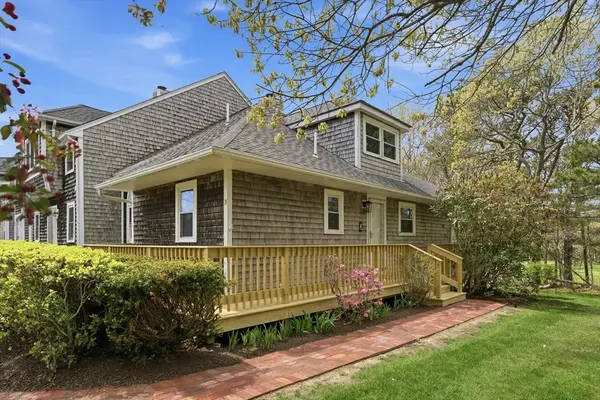 $439,900Active2 beds 2 baths1,760 sq. ft.
11 Harbor Hill Drive #11, Bourne, MA 02532
MLS# 73519734Listed by: Serhant - New
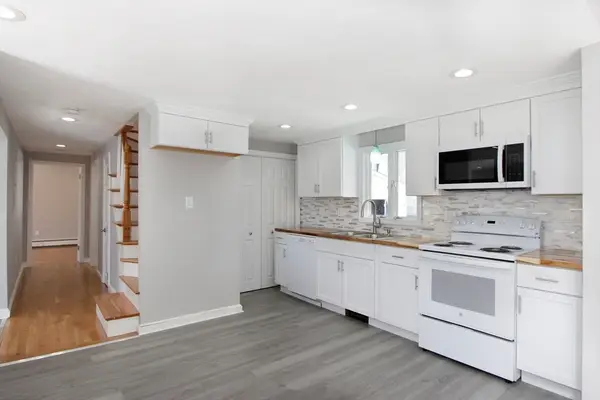 $599,000Active3 beds 2 baths1,368 sq. ft.
9 Blueberry, Bourne, MA 02532
MLS# 73518470Listed by: Sorenti Properties, LLC - New
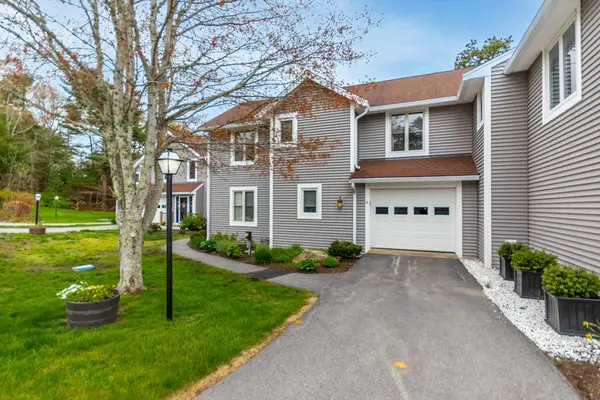 $649,000Active2 beds 3 baths2,411 sq. ft.
6 Aspen Rd #6, Bourne, MA 02532
MLS# 73518144Listed by: Keller Williams Realty 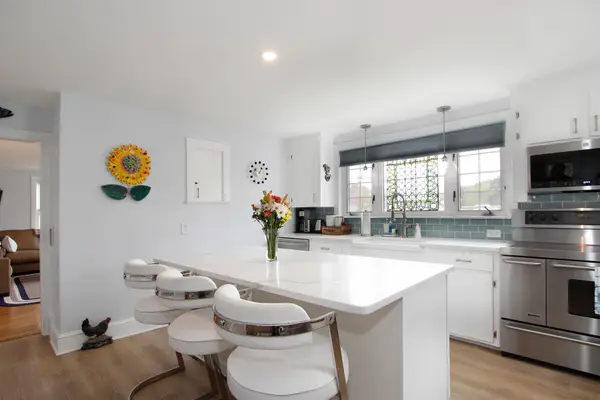 $599,000Pending3 beds 2 baths1,620 sq. ft.
84 Cotuit Road, Bourne, MA 02532
MLS# 22602057Listed by: BAYSIDE REALTY CONSULTANTS


Protect your home and budget from life's surprises with an Assurant Home Warranty, backed by a partner that supports you through every step of homeownership. Explore Plans.
© 2023 - 2026 ERA Franchise Systems LLC. All rights reserved. ERA Franchise Systems LLC fully supports the principles of the Fair Housing Act and the Equal Opportunity Act. ERA, ERA Real Estate powered, and their respective logos are registered service marks of ERA Franchise Systems LLC. Each office is independently owned and operated.