
36 Starboard Dr #B, Bourne, MA 02532
Local realty services provided by:ERA Key Realty Services
36 Starboard Dr #B,Wareham, MA 02532
$609,900
- 2 Beds
- 3 Baths
- 1,543 sq. ft.
- Condominium
- Active
Upcoming open houses
- Sun, Aug 2311:00 am - 12:30 pm
Listed by: brennan team
Office: century 21 north east
MLS#:73521499
Source:MLSPIN
Price summary
- Price:$609,900
- Price per sq. ft.:$395.27
- Monthly HOA dues:$455
About this home
Summer Special! Receive a complimentary 2027 Bay Pointe Club golf membership! WOW! Discover brand-new townhomes at Windward Pines II at Bay Pointe Club—a boutique collection of luxury 2-bedroom residences nestled within an upscale coastal community. Perfectly positioned along the 11th hole of Bay Pointe Club, these thoughtfully designed homes offer the ideal blend of coastal charm and modern living. Features include granite countertops, premium cabinetry, stainless steel appliances, second-floor laundry, and well-designed floor plans. A full basement provides exceptional storage and future possibilities. Enjoy a low-maintenance lifestyle with professional landscaping and snow removal included, giving you more time for golf, boating, beaches, and relaxation. Walk to Onset Bay beaches, marinas, restaurants, shops, and all the attractions of this vibrant seaside village. Coastal living, modern luxury, and carefree convenience await at Windward Pines II. Special financing programs available....
Contact an agent
Home facts
- Year built:2026
- Listing ID #:73521499
- Updated:August 22, 2026 at 11:16 AM
Rooms and interior
- Bedrooms:2
- Total bathrooms:3
- Full bathrooms:2
- Half bathrooms:1
- Rooms Total:6
- Flooring:Carpet
- Kitchen Description:Dishwasher, Microwave, Range
- Living area:1,543 sq. ft.
Heating and cooling
- Cooling:3 Cooling Zones, Central Air
- Heating:Forced Air, Natural Gas
- Central air:Yes
Structure and exterior
- Roof:Shingle
- Year built:2026
- Building area:1,543 sq. ft.
- Construction Materials:Frame
- Exterior Features:Deck, Porch
Utilities
- Water:Public
- Sewer:Public Sewer
Finances and disclosures
- Price:$609,900
- Price per sq. ft.:$395.27
Features and amenities
- Appliances:Dishwasher, Microwave, Range
- Laundry features:Electric Dryer Hookup, In Unit, Second Floor
Parking
- Total parking spaces:2
- Parking description:Assigned
New listings near 36 Starboard Dr #B
- Open Sat, 3:30 to 5:30pmNew
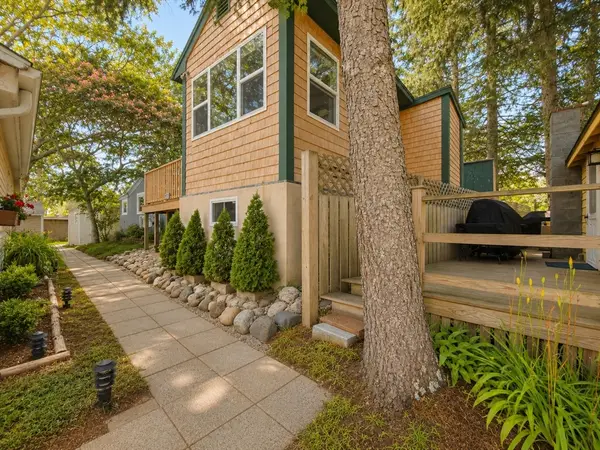 $350,000Active1 beds 1 baths528 sq. ft.
12 Hideaway Vlg #G, Bourne, MA 02532
MLS# 73566462Listed by: LPT Realty, LLC - Open Sat, 11am to 1pmNew
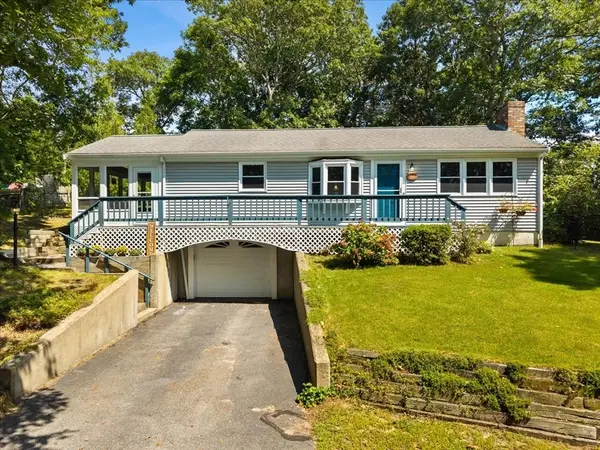 $629,900Active2 beds 2 baths1,008 sq. ft.
84 Eel Pond Rd, Bourne, MA 02532
MLS# 73566313Listed by: A Cape House.Com - Open Sun, 11am to 1pmNew
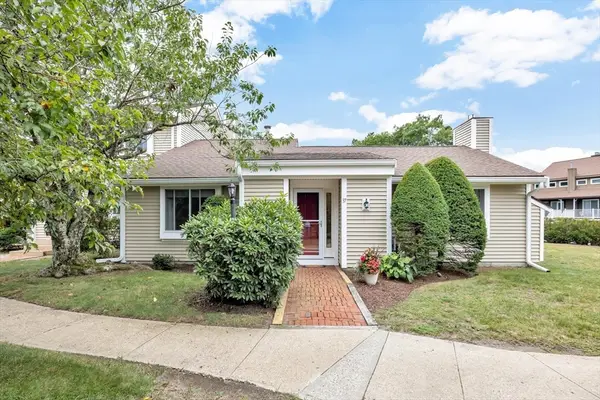 $465,000Active2 beds 2 baths1,326 sq. ft.
37 Ships View Terrace #37, Bourne, MA 02532
MLS# 73566377Listed by: Century 21 North East - New
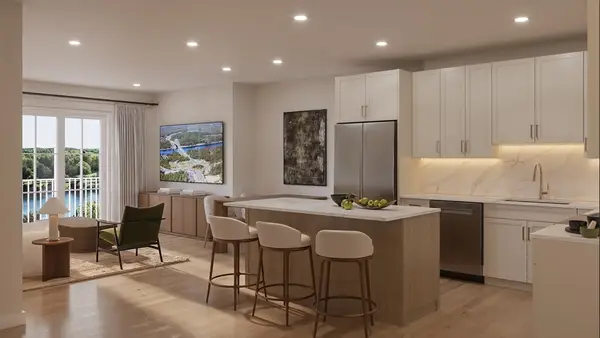 $495,000Active1 beds 1 baths929 sq. ft.
2 Kendall Rae Place #1107, Bourne, MA 02532
MLS# 73566018Listed by: The Collaborative Companies - New
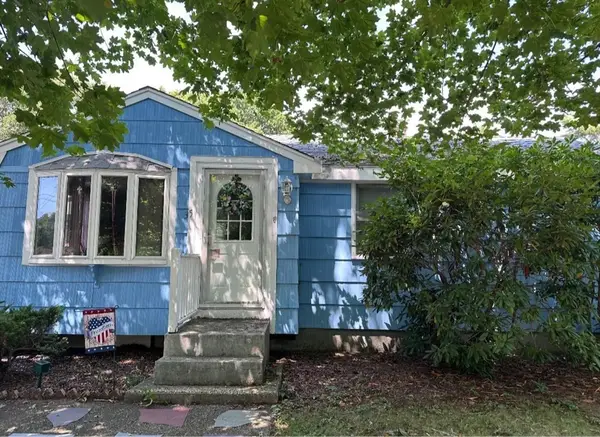 $397,000Active2 beds 2 baths894 sq. ft.
35 Wall St, Bourne, MA 02532
MLS# 73564552Listed by: Dora Naves & Associates - Open Sun, 11am to 12:30pmNew
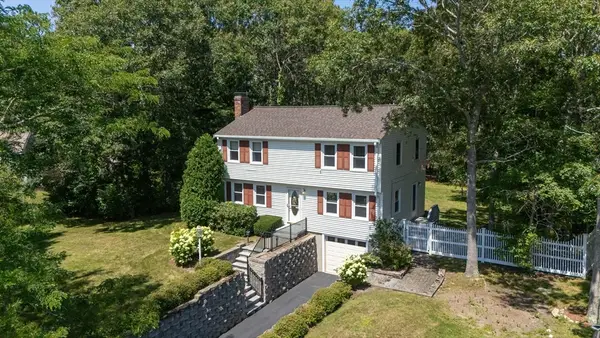 $675,000Active3 beds 2 baths1,666 sq. ft.
10 Pinehurst Dr, Bourne, MA 02532
MLS# 73563215Listed by: Compass - New
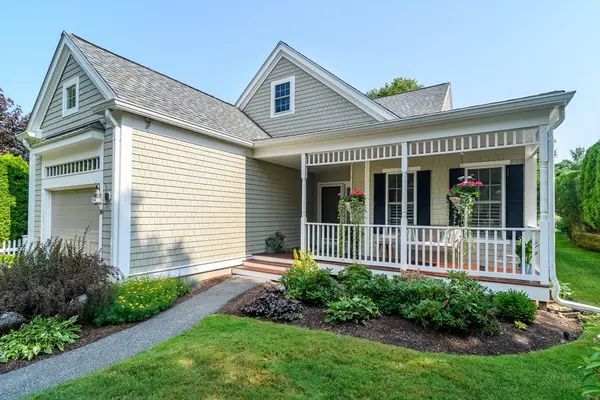 $660,000Active2 beds 3 baths2,045 sq. ft.
14 Sea Knoll Ct #14, Bourne, MA 02532
MLS# 73563074Listed by: Kinlin Grover Compass - New
 $675,000Active2 beds 2 baths1,160 sq. ft.
2 Kendall Rae Place #1201, Bourne, MA 02532
MLS# 73562415Listed by: The Collaborative Companies 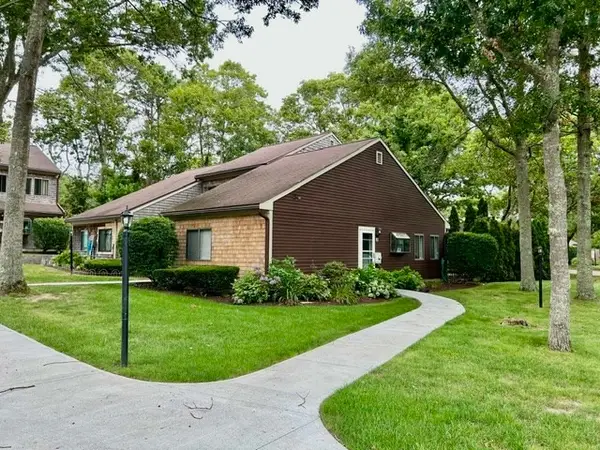 $350,000Active1 beds 1 baths738 sq. ft.
20 Roundhouse Rd #20, Bourne, MA 02532
MLS# 73560040Listed by: Today Real Estate, Inc.- Open Sat, 12 to 1:30pm
 $749,000Active4 beds 3 baths2,451 sq. ft.
21 Colony Ave, Bourne, MA 02532
MLS# 73559498Listed by: William Raveis R.E. & Home Services


Protect your home and budget from life's surprises with an Assurant Home Warranty, backed by a partner that supports you through every step of homeownership. Explore Plans.
© 2023 - 2026 ERA Franchise Systems LLC. All rights reserved. ERA Franchise Systems LLC fully supports the principles of the Fair Housing Act and the Equal Opportunity Act. ERA, ERA Real Estate powered, and their respective logos are registered service marks of ERA Franchise Systems LLC. Each office is independently owned and operated.