
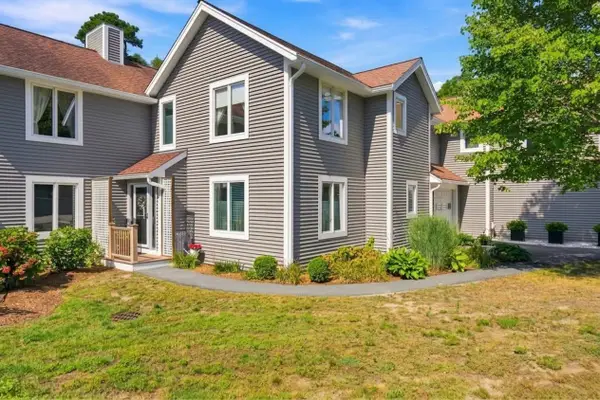
21 Surrey Ln #21, Bourne, MA 02532
Local realty services provided by:ERA Millennium Real Estate
21 Surrey Ln #21,Bourne, MA 02532
$350,000
- 3 Beds
- 2 Baths
- 1,548 sq. ft.
- Condominium
- Active
Upcoming open houses
- Fri, Sep 1804:00 pm - 06:00 pm
- Sun, Sep 2011:00 am - 01:00 pm
Listed by: derouen levinson group, jennifer markello
Office: keller williams realty
MLS#:73577988
Source:MLSPIN
Price summary
- Price:$350,000
- Price per sq. ft.:$226.1
- Monthly HOA dues:$350
About this home
A fresh start in Bourne awaits! Bring your vision, creativity, and personal style to this well-located Tradewinds condo at 21 Surrey Lane. Ready for a transformation, this 3-bedroom, 1.5-bath home presents a wonderful opportunity to create a space that feels uniquely your own. Whether you’re a first-time buyer, searching for that Cape Cod getaway, or looking for a property with the potential to build equity, this could be the perfect canvas for your next chapter. Imagine choosing the finishes, colors, and details that will truly make this home your own. Enjoy all that the Bourne area has to offer, with convenient access to the Cape Cod Canal, nearby beaches and boating, as well as local shops, restaurants, and more. If you’ve been waiting for an opportunity to roll up your sleeves, add your personal touch, and make your mark, this one is worth a look!
Contact an agent
Home facts
- Year built:1981
- Listing ID #:73577988
- Updated:September 17, 2026 at 05:33 PM
Rooms and interior
- Bedrooms:3
- Total bathrooms:2
- Full bathrooms:1
- Half bathrooms:1
- Rooms Total:5
- Flooring:Carpet, Tile
- Dining Description:Wall to Wall Carpet
- Kitchen Description:Dishwasher, Flooring - Stone/Ceramic Tile, Microwave, Range, Refrigerator
- Living area:1,548 sq. ft.
Heating and cooling
- Cooling:Wall Unit(s)
- Heating:Forced Air, Natural Gas
Structure and exterior
- Roof:Shingle
- Year built:1981
- Building area:1,548 sq. ft.
- Lot area:0.7 Acres
- Construction Materials:Frame
- Exterior Features:Balcony, Deck
Schools
- High school:Bhs
- Middle school:Bms
- Elementary school:Bournedale & Bis
Utilities
- Water:Public
- Sewer:Private Sewer
Finances and disclosures
- Price:$350,000
- Price per sq. ft.:$226.1
- Tax amount:$2,736 (2026)
Features and amenities
- Appliances:Dishwasher, Microwave, Range, Refrigerator
- Laundry features:In Unit
- Amenities:Tennis Court(s)
- Pool features:Association, In Ground
Parking
- Total parking spaces:5
- Parking description:Attached, Off Street
- Garage:Yes
- Garage spaces:1
New listings near 21 Surrey Ln #21
- New
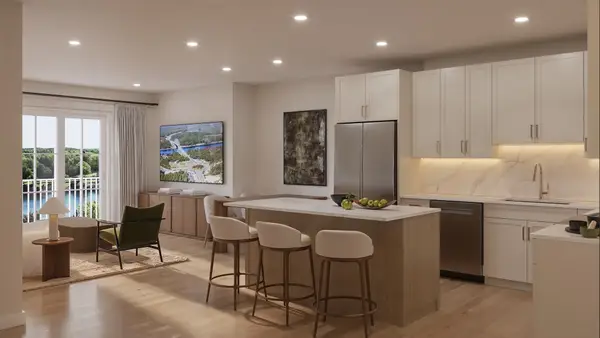 $669,000Active1 beds 1 baths979 sq. ft.
2 Kendall Rae Place #1318, Bourne, MA 02532
MLS# 73578727Listed by: The Collaborative Companies - New
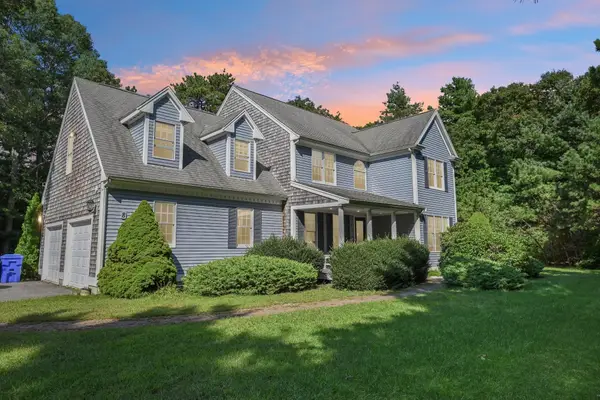 $925,000Active4 beds 4 baths3,111 sq. ft.
8 Tiffany Rd, Bourne, MA 02532
MLS# 73577943Listed by: Real Broker MA, LLC - New
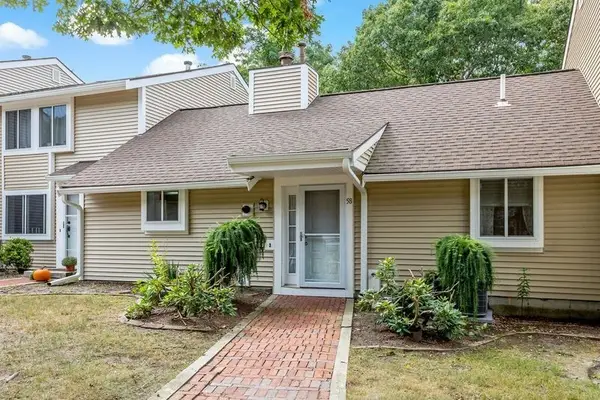 $330,000Active1 beds 1 baths864 sq. ft.
58-C58 Harbor Lights Rd #c58, Bourne, MA 02532
MLS# 73577388Listed by: William Raveis R.E. & Home Services - New
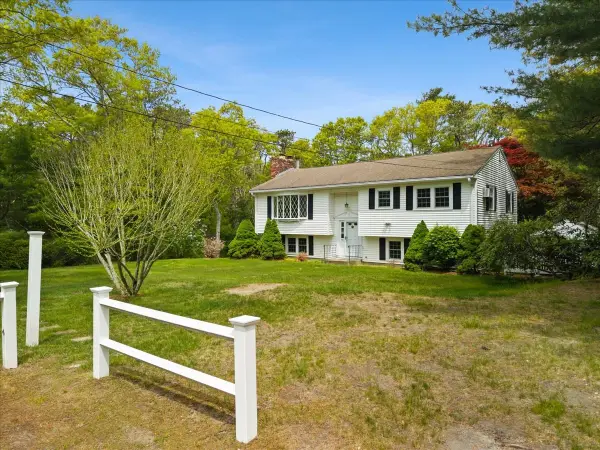 $639,000Active4 beds 2 baths2,127 sq. ft.
391 Scenic Hwy, Bourne, MA 02532
MLS# 73575762Listed by: Cape Landing Real Estate - Open Thu, 9 to 11amNew
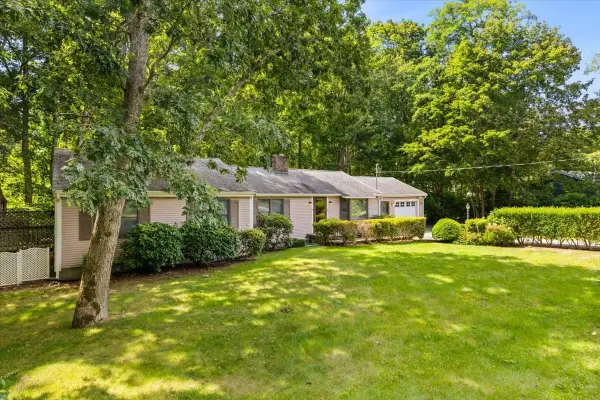 $675,000Active4 beds 2 baths1,600 sq. ft.
8 Clay Pond Rd, Bourne, MA 02532
MLS# 73575738Listed by: A Cape House.Com - Open Sat, 11:30am to 1:30pmNew
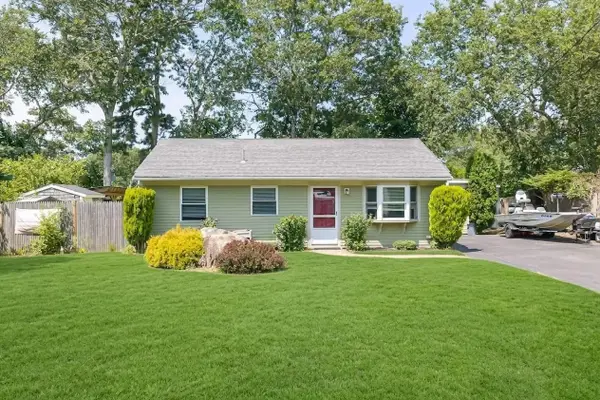 $535,000Active3 beds 2 baths1,120 sq. ft.
5 Birch St, Bourne, MA 02532
MLS# 73574575Listed by: Keller Williams Realty - Open Sun, 11am to 12pmNew
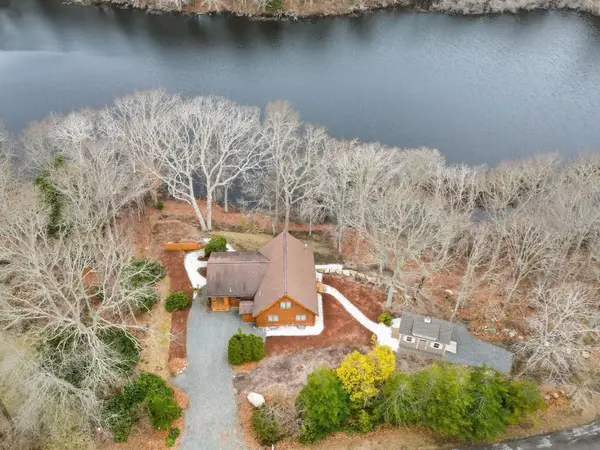 $1,075,000Active3 beds 2 baths1,990 sq. ft.
119 Valley Bars Rd, Bourne, MA 02532
MLS# 73573864Listed by: The Realty Cape Cod - New
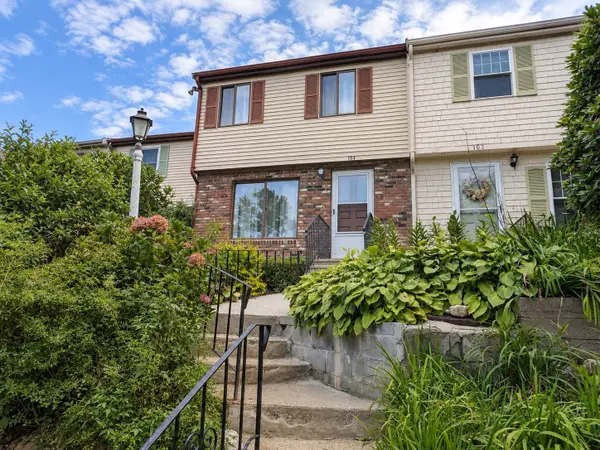 $329,000Active2 beds 2 baths1,116 sq. ft.
104 Village Dr #104, Bourne, MA 02532
MLS# 73573417Listed by: Keller Williams Realty - New
 $649,000Active2 beds 3 baths2,114 sq. ft.
6 Aspen Rd #6, Bourne, MA 02532
MLS# 73572922Listed by: Keller Williams Realty


Protect your home and budget from life's surprises with an Assurant Home Warranty, backed by a partner that supports you through every step of homeownership. Explore Plans.
© 2023 - 2026 ERA Franchise Systems LLC. All rights reserved. ERA Franchise Systems LLC fully supports the principles of the Fair Housing Act and the Equal Opportunity Act. ERA, ERA Real Estate powered, and their respective logos are registered service marks of ERA Franchise Systems LLC. Each office is independently owned and operated.