
8 Tiffany Rd, Bourne, MA 02532
Local realty services provided by:ERA Key Realty Services
8 Tiffany Rd,Bourne, MA 02532
$925,000
- 4 Beds
- 4 Baths
- 3,111 sq. ft.
- Single family
- Active
Listed by: team rovi, tyler benotti
Office: real broker ma, llc
MLS#:73577943
Source:MLSPIN
Price summary
- Price:$925,000
- Price per sq. ft.:$297.33
About this home
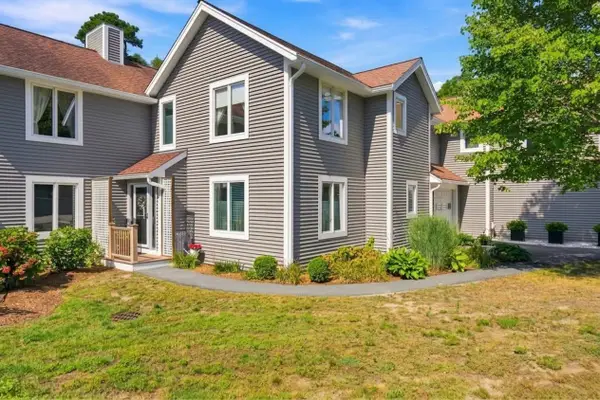
Tucked into a private, wooded setting in Monument Beach, this spacious 4-bedroom Colonial delivers the kind of space, privacy and Cape lifestyle that is increasingly hard to find. Set on nearly an acre and just about a mile from the beach, marina and boat ramp, 8 Tiffany Rd offers more than 3,100 square feet of finished living space, a two-car garage, expansive outdoor space and a layout equally suited for everyday living, entertaining and weekend escapes.A covered front porch welcomes you inside, where hardwood floors, generous room sizes and abundant natural light create a warm, comfortable feel. The kitchen features granite counters, stainless appliances and a center island, opening to the dining area and recently repaired rear deck overlooking the wooded backyard. Gather around the wood-burning fireplace, entertain from the dedicated wet bar with wine storage, or take the party downstairs to the finished lower level.Upstairs, the oversized primary suite feels like a retreat of its own, with a private bath, walk-in storage and enough space for a sitting area, home theater or both. The finished lower level adds another dimension to the home with flexible recreation and fitness space, a bath, sauna and steam shower—features you simply don't find in the typical Cape property. Central air, ample parking, a large yard and the privacy of the surrounding trees round out a home that works beautifully as a year-round residence, future vacation property or investment.And for a buyer thinking ahead, the timing is especially compelling. The home is currently leased through February 28, 2027 for $4,000 per month, with the tenants paying all utilities. Purchase now, collect rental income through the winter, then have the opportunity to enjoy your own Monument Beach home in time for spring and summer on Cape Cod. More than just a house near the Cape, 8 Tiffany Rd offers space to spread out, privacy to unwind and a location that puts the water, boating and coastal lifestyle within easy reach....
Contact an agent
Home facts
- Year built:2002
- Listing ID #:73577943
- Updated:September 17, 2026 at 11:06 AM
Rooms and interior
- Bedrooms:4
- Total bathrooms:4
- Full bathrooms:3
- Half bathrooms:1
- Rooms Total:9
- Flooring:Carpet, Flooring - Wall to Wall Carpet, Flooring - Wood, Hardwood, Tile, Wood
- Dining Description:Overhead, Wood
- Kitchen Description:Breakfast Bar / Nook, Dining Area, Dishwasher, Exterior Access, Flooring - Stone/Ceramic Tile, Microwave, Range, Recessed Lighting, Refrigerator, Stainless Steel Appliances
- Basement Description:Bulkhead, Finished, Full, Interior Entry
- Living area:3,111 sq. ft.
Heating and cooling
- Cooling:Central Air
- Heating:Baseboard, Oil
- Central air:Yes
Structure and exterior
- Roof:Shingle
- Year built:2002
- Building area:3,111 sq. ft.
- Lot area:0.93 Acres
- Lot Features:Cleared, Level
- Architectural Style:Colonial
- Construction Materials:Frame
- Exterior Features:Covered, Deck, Porch, Rain Gutters, Sprinkler System
- Foundation Description:Concrete Perimeter
Schools
- High school:Per Board Of Ed
- Middle school:Per Board Of Ed
- Elementary school:Per Board Of Ed
Utilities
- Water:Public
- Sewer:Private Sewer
Finances and disclosures
- Price:$925,000
- Price per sq. ft.:$297.33
- Tax amount:$7,066 (2026)
Features and amenities
- Appliances:Dishwasher, Dryer, Microwave, Range, Refrigerator, Washer, Wine Cooler
- Laundry features:Dryer, Electric Dryer Hookup, Laundry Closet, Second Floor, Washer, Washer Hookup
- Amenities:Closet, Wet Bar
Parking
- Total parking spaces:12
- Parking description:Off Street, Paved, Paved Drive, Under
- Garage:Yes
- Garage spaces:2
New listings near 8 Tiffany Rd
- New
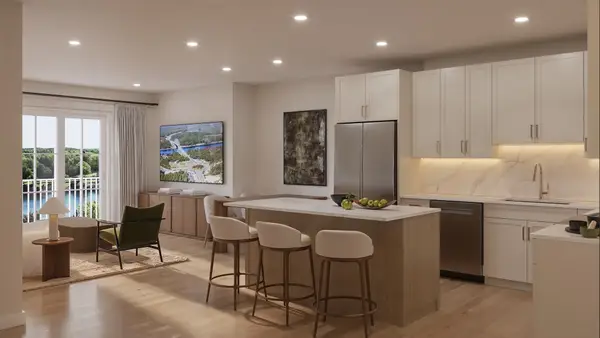 $669,000Active1 beds 1 baths979 sq. ft.
2 Kendall Rae Place #1318, Bourne, MA 02532
MLS# 73578727Listed by: The Collaborative Companies - Open Fri, 4 to 6pmNew
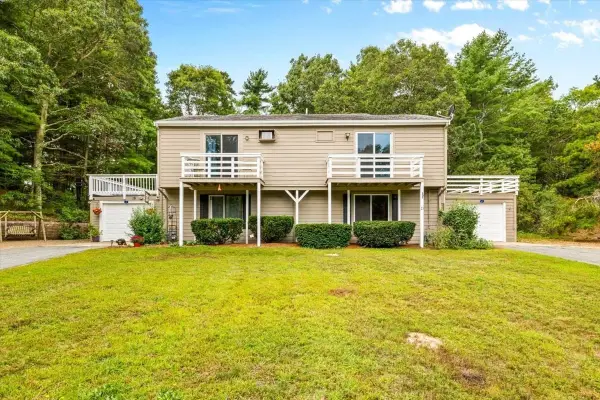 $350,000Active3 beds 2 baths1,548 sq. ft.
21 Surrey Ln #21, Bourne, MA 02532
MLS# 73577988Listed by: Keller Williams Realty - New
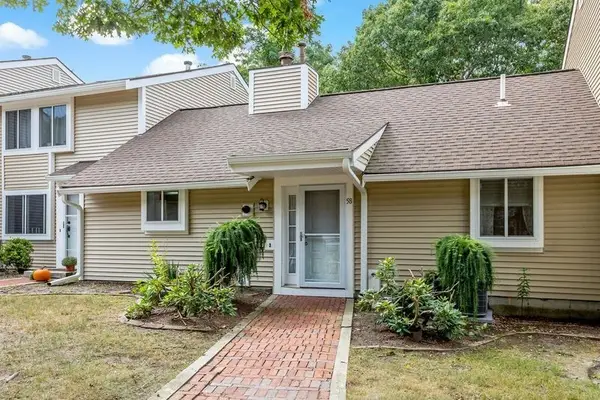 $330,000Active1 beds 1 baths864 sq. ft.
58-C58 Harbor Lights Rd #c58, Bourne, MA 02532
MLS# 73577388Listed by: William Raveis R.E. & Home Services - New
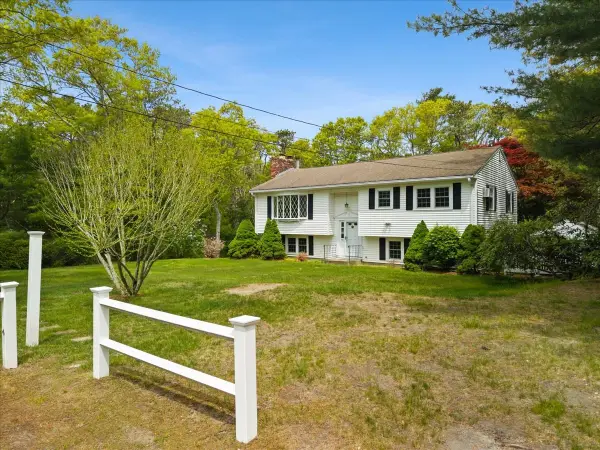 $639,000Active4 beds 2 baths2,127 sq. ft.
391 Scenic Hwy, Bourne, MA 02532
MLS# 73575762Listed by: Cape Landing Real Estate - Open Thu, 9 to 11amNew
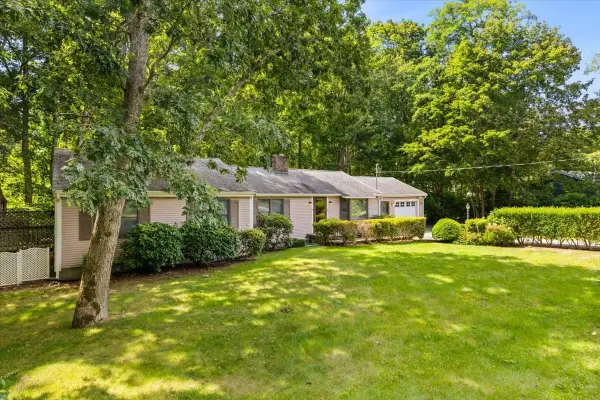 $675,000Active4 beds 2 baths1,600 sq. ft.
8 Clay Pond Rd, Bourne, MA 02532
MLS# 73575738Listed by: A Cape House.Com - Open Sat, 11:30am to 1:30pmNew
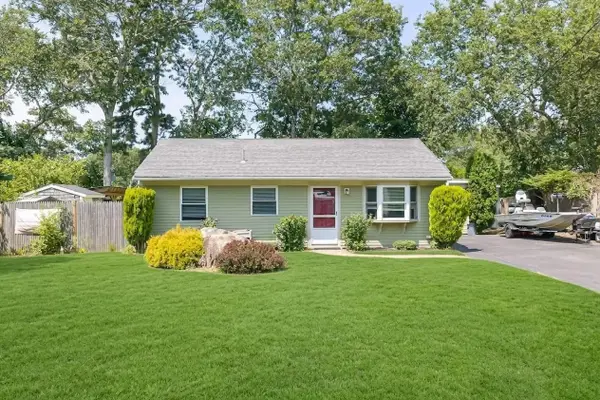 $535,000Active3 beds 2 baths1,120 sq. ft.
5 Birch St, Bourne, MA 02532
MLS# 73574575Listed by: Keller Williams Realty - Open Sun, 11am to 12pmNew
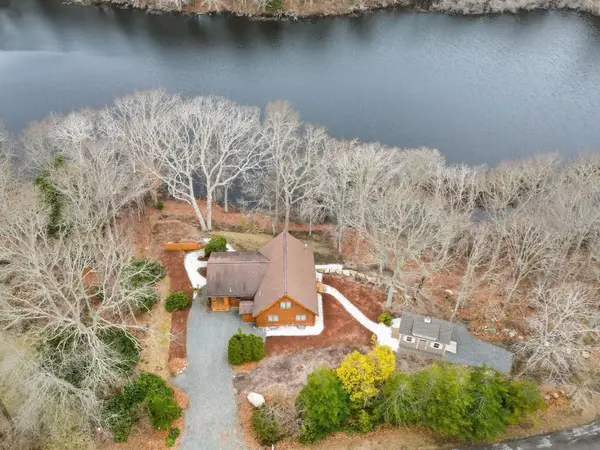 $1,075,000Active3 beds 2 baths1,990 sq. ft.
119 Valley Bars Rd, Bourne, MA 02532
MLS# 73573864Listed by: The Realty Cape Cod - New
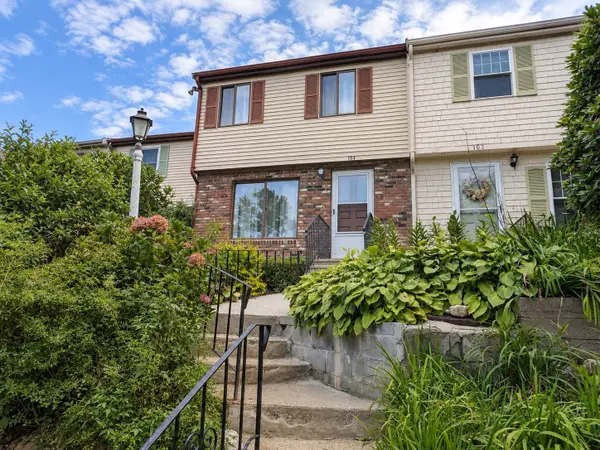 $329,000Active2 beds 2 baths1,116 sq. ft.
104 Village Dr #104, Bourne, MA 02532
MLS# 73573417Listed by: Keller Williams Realty - New
 $649,000Active2 beds 3 baths2,114 sq. ft.
6 Aspen Rd #6, Bourne, MA 02532
MLS# 73572922Listed by: Keller Williams Realty


Protect your home and budget from life's surprises with an Assurant Home Warranty, backed by a partner that supports you through every step of homeownership. Explore Plans.
© 2023 - 2026 ERA Franchise Systems LLC. All rights reserved. ERA Franchise Systems LLC fully supports the principles of the Fair Housing Act and the Equal Opportunity Act. ERA, ERA Real Estate powered, and their respective logos are registered service marks of ERA Franchise Systems LLC. Each office is independently owned and operated.