
368 Hill Rd, Boxborough, MA 01719
Local realty services provided by:ERA M. Connie Laplante Real Estate
Listed by: kristin b. hilberg
Office: keller williams realty boston northwest
MLS#:73554064
Source:MLSPIN
Price summary
- Price:$849,900
- Price per sq. ft.:$393.47
About this home
Move right into this thoughtfully renovated Colonial set on a private 1.08-acre lot in Boxborough. With a new kitchen, renovated bathrooms, new roof and new septic system already complete, this home combines classic character with the confidence of modern updates. The redesigned kitchen serves as the center of daily life, featuring white cabinetry, quartz countertops, stainless steel appliances, a striking tile backsplash and an oversized center island. Open to both the dining area and fireplaced living room, the space is equally suited for busy weekday mornings, holiday gatherings and everything in between. One of the home's most valuable features is its flexible layout. The first-floor bedroom, located next to a renovated full bath, provides comfortable guest accommodations, an ideal home office or an option for multigenerational living. Upstairs, the spacious primary suite offers a walk-in closet and renovated bath, while two additional bedrooms share another updated full bath. Second-floor laundry adds everyday convenience. Step outside to enjoy two distinct outdoor living spaces. The composite deck is perfect for grilling or dining, while the screened porch offers a comfortable place to relax with morning coffee or unwind on summer evenings overlooking the private backyard. Extensive improvements—including the kitchen, bathrooms, roof and septic system—allow the next owner to focus on enjoying the home rather than tackling major projects. The walk-out lower level has already been prepared for finishing, offering excellent potential for future expansion. Located in the award-winning Acton-Boxborough School District, the home offers easy access to conservation trails, shopping, commuter routes and the South Acton commuter rail. Whether you're heading to work, exploring nearby trails or enjoying everything the area has to offer, this location balances privacy with convenience....
Contact an agent
Home facts
- Year built:1958
- Listing ID #:73554064
- Updated:September 14, 2026 at 12:02 AM
Rooms and interior
- Bedrooms:4
- Total bathrooms:3
- Full bathrooms:3
- Rooms Total:8
- Flooring:Flooring - Hardwood, Hardwood, Tile
- Kitchen Description:Countertops - Stone/Granite/Solid, Dining Area, Dishwasher, Exterior Access, Flooring - Hardwood, Kitchen Island, Lighting - Overhead, Lighting - Pendant, Microwave, Plumbed For Ice Maker, Range, Range Hood, Refrigerator, Stainless Steel Appliances, Window(s) - Bay/Bow/Box
- Basement Description:Full, Garage Access, Interior Entry, Walk-Out Access
- Living area:2,160 sq. ft.
Heating and cooling
- Cooling:Window Unit(s)
- Heating:Baseboard, Natural Gas
Structure and exterior
- Roof:Shingle
- Year built:1958
- Building area:2,160 sq. ft.
- Lot area:1.08 Acres
- Architectural Style:Colonial
- Construction Materials:Frame
- Exterior Features:Deck - Composite, Porch - Enclosed, Rain Gutters
- Foundation Description:Concrete Perimeter
Schools
- High school:Acton Boxborough
- Middle school:Rj Grey Junior High
- Elementary school:Blanchard Memorial
Utilities
- Water:Private
- Sewer:Private Sewer
Finances and disclosures
- Price:$849,900
- Price per sq. ft.:$393.47
- Tax amount:$10,725 (2026)
Features and amenities
- Appliances:Dishwasher, Microwave, Range, Range Hood, Refrigerator
- Laundry features:Electric Dryer Hookup, Second Floor, Washer Hookup
- Amenities:Gas Water Heater, High Speed Internet, Internet Available - Broadband, Lighting - Overhead
Parking
- Total parking spaces:5
- Parking description:Garage Door Opener, Garage Faces Side, Off Street, Paved Drive, Under
- Garage:Yes
- Garage spaces:1
New listings near 368 Hill Rd
- New
 $1,200,000Active2 beds 3 baths3,363 sq. ft.
57 Wheeler Dr #57, Boxborough, MA 01719
MLS# 73575995Listed by: Keller Williams Realty Boston Northwest - New
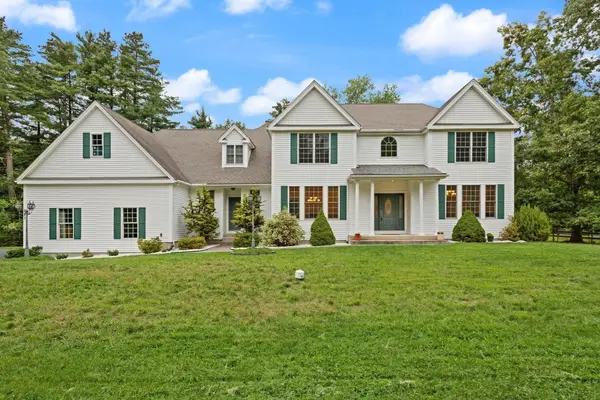 $1,358,000Active4 beds 4 baths3,263 sq. ft.
983 Depot Rd, Boxborough, MA 01719
MLS# 73575718Listed by: Coldwell Banker Realty - Lexington - New
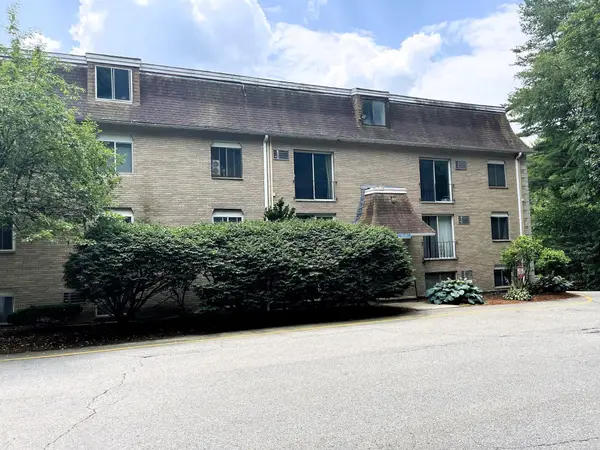 $175,000Active1 beds 1 baths472 sq. ft.
196 Swanson Rd #505, Boxborough, MA 01719
MLS# 73575511Listed by: Oak Realty - New
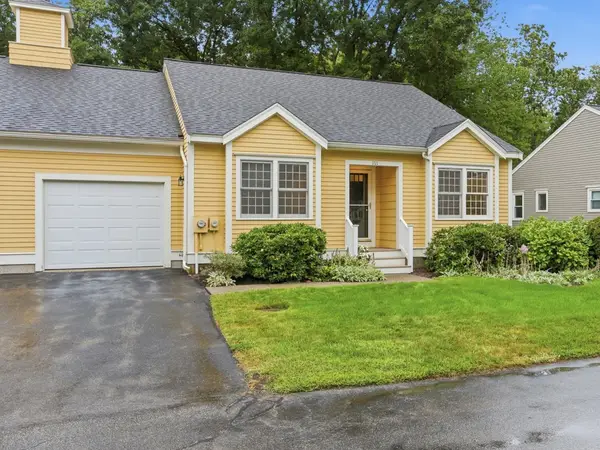 $490,000Active2 beds 2 baths1,389 sq. ft.
111 Stow Rd #111, Boxborough, MA 01775
MLS# 73574838Listed by: Barrett Sotheby's International Realty - New
 $1,999,999Active18.57 Acres
276 Middle Rd, Boxborough, MA 01719
MLS# 73574449Listed by: Keller Williams Realty Boston Northwest - New
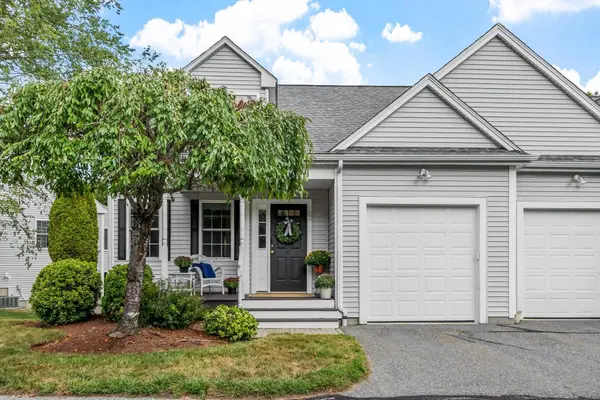 $589,000Active2 beds 2 baths1,777 sq. ft.
100 Summer Rd. #100, Boxborough, MA 01719
MLS# 73573863Listed by: William Raveis R.E. & Home Services - New
 $175,000Active1 beds 1 baths505 sq. ft.
196 Swanson #501, Boxborough, MA 01719
MLS# 73574151Listed by: Coldwell Banker Realty - Concord  $179,900Active1 beds 1 baths690 sq. ft.
35 Swanson Court #34D, Boxborough, MA 01719
MLS# 73568637Listed by: RE/MAX Signature Properties $190,000Active2 beds 1 baths807 sq. ft.
188 Swanson Rd #325, Boxborough, MA 01719
MLS# 73567110Listed by: Keller Williams Boston MetroWest $249,000Active2 beds 1 baths840 sq. ft.
42 Sawanson Ct #A22, Boxborough, MA 01719
MLS# 73566562Listed by: Coldwell Banker Realty - Westford


Protect your home and budget from life's surprises with an Assurant Home Warranty, backed by a partner that supports you through every step of homeownership. Explore Plans.
© 2023 - 2026 ERA Franchise Systems LLC. All rights reserved. ERA Franchise Systems LLC fully supports the principles of the Fair Housing Act and the Equal Opportunity Act. ERA, ERA Real Estate powered, and their respective logos are registered service marks of ERA Franchise Systems LLC. Each office is independently owned and operated.